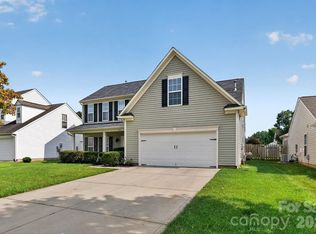
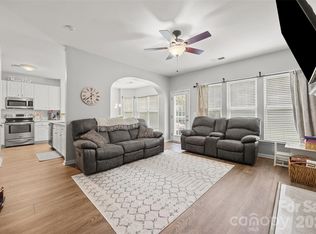
Welcome to this stunning 5-bedroom, 3-full-bath home located in the desirable Upper River Pointe community of Charlotte! This spacious residence offers the perfect blend of modern upgrades, functional living spaces, and outdoor enjoyment. Step inside to a welcoming open-concept floor plan featuring fresh paint, a spacious living room, and a generous dining area perfect for entertaining family and friends. The heart of the home is the upgraded kitchen featuring beautiful gray cabinetry, stylish backsplash, and an oversized quartz island with plenty of space for meal preparation, casual dining, and gathering with loved ones. The main level offers the convenience of a private guest bedroom and a full bathroom, providing the perfect space for visitors, a home office, or flexible living needs. Upstairs you will find four additional bedrooms, including an impressive primary suite featuring a spacious bedroom and a luxurious ensuite bathroom with double vanity and upgraded elongated toilets. The upstairs laundry room adds everyday convenience by keeping everything close to the bedrooms. Enjoy outdoor living in your private backyard featuring an extended concrete patio, perfect for grilling, entertaining, or relaxing while enjoying your own peaceful retreat. Located in Upper River Pointe, this home offers convenient access to major Charlotte destinations while maintaining a comfortable suburban lifestyle. Enjoy easy access to major roadways including I-485, I-85, and nearby routes connecting you to Uptown Charlotte, Charlotte Douglas International Airport, shopping, dining, and entertainment. The area provides convenient access to everyday essentials, including nearby grocery stores, restaurants, and services. With its spacious 5-bedroom layout, modern finishes, private backyard, and convenient west Charlotte location, this home is the perfect opportunity for buyers looking for comfort, space, and convenience. Schedule your private showing today!
Active
Price cut: $5.1K (8/26)
$419,900
10210 Holly Park Dr, Charlotte, NC 28214
5beds
2,389sqft
Single Family Residence
Built in 2021
0.15 Acres Lot
$414,800 Zestimate®
$176/sqft
$42/mo HOA
What's special
Modern upgradesFresh paintPrivate backyardFunctional living spacesUpgraded kitchenWelcoming open-concept floor planSpacious residence
- 51 days
- 180
- 16
Zillow last checked:
Listing updated:
Listed by:
LUCY Rojas lucyrojassellsnc@gmail.com,
NorthGroup Real Estate LLC
Source: Canopy MLS as distributed by MLS GRID,MLS#: 4402789
Facts & features
Interior
Bedrooms & bathrooms
- Bedrooms: 5
- Bathrooms: 3
- Full bathrooms: 3
- Main level bedrooms: 1
Primary bedroom
- Level: Upper
Bedroom s
- Level: Main
Bathroom full
- Level: Main
Dining room
- Level: Main
Kitchen
- Features: Breakfast Bar, Kitchen Island, Open Floorplan, Walk-In Pantry, Wet Bar
- Level: Main
Laundry
- Level: Upper
Living room
- Level: Main
Heating
- Central, Electric, Heat Pump
Cooling
- Central Air, Electric, Heat Pump
Appliances
- Included: Microwave, Convection Oven, Dishwasher, Disposal, Electric Cooktop, Electric Water Heater, Plumbed For Ice Maker, Refrigerator, Self Cleaning Oven
- Laundry: Laundry Room, Upper Level
Features
- Breakfast Bar, Kitchen Island, Open Floorplan, Pantry, Walk-In Closet(s), Walk-In Pantry, Other - See Remarks
- Flooring: Carpet, Tile, Vinyl
- Doors: Insulated Door(s)
- Windows: Insulated Windows
- Has basement: No
- Attic: Pull Down Stairs
Interior area
- Total structure area: 2,389
- Total interior livable area: 2,389 sqft
- Finished area above ground: 2,389
- Finished area below ground: 0
Property
Parking
- Total spaces: 2
- Parking features: Driveway, Attached Garage, Garage Door Opener, Garage Faces Front, Garage on Main Level
- Attached garage spaces: 2
- Has uncovered spaces: Yes
Accessibility
- Accessibility features: Bath Raised Toilet, See Remarks
Features
- Levels: Two
- Stories: 2
- Fencing: Privacy
Lot
- Size: 0.15 Acres
- Features: Paved
Living quarters
- Secondary features: None
Details
- Parcel number: 03116432
- Zoning: R-4
- Special conditions: Standard
Construction
Type & style
- Home type: SingleFamily
- Architectural style: Transitional
- Property subtype: Single Family Residence
Materials
- Cedar Shake, Stone, Vinyl
- Foundation: Slab
- Roof: Composition
Condition
- New construction: No
- Year built: 2021
Utilities & green energy
- Sewer: Public Sewer
- Water: City
- Utilities for property: Electricity Connected
Community & HOA
Community
- Security: Carbon Monoxide Detector(s), Smoke Detector(s)
- Subdivision: Upper Riverpointe
HOA
- Has HOA: Yes
- HOA fee: $500 annually
- HOA name: Braesael Management Company
- HOA phone: 704-847-3507
Location
- Region: Charlotte
Financial & listing details
- Price per square foot: $176/sqft
- Tax assessed value: $384,300
- Annual tax amount: $3,122
- Date on market: 7/11/2026
- Cumulative days on market: 51 days
- Listing terms: Cash,Conventional,VA Loan
- Electric utility on property: Yes
- Road surface type: Concrete, Paved
Estimated market value
$414,800
$394,000 - $436,000
$2,456/mo
Price history
| Date | Event | Price |
|---|---|---|
| 8/26/2026 | Price change | $419,900-1.2%$176/sqft |
Source:  Canopy MLS as distributed by MLS GRID #4402789 Report a problem Canopy MLS as distributed by MLS GRID #4402789 Report a problem | ||
| 8/17/2026 | Price change | $425,000-2.3%$178/sqft |
Source: Canopy MLS as distributed by MLS GRID #4402789 Report a problem | ||
| 8/14/2026 | Price change | $435,000-2.2%$182/sqft |
Source: Canopy MLS as distributed by MLS GRID #4402789 Report a problem | ||
| 7/11/2026 | Listed for sale | $445,000+31.5%$186/sqft |
Source: Canopy MLS as distributed by MLS GRID #4402789 Report a problem | ||
| 1/28/2022 | Sold | $338,500+544.8%$142/sqft |
Source: Public Record Report a problem | ||
| 9/28/2021 | Sold | $52,500$22/sqft |
Source: Public Record Report a problem | ||
Public tax history
| Year | Property taxes | Tax assessment |
|---|---|---|
| 2025 | $3,122 +1.9% | $384,300 |
| 2024 | $3,063 +3.6% | $384,300 |
| 2023 | $2,958 +107.8% | $384,300 +177.3% |
| 2022 | $1,424 | $138,600 +296% |
| 2021 | -- | $35,000 |
Find assessor info on the county website
Monthly payment
Est. payment
Payment breakdown
Explore the cost of this home by adjusting the details. Changes won't be saved.Climate risks
Neighborhood: Harwood Lane
- $369,1003 bd2 ba2.1k sqft10214 Holly Park Dr, Charlotte, NC 28214Off Market
- $376,4004 bd2 ba2.1k sqft10206 Holly Park Dr, Charlotte, NC 28214Off Market
- $342,8004 bd2 ba1.6k sqft10136 Holly Park Dr, Charlotte, NC 28214Off Market
- $325,7003 bd2 ba1.4k sqft10218 Holly Park Dr, Charlotte, NC 28214Off Market
Similar homes
- $389,9004 bd3 ba1.9k sqft2003 Verde Creek Rd, Charlotte, NC 28214For Sale

 MLS ID #4414903, Steve Metarelis, OfferPad Brokerage LLC. Canopy MLS as distributed by MLS GRID
 - $394,9003 bd3 ba2.4k sqft141 Crestwood Dr, Mount Holly, NC 28120For Sale
 MLS ID #4414824, Steve Metarelis, OfferPad Brokerage LLC. Canopy MLS as distributed by MLS GRID
 - $425,0003 bd3 ba2.2k sqft2007 Karen Woods Ln, Charlotte, NC 28216For Sale
 MLS ID #4401308, Ryan Massey, Keller Williams South Park. Canopy MLS as distributed by MLS GRID
 - $349,9993 bd3 ba1.6k sqft10216 Old Carolina Dr, Charlotte, NC 28214For Sale
 MLS ID #4407197, Tina Fandel, Better Homes and Garden Real Estate Paracle. Canopy MLS as distributed by MLS GRID
 - $439,9006 bd3 ba2.5k sqft3623 Azalea Ridge Dr, Mount Holly, NC 28120For SaleMLS ID #4392567, LUCY Rojas, NorthGroup Real Estate LLC. Canopy MLS as distributed by MLS GRID
- $329,9003 bd3 ba1.7k sqft442 Tribune Dr, Charlotte, NC 28214For SaleMLS ID #4399669, Amiyr Mohamed, Costello Real Estate and Investments LLC. Canopy MLS as distributed by MLS GRID
- $468,9004 bd4 ba2.4k sqftSeven Oaks, Charlotte, NC 28215For SaleMLS ID #4412884, Vimal Patel, Vimal Realty LLC. Canopy MLS as distributed by MLS GRID
- $425,0004 bd3 ba2.1k sqft13316 Emerald Branch Ln, Charlotte, NC 28273For SaleMLS ID #4409494, Wanda Holsclaw, NorthGroup Real Estate LLC. Canopy MLS as distributed by MLS GRID
- $430,0005 bd3 ba2.6k sqft6908 Centerline Dr, Charlotte, NC 28278For SaleMLS ID #4393211, Jesus Alvarez, Coldwell Banker Realty. Canopy MLS as distributed by MLS GRID
- $405,0005 bd3 ba2.4k sqft9839 Oak Barrel Ln, Charlotte, NC 28215For SaleMLS ID #4395908, Brian Brim, Gonzalez Realty. Canopy MLS as distributed by MLS GRID
- $389,9004 bd3 ba2.6k sqft9013 Broad Ridge Ct, Charlotte, NC 28269For SaleMLS ID #4411688, Steve Metarelis, OfferPad Brokerage LLC. Canopy MLS as distributed by MLS GRID
- $400,0005 bd4 ba3.2k sqft2001 Lake Vista Dr, Mount Holly, NC 28120For SaleMLS ID #4363497, Misha Montgomery, NorthGroup Real Estate LLC. Canopy MLS as distributed by MLS GRID
- $429,9004 bd3 ba2.2k sqft1925 Pin Hook Rd #146, Charlotte, NC 28215For SaleMLS ID #4413182, Sydney Faircloth, Henderson Properties. Canopy MLS as distributed by MLS GRID
- $430,0003 bd3 ba2.2k sqft6312 Lantern Ridge Rd, Charlotte, NC 28215New ConstructionMLS ID #4417299, Lorena Pujols, United Real Estate-Queen City. Canopy MLS as distributed by MLS GRID
- $409,0004 bd3 ba2k sqft1648 Hooper Ct, Charlotte, NC 28212For SaleMLS ID #4408501, Rajender Kupireddy, Red Bricks Realty LLC. Canopy MLS as distributed by MLS GRID
- $440,0004 bd3 ba2.4k sqft3348 Laurel Oak Ln, Gastonia, NC 28056For SaleMLS ID #4408600, Betsy Brown, Howard Hanna Allen Tate Gastonia. Canopy MLS as distributed by MLS GRID
- $525,0003 bd3 ba2.2k sqft5727 Lavaux Ct, Charlotte, NC 28214For SaleMLS ID #4338044, John Combs, Local Real Estate. Canopy MLS as distributed by MLS GRID
- $450,0005 bd3 ba2.5k sqft5904 Ellimar Field Ln, Charlotte, NC 28215For SaleMLS ID #4391881, Todd Brower, RE/MAX Executive. Canopy MLS as distributed by MLS GRID
- $389,9004 bd3 ba2.2k sqft6931 Ludell Ln, Charlotte, NC 28215For SaleMLS ID #4408618, Charles Shaw, DASH Carolina. Canopy MLS as distributed by MLS GRID
- $423,0004 bd3 ba2.2k sqft9812 Rocky Ford Club Rd, Charlotte, NC 28269For SaleMLS ID #4358727, Nikunj Patel, Vimal Realty LLC. Canopy MLS as distributed by MLS GRID
