Come tour this Beautiful 3BD/2.5BA Craftsman ranch home located in the highly desirable Solena at theVineyards community. Upon entry you will notice an open floor plan with an abundance of natural light with, luxury vinyl plank flooring, and a custom fireplace. Main floor also offers a primary bedroom and full bathroom with dual vanities and tiled shower. Custom gourmet kitchen with 42' cabinetry, oversized island, plenty of counter space, stainless steel appliances, gas range, large pantry and spacious breakfast area. Upstairs you will find two spacious rooms that can function as a bedroom, office or theatre room and full bathroom. Relax and entertain on your private patio overlooking the woods with space between neighbors. This community offers resort style amenities such as a boat launch, tennis courts, rv/boat storage, bocce ball, 2 swimming pools, dog park and more!! Located in close proximity to schools, shopping, medical and restaurants. Schedule a showing today!
Active
$525,000
5727 Lavaux Ct, Charlotte, NC 28214
3beds
2,262sqft
:
Get pre-qualified$3,053/mo
Single Family Residence
Built in 2020
0.19 Acres Lot
$513,800 Zestimate®
$232/sqft
$-- HOA
What's special
Custom fireplaceCustom gourmet kitchenSpacious breakfast areaOpen floor planOversized islandGas rangeAbundance of natural light
- 201 days |
- 110 |
- 1 |
Zillow last checked:
Listing updated:
Listed by:
John Combs johncombssellshomes@gmail.com,
Local Real Estate
Source: Canopy MLS as distributed by MLS GRID,MLS#: 4338044
Facts & features
Interior
Bedrooms & bathrooms
- Bedrooms: 3
- Bathrooms: 3
- Full bathrooms: 2
- 1/2 bathrooms: 1
- Main level bedrooms: 3
Primary bedroom
- Level: Main
Bedroom s
- Level: Main
Bathroom full
- Level: Main
Bonus room
- Level: Upper
Dining area
- Level: Main
Kitchen
- Level: Main
Laundry
- Level: Main
Living room
- Level: Main
Heating
- Heat Pump
Cooling
- Heat Pump
Appliances
- Included: Convection Oven, Dishwasher, Disposal, Electric Water Heater, Gas Oven, Microwave, Plumbed For Ice Maker, Refrigerator
- Laundry: Electric Dryer Hookup, Main Level
Features
- Breakfast Bar, Kitchen Island, Open Floorplan, Pantry, Walk-In Closet(s)
- Flooring: Carpet, Tile, Vinyl
- Has basement: No
- Attic: Walk-In
- Fireplace features: Living Room
Interior area
- Total structure area: 2,262
- Total interior livable area: 2,262 sqft
- Finished area above ground: 2,262
- Finished area below ground: 0
Property
Parking
- Total spaces: 2
- Parking features: Attached Garage, Garage on Main Level
- Attached garage spaces: 2
Features
- Levels: One and One Half
- Stories: 1.5
- Patio & porch: Covered, Patio, Rear Porch
- Waterfront features: Boat Ramp – Community, Boat Slip – Community
Lot
- Size: 0.19 Acres
- Features: Level, Wooded
Details
- Parcel number: 11307452
- Zoning: Res
- Special conditions: Standard
Construction
Type & style
- Home type: SingleFamily
- Property subtype: Single Family Residence
Materials
- Hardboard Siding, Stone
- Foundation: Slab
Condition
- New construction: No
- Year built: 2020
Utilities & green energy
- Sewer: Public Sewer
- Water: City
Community & HOA
Community
- Features: Boat Storage, Cabana, Clubhouse, Dog Park, Fitness Center, Playground, Recreation Area, RV Storage, Sidewalks, Street Lights, Tennis Court(s), Walking Trails
- Subdivision: Solena at the Vineyards
HOA
- Has HOA: Yes
Location
- Region: Charlotte
Financial & listing details
- Price per square foot: $232/sqft
- Tax assessed value: $324,300
- Date on market: 1/20/2026
- Cumulative days on market: 449 days
- Road surface type: Concrete, Paved
Estimated market value
$513,800
$488,000 - $539,000
$2,477/mo
Price history
| Date | Event | Price |
|---|---|---|
| 1/20/2026 | Listed for sale | $525,000$232/sqft |
Source:  Canopy MLS as distributed by MLS GRID #4338044 Report a problem Canopy MLS as distributed by MLS GRID #4338044 Report a problem | ||
| 1/20/2026 | Listing removed | $525,000$232/sqft |
Source: Canopy MLS as distributed by MLS GRID #4255770 Report a problem | ||
| 5/16/2025 | Listed for sale | $525,000+16.7%$232/sqft |
Source: Canopy MLS as distributed by MLS GRID #4255770 Report a problem | ||
| 1/10/2023 | Sold | $450,000-2.2%$199/sqft |
Source: Canopy MLS as distributed by MLS GRID #3920747 Report a problem | ||
| 11/18/2022 | Contingent | $460,000$203/sqft |
Source: Canopy MLS as distributed by MLS GRID #3920747 Report a problem | ||
| 11/11/2022 | Listed for sale | $460,000+42.6%$203/sqft |
Source: Canopy MLS as distributed by MLS GRID #3920747 Report a problem | ||
| 6/30/2020 | Sold | $322,500$143/sqft |
Source: Canopy MLS as distributed by MLS GRID #3596572 Report a problem | ||
Public tax history
| Year | Property taxes | Tax assessment |
|---|---|---|
| 2025 | -- | $449,500 |
| 2024 | -- | $449,500 |
| 2023 | -- | $449,500 +38.6% |
| 2022 | -- | $324,300 |
| 2021 | -- | $324,300 |
Find assessor info on the county website
Monthly payment
Est. payment
Payment breakdown
Explore the cost of this home by adjusting the details. Changes won't be saved.Climate risks
Neighborhood: 28214
Nearby schools
GreatSchools rating
- 6/10Berryhill Elementary SchoolGrades: PK-8Distance: 1.5 mi
- 2/10West Mecklenburg HighGrades: 9-12Distance: 3 mi
- $479,0003 bd2 ba2k sqft5721 Lavaux Ct, Charlotte, NC 28214Off Market
- $475,3003 bd3 ba2k sqft5803 Lavaux Ct, Charlotte, NC 28214Off Market
- $475,0003 bd2 ba1.9k sqft5715 Lavaux Ct, Charlotte, NC 28214Off Market
- $433,4003 bd2 ba1.6k sqft5809 Lavaux Ct, Charlotte, NC 28214Off Market
- $426,5003 bd2 ba1.6k sqft9033 Pennegrove Cres, Charlotte, NC 28214Off Market
- $426,8003 bd2 ba1.6k sqft5709 Lavaux Ct, Charlotte, NC 28214Off Market
- $435,6003 bd2 ba1.6k sqft5815 Lavaux Ct, Charlotte, NC 28214Off Market
- $443,0003 bd2 ba1.7k sqft9032 Pennegrove Cres, Charlotte, NC 28214Off Market
A local agent can set up tours, give advice and negotiate with sellers.
Similar homes
- $429,9003 bd2 ba1.6k sqft4522 Bright Rd, Charlotte, NC 28214For Sale

 MLS ID #4398235, Alexis Hughes, EXP Realty LLC Ballantyne. Canopy MLS as distributed by MLS GRID
 - $499,0004 bd3 ba2.2k sqft6234 Barcelona Way, Charlotte, NC 28214For Sale
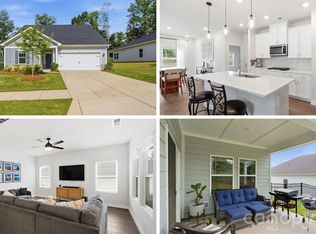 MLS ID #4388488, Brian Belcher, RE/MAX Executive. Canopy MLS as distributed by MLS GRID
 - $469,9003 bd3 ba2k sqft2023 Merida St, Charlotte, NC 28214For Sale
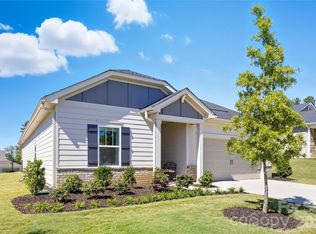 MLS ID #4306693, Nykole Wyatt, Koles's Keys Real Estate. Canopy MLS as distributed by MLS GRID
 - $385,0004 bd3 ba2.3k sqft11739 Tribal Dr, Charlotte, NC 28214For Sale
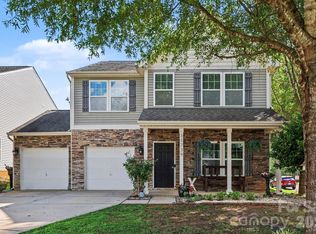 MLS ID #4412431, Sorelle Watson, Better Homes and Gardens Real Estate Paracle. Canopy MLS as distributed by MLS GRID
 - $529,0005 bd4 ba3.3k sqft4523 Collingham Dr, Charlotte, NC 28273For SaleMLS ID #4403738, Ronda Carson, NextHome Authority. Canopy MLS as distributed by MLS GRID
- $425,0004 bd3 ba2.4k sqft10621 Shanon Darby Ln, Charlotte, NC 28214For SaleMLS ID #4346409, Megan Otte, Stone Realty Group. Canopy MLS as distributed by MLS GRID
- $475,0003 bd3 ba1.9k sqft620 Ardent Trl, Belmont, NC 28012For SaleMLS ID #4398745, Wendy Eaves, Howard Hanna Allen Tate Gastonia. Canopy MLS as distributed by MLS GRID
- $549,0004 bd3 ba2.3k sqft17712 Terryglass Ln, Charlotte, NC 28278For SaleMLS ID #4379963, Courtney Hoard, Carolina Homes Connection, LLC. Canopy MLS as distributed by MLS GRID
- $505,0003 bd2 ba1.9k sqft1386 Yellow Springs Dr, Indian Land, SC 29707For SaleMLS ID #4410005, Jon Widdifield, EXP Realty LLC Ballantyne. Canopy MLS as distributed by MLS GRID
- $500,0003 bd3 ba2.8k sqft14011 Ridgewater Way, Charlotte, NC 28278For SaleMLS ID #4407333, Ashley Ziemke, Keller Williams Connected. Canopy MLS as distributed by MLS GRID
- $500,0003 bd3 ba2.1k sqft294 Robinwood Ln, Lake Wylie, SC 29710For SaleMLS ID #4405763, Ashley Ziemke, Keller Williams Connected. Canopy MLS as distributed by MLS GRID
- $479,9004 bd3 ba2.8k sqft2834 Kinloch Ct, Clover, SC 29710For SaleMLS ID #4410504, Keith Bostic, Keller Williams Ballantyne Area. Canopy MLS as distributed by MLS GRID
- $510,0003 bd2 ba2.1k sqft2305 Trundle Dr, Gastonia, NC 28054For SaleMLS ID #4408062, Dina Sosa, Berkshire Hathaway HomeServices Carolinas Realty. Canopy MLS as distributed by MLS GRID
- $400,0004 bd2 ba2k sqft12003 Planters Estates Dr, Charlotte, NC 28278For SaleMLS ID #4408406, Megan Barlow, COMPASS. Canopy MLS as distributed by MLS GRID
- $499,9005 bd4 ba3k sqft5016 Riverdale Dr, Charlotte, NC 28273For SaleMLS ID #4355995, Mary McCloskey, Howard Hanna Allen Tate Charlotte South. Canopy MLS as distributed by MLS GRID
- $495,0004 bd3 ba2.6k sqft2439 Judson Dr, Gastonia, NC 28054For SaleMLS ID #4375190, Brittany Austin, Coldwell Banker Mountain View. Canopy MLS as distributed by MLS GRID
- $535,0004 bd4 ba2.5k sqft419 Clemson Tree Ln, Clover, SC 29710For SaleMLS ID #4344921, Vince Carlson, Keller Williams Connected. Canopy MLS as distributed by MLS GRID
- $549,9005 bd3 ba2.6k sqft17516 Austins Creek Dr, Charlotte, NC 28278For SaleMLS ID #4386334, Pauline Katsoudas, RE/MAX Executive. Canopy MLS as distributed by MLS GRID
- $575,0004 bd3 ba2.7k sqft14419 Batteliere Dr, Charlotte, NC 28278For SaleMLS ID #4400347, Isabel Gonzalez, Ivester Jackson Christie's. Canopy MLS as distributed by MLS GRID
- $399,9504 bd3 ba2k sqft6901 Robinson Church Rd, Charlotte, NC 28215For SaleMLS ID #4390816, Douglas Christen, Nestlewood Realty, LLC. Canopy MLS as distributed by MLS GRID
