Price Improvement! Experience the perfect blend of comfort, style, and convenience in this beautifully maintained ranch home nestled in the desirable Vineyards on Lake Wylie community. Now offered at an exceptional value, this move-in-ready home features an open-concept floor plan designed for effortless everyday living and entertaining.
The spacious kitchen opens seamlessly to the living and dining areas, creating the perfect gathering space for family and friends. The generous primary suite offers a relaxing retreat with a well-appointed ensuite bath, while the additional bedrooms provide flexibility for guests, a home office, or hobbies.
Step outside to enjoy the enhanced backyard featuring recently added privacy trees, creating a more secluded setting for outdoor relaxation, grilling, or entertaining.
Conveniently located just minutes from shopping, dining, Uptown Charlotte, Charlotte Douglas International Airport, and major interstates, this home also offers access to the outstanding amenities of The Vineyards on Lake Wylie, including a clubhouse, fitness center, pools, tennis courts, walking trails, and more.
Now priced to sell this home presents an outstanding opportunity in one of Charlotte's most sought-after waterfront communities. Schedule your private showing today and discover everything this exceptional home has to offer!
Active
Price cut: $10.1K (7/19)
$469,900
2023 Merida St, Charlotte, NC 28214
3beds
2,027sqft
Single Family Residence
Built in 2024
0.2 Acres Lot
$-- Zestimate®
$232/sqft
$122/mo HOA
What's special
Gourmet kitchenVersatile flex roomFully fenced backyardCovered patioGas cooktopDouble ovensOversized primary suite
- 340 days
- 281
- 10
Zillow last checked:
Listing updated:
Listed by:
Nykole Wyatt nykole@koleskeys.com,
Koles's Keys Real Estate
Source: Canopy MLS as distributed by MLS GRID,MLS#: 4306693
Facts & features
Interior
Bedrooms & bathrooms
- Bedrooms: 3
- Bathrooms: 3
- Full bathrooms: 2
- 1/2 bathrooms: 1
- Main level bedrooms: 3
Primary bedroom
- Level: Main
Bedroom s
- Level: Main
Bedroom s
- Level: Main
Bathroom full
- Level: Main
Bathroom full
- Level: Main
Bathroom half
- Level: Main
Dining area
- Level: Main
Flex space
- Level: Main
Kitchen
- Level: Main
Living room
- Level: Main
Heating
- Central, Electric, Forced Air
Cooling
- Central Air
Appliances
- Included: Dishwasher, Double Oven, Gas Cooktop, Gas Oven, Refrigerator, Washer/Dryer
- Laundry: Laundry Room
Features
- Flooring: Vinyl
- Doors: Sliding Doors
- Windows: Insulated Windows
- Has basement: No
- Attic: Pull Down Stairs
Interior area
- Total structure area: 2,027
- Total interior livable area: 2,027 sqft
- Finished area above ground: 2,027
- Finished area below ground: 0
Video & virtual tour
Property
Parking
- Total spaces: 4
- Parking features: Driveway, Attached Garage, Garage on Main Level
- Attached garage spaces: 2
- Uncovered spaces: 2
Features
- Levels: One
- Stories: 1
- Patio & porch: Covered, Front Porch, Rear Porch
- Pool features: Community
- Fencing: Back Yard,Full
Lot
- Size: 0.2 Acres
- Dimensions: 69 x 129 x 64 x 130
Details
- Parcel number: 11322740
- Zoning: MX-2(INNOV)
- Special conditions: Standard
Construction
Type & style
- Home type: SingleFamily
- Property subtype: Single Family Residence
Materials
- Brick Full, Hardboard Siding
- Foundation: Slab
Condition
- New construction: No
- Year built: 2024
Details
- Builder name: Meritage Homes
Utilities & green energy
- Sewer: Public Sewer
- Water: City
- Utilities for property: Cable Available, Electricity Connected
Community & HOA
Community
- Features: Clubhouse, Dog Park, Picnic Area, Playground, Walking Trails
- Security: Security System
- Subdivision: The Vineyards on Lake Wylie
HOA
- Has HOA: Yes
- HOA fee: $122 monthly
- HOA name: Cusick Management
- HOA phone: 704-544-7779
Location
- Region: Charlotte
Financial & listing details
- Price per square foot: $232/sqft
- Tax assessed value: $90,000
- Annual tax amount: $2,833
- Date on market: 10/4/2025
- Cumulative days on market: 340 days
- Listing terms: Cash,Conventional,FHA,NC Bond,USDA Loan,VA Loan
- Electric utility on property: Yes
- Road surface type: Concrete, Paved
Estimated market value
Not available
Estimated sales range
Not available
Not available
Price history
| Date | Event | Price |
|---|---|---|
| 7/19/2026 | Price change | $469,900-2.1%$232/sqft |
Source:  Canopy MLS as distributed by MLS GRID #4306693 Report a problem Canopy MLS as distributed by MLS GRID #4306693 Report a problem | ||
| 6/1/2026 | Price change | $480,000-1%$237/sqft |
Source: Canopy MLS as distributed by MLS GRID #4306693 Report a problem | ||
| 4/27/2026 | Price change | $485,000-0.5%$239/sqft |
Source: Canopy MLS as distributed by MLS GRID #4306693 Report a problem | ||
| 4/12/2026 | Price change | $487,500-0.2%$241/sqft |
Source: Canopy MLS as distributed by MLS GRID #4306693 Report a problem | ||
| 4/6/2026 | Price change | $488,500-0.2%$241/sqft |
Source: Canopy MLS as distributed by MLS GRID #4306693 Report a problem | ||
| 3/16/2026 | Price change | $489,500-0.2%$241/sqft |
Source: Canopy MLS as distributed by MLS GRID #4306693 Report a problem | ||
| 2/7/2026 | Price change | $490,500-0.6%$242/sqft |
Source: Canopy MLS as distributed by MLS GRID #4306693 Report a problem | ||
| 12/5/2025 | Price change | $493,500-1%$243/sqft |
Source: Canopy MLS as distributed by MLS GRID #4306693 Report a problem | ||
| 10/4/2025 | Listed for sale | $498,500+3.2%$246/sqft |
Source: Canopy MLS as distributed by MLS GRID #4306693 Report a problem | ||
| 6/5/2024 | Sold | $483,000$238/sqft |
Source: Canopy MLS as distributed by MLS GRID #4148767 Report a problem | ||
Public tax history
| Year | Property taxes | Tax assessment |
|---|---|---|
| 2025 | $2,833 | $443,500 +392.8% |
| 2024 | -- | $90,000 |
| 2023 | -- | $90,000 |
Find assessor info on the county website
Monthly payment
Est. payment
Payment breakdown
Explore the cost of this home by adjusting the details. Changes won't be saved.Climate risks
Neighborhood: 28214
Similar homes
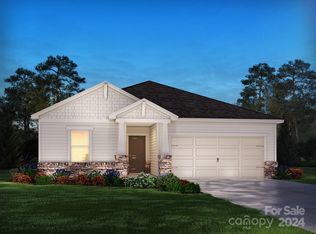
- $485,0004 bd3 ba2.2k sqft6234 Barcelona Way, Charlotte, NC 28214For Sale

 MLS ID #4388488, Brian Belcher, RE/MAX Executive. Canopy MLS as distributed by MLS GRID
 - $525,0003 bd3 ba2.2k sqft5727 Lavaux Ct, Charlotte, NC 28214For Sale
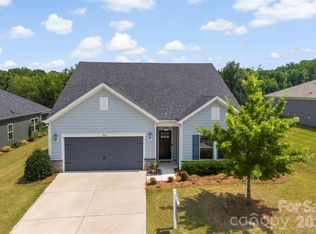 MLS ID #4338044, John Combs, Local Real Estate. Canopy MLS as distributed by MLS GRID
 - $450,0005 bd3 ba2.5k sqft5120 Briscoe Dr, Charlotte, NC 28214For Sale
 MLS ID #4399632, Katy Moss, Moss Realty. Canopy MLS as distributed by MLS GRID
 - $475,0003 bd3 ba1.9k sqft620 Ardent Trl, Belmont, NC 28012For Sale
 MLS ID #4398745, Wendy Eaves, Howard Hanna Allen Tate Gastonia. Canopy MLS as distributed by MLS GRID
 - $419,9005 bd3 ba2.3k sqft10210 Holly Park Dr, Charlotte, NC 28214For SaleMLS ID #4402789, LUCY Rojas, NorthGroup Real Estate LLC. Canopy MLS as distributed by MLS GRID
- $385,0004 bd3 ba2.3k sqft11739 Tribal Dr, Charlotte, NC 28214For SaleMLS ID #4412431, Sorelle Watson, Better Homes and Gardens Real Estate Paracle. Canopy MLS as distributed by MLS GRID
- $465,0005 bd3 ba2.5k sqft6600 Hermsley Rd, Charlotte, NC 28278For SaleMLS ID #4404329, Ashley Johnson, Real Broker, LLC Indian Land. Canopy MLS as distributed by MLS GRID
- $425,0004 bd3 ba2.4k sqft10621 Shanon Darby Ln, Charlotte, NC 28214For SaleMLS ID #4346409, Megan Otte, Stone Realty Group. Canopy MLS as distributed by MLS GRID
- $371,0004 bd3 ba1.8k sqft624 Cliffs Inn Cir, Charlotte, NC 28214For SaleMLS ID #4361667, Nina Nizinski, Howard Hanna Allen Tate SouthPark. Canopy MLS as distributed by MLS GRID
- $465,0003 bd2 ba1.4k sqft1613 Newcastle St, Charlotte, NC 28216For SaleMLS ID #4393517, Nicole McAlister, Keller Williams Ballantyne Area. Canopy MLS as distributed by MLS GRID
- $498,9993 bd3 ba2.4k sqft12524 Generations St, Charlotte, NC 28278For SaleMLS ID #4397575, Kelly Wodzinski, Keller Williams Unified. Canopy MLS as distributed by MLS GRID
- $455,0004 bd3 ba2.1k sqft15308 Lake Ridge Rd, Charlotte, NC 28278For SaleMLS ID #4402264, Josh Kelly, Keller Williams Ballantyne Area. Canopy MLS as distributed by MLS GRID
- $500,0003 bd3 ba2.1k sqft294 Robinwood Ln, Lake Wylie, SC 29710For SaleMLS ID #4405763, Ashley Ziemke, Keller Williams Connected. Canopy MLS as distributed by MLS GRID
- $462,0004 bd3 ba3k sqft224 Morning Dew Ln, Mount Holly, NC 28120For SaleMLS ID #4416799, Rachael Powell, Premier South. Canopy MLS as distributed by MLS GRID
- $475,0004 bd3 ba2k sqft17120 Caldwell Track Dr, Huntersville, NC 28078For SaleMLS ID #4421449, Andrew Morgan, EXP Realty LLC Mooresville. Canopy MLS as distributed by MLS GRID
- $412,0003 bd3 ba2k sqft5137 Thomasville Dr, Belmont, NC 28012For SaleMLS ID #4399379, Abbey Reetz, Coldwell Banker Realty. Canopy MLS as distributed by MLS GRID
- $470,0003 bd3 ba2k sqft4704 Lone Tree Ct, Charlotte, NC 28269For SaleMLS ID #4375294, Dwayne Ogles, Horizon Realty Carolinas. Canopy MLS as distributed by MLS GRID
- $335,0003 bd3 ba1.7k sqft13141 Suncreek Ter, Charlotte, NC 28214For SaleMLS ID #4414116, Cyndi Newton, NorthGroup Real Estate LLC. Canopy MLS as distributed by MLS GRID
- $475,0004 bd3 ba2.1k sqft1343 Fishing Creek Rd, Clover, SC 29710For SaleMLS ID #4414523, Audrey Fulp, Stephen Cooley Real Estate. Canopy MLS as distributed by MLS GRID
- $445,0004 bd3 ba2.9k sqft3719 Stanley Creek Dr, Mount Holly, NC 28120For SaleMLS ID #4417734, Anitra Meeks, Northgroup Real Estate. Canopy MLS as distributed by MLS GRID
