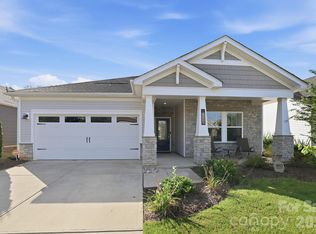
Experience luxury living with high end finishes and premium builder upgrades throughout in this beautifully appointed home. Situated on one of the community's largest homesites at 0.27 acres, this property backs to a protected tree line, providing exceptional privacy and peaceful views.
The gourmet kitchen showcases elegant Carrara quartz countertops, a full quartz backsplash, upgraded cabinetry, a premium refrigerator, high end dishwasher, gas range, built in wall oven and microwave, three beautiful seeded glass pendant lights over the island, plus a beautifully finished butler's pantry with matching cabinetry. A spacious walk in pantry with solid shelving provides exceptional storage.
The open floor plan features a vaulted great room with a fireplace and mantel. The dining area opens directly to the expansive covered patio, creating a seamless indoor and outdoor living space ideal for entertaining.
The luxurious primary suite offers a tray ceiling, custom top down bottom up blackout cellular shades, and a spa inspired bath with quartz countertops, dual vanities, a soaking tub, and a beautifully tiled walk in shower with designer niche accents.
Additional highlights include upgraded bathrooms with quartz countertops and premium cabinetry, 2 inch wood blinds throughout the home, abundant closet storage, a tankless water heater, an oversized two car garage, and a welcoming wide foyer with decorative obscure glass door and sidelights that fill the home with natural light while maintaining privacy.
Residents enjoy Camber Woods' community pool, cabana, playground, and scenic wooded surroundings, all conveniently located near shopping, dining, I 85, Charlotte, Crowders Mountain, and Lake Wylie.
Active
$510,000
2305 Trundle Dr, Gastonia, NC 28054
3beds
2,150sqft
Single Family Residence
Built in 2024
0.27 Acres Lot
$500,700 Zestimate®
$237/sqft
$75/mo HOA
What's special
Elegant carrara quartz countertopsGourmet kitchenTray ceilingOversized two car garageOpen floor planGas rangeScenic wooded surroundings
- 24 days |
- 214 |
- 13 |
Likely to sell faster than
Zillow last checked:
Listing updated:
Listed by:
Dina Sosa dina.sosa@bhhscarolinas.com,
Berkshire Hathaway HomeServices Carolinas Realty
Source: Canopy MLS as distributed by MLS GRID,MLS#: 4408062
Facts & features
Interior
Bedrooms & bathrooms
- Bedrooms: 3
- Bathrooms: 2
- Full bathrooms: 2
- Main level bedrooms: 3
Primary bedroom
- Level: Main
Bedroom s
- Level: Main
Bedroom s
- Level: Main
Bathroom full
- Level: Main
Bathroom full
- Level: Main
Dining room
- Level: Main
Kitchen
- Level: Main
Laundry
- Level: Main
Living room
- Level: Main
Heating
- Forced Air, Natural Gas
Cooling
- Ceiling Fan(s), Central Air
Appliances
- Included: Dishwasher, Disposal, Double Oven, Dryer, Exhaust Hood, Gas Range, Microwave, Refrigerator with Ice Maker, Self Cleaning Oven, Tankless Water Heater, Wall Oven
- Laundry: Laundry Room, Main Level
Features
- Flooring: Carpet, Tile, Vinyl
- Doors: Insulated Door(s), Screen Door(s), Sliding Doors
- Windows: Insulated Windows, Window Treatments
- Has basement: No
- Attic: Pull Down Stairs
- Fireplace features: Gas Log, Living Room
Interior area
- Total structure area: 2,150
- Total interior livable area: 2,150 sqft
- Finished area above ground: 2,150
- Finished area below ground: 0
Video & virtual tour
Property
Parking
- Total spaces: 2
- Parking features: Driveway, Attached Garage, Garage on Main Level
- Attached garage spaces: 2
- Has uncovered spaces: Yes
Features
- Levels: One
- Stories: 1
- Patio & porch: Covered, Front Porch, Patio
- Pool features: Community
Lot
- Size: 0.27 Acres
- Features: Cleared, Green Area, Level, Open Lot, Private, Wooded
Living quarters
- Secondary features: None
Details
- Additional structures: None
- Parcel number: 309432
- Zoning: R
- Special conditions: Relocation
- Other equipment: Network Ready
Construction
Type & style
- Home type: SingleFamily
- Architectural style: Ranch
- Property subtype: Single Family Residence
Materials
- Fiber Cement, Stone
- Foundation: Slab
Condition
- New construction: No
- Year built: 2024
Details
- Builder model: Ellington
- Builder name: Empire
Utilities & green energy
- Sewer: Public Sewer
- Water: City
Community & HOA
Community
- Features: Cabana, Playground, Sidewalks, Street Lights
- Security: Carbon Monoxide Detector(s), Smoke Detector(s)
- Subdivision: Camber Woods
HOA
- Has HOA: Yes
- HOA fee: $450 semi-annually
- HOA name: William Douglas Management
- HOA phone: 704-374-8900
Location
- Region: Gastonia
Financial & listing details
- Price per square foot: $237/sqft
- Tax assessed value: $473,500
- Annual tax amount: $4,040
- Date on market: 7/29/2026
- Cumulative days on market: 24 days
- Listing terms: Cash,Conventional,FHA,VA Loan,Relocation Property
- Road surface type: Concrete, Paved
Estimated market value
$500,700
$476,000 - $526,000
$2,416/mo
Price history
| Date | Event | Price |
|---|---|---|
| 7/29/2026 | Listed for sale | $510,000+7.7%$237/sqft |
Source:  Canopy MLS as distributed by MLS GRID #4408062 Report a problem Canopy MLS as distributed by MLS GRID #4408062 Report a problem | ||
| 9/10/2024 | Sold | $473,500$220/sqft |
Source: Public Record Report a problem | ||
Public tax history
| Year | Property taxes | Tax assessment |
|---|---|---|
| 2025 | $4,040 +687.4% | $377,930 +653.9% |
| 2024 | $513 | $50,130 +4.4% |
| 2023 | -- | $48,000 |
Find assessor info on the county website
Monthly payment
Est. payment
Payment breakdown
Explore the cost of this home by adjusting the details. Changes won't be saved.Climate risks
Neighborhood: 28054
Nearby schools
GreatSchools rating
- 2/10Sherwood Elementary SchoolGrades: PK-5Distance: 1.4 mi
- 2/10W P Grier Middle SchoolGrades: 6-8Distance: 1.6 mi
- 3/10Ashbrook High SchoolGrades: 9-12Distance: 1.1 mi
- $587,5004 bd3 ba3k sqft2311 Trundle Dr, Gastonia, NC 28054Sold
- $573,5004 bd3 ba3.2k sqft2263 Trundle Dr, Gastonia, NC 28054Sold
- $579,9504 bd3 ba3.1k sqft2317 Trundle Dr #CWO0138, Gastonia, NC 28054Sold
- $580,0004 bd3 ba3.2k sqft2317 Trundle Dr, Gastonia, NC 28054Sold
- $578,0004 bd3 ba3.1k sqft2257 Trundle Dr, Gastonia, NC 28054Sold
- $490,0003 bd3 ba2.5k sqft2323 Trundle Dr #CWO0139, Gastonia, NC 28054Sold
- $490,0003 bd2 ba2.5k sqft2323 Trundle Dr, Gastonia, NC 28054Sold
- $469,7224 bd3 ba2.5k sqft2262 Trundle Dr #CWO0115, Gastonia, NC 28054New Construction
A local agent can set up tours, give advice and negotiate with sellers.
Similar homes
- $495,0004 bd3 ba2.6k sqft2439 Judson Dr, Gastonia, NC 28054For Sale

 MLS ID #4375190, Brittany Austin, Coldwell Banker Mountain View. Canopy MLS as distributed by MLS GRID
 - $365,0003 bd3 ba3k sqft1016 Sweetgum St, Gastonia, NC 28054For Sale
 MLS ID #4403681, Rebekah Isenhour, Berkshire Hathaway HomeServices Carolinas Realty. Canopy MLS as distributed by MLS GRID
 - $399,0003 bd2 ba1.7k sqft3177 Yosemite Dr, Gastonia, NC 28056For Sale
 MLS ID #4413980, DeAnna Murphree, DSM Properties Inc. Canopy MLS as distributed by MLS GRID
 - $399,9003 bd3 ba2k sqft9113 Myrna Dr, Gastonia, NC 28056For Sale
 MLS ID #4414690, Matt Stone, Stone Realty Group. Canopy MLS as distributed by MLS GRID
 - $414,9003 bd3 ba2.7k sqft2745 Cypress Oak Ln, Gastonia, NC 28056For SaleMLS ID #4398586, Matthew Hanks, EXP Realty LLC. Canopy MLS as distributed by MLS GRID
- $525,0003 bd3 ba2.6k sqft113 Stowe Rd, Belmont, NC 28012For SaleMLS ID #4410700, Dao Yang, Realty One Group Revolution. Canopy MLS as distributed by MLS GRID
- $455,0003 bd4 ba1.8k sqft5200 Morning Dove Ct, Gastonia, NC 28052New ConstructionMLS ID #4414825, KayLee Dowd, Keller Williams South Park. Canopy MLS as distributed by MLS GRID
- $500,0003 bd3 ba2.1k sqft294 Robinwood Ln, Lake Wylie, SC 29710For SaleMLS ID #4405763, Ashley Ziemke, Keller Williams Connected. Canopy MLS as distributed by MLS GRID
- $349,0003 bd3 ba1.9k sqft712 Robert Moses Dr, Gastonia, NC 28056For SaleMLS ID #4410167, Tony Karak, Better Homes and Garden Real Estate Paracle. Canopy MLS as distributed by MLS GRID
- $400,0004 bd3 ba2.2k sqft9039 Myrna Dr, Gastonia, NC 28056For SaleMLS ID #4406808, Dayna Beekman, Lifestyle International Realty. Canopy MLS as distributed by MLS GRID
- $480,0003 bd2 ba1.8k sqftThe Vineyards on Lake Wylie, Charlotte, NC 28214For SaleMLS ID #4396374, Adrienne Priest, Helen Adams Realty. Canopy MLS as distributed by MLS GRID
- $525,0003 bd3 ba2.2k sqft5727 Lavaux Ct, Charlotte, NC 28214For SaleMLS ID #4338044, John Combs, Local Real Estate. Canopy MLS as distributed by MLS GRID
- $475,0004 bd3 ba2.1k sqft1343 Fishing Creek Rd, Clover, SC 29710For SaleMLS ID #4414523, Audrey Fulp, Stephen Cooley Real Estate. Canopy MLS as distributed by MLS GRID
- $349,0003 bd3 ba1.9k sqft729 Centennial St, Gastonia, NC 28056For SaleMLS ID #4408790, Christopher Hendrickson, Mark Spain Real Estate. Canopy MLS as distributed by MLS GRID
- $479,9004 bd3 ba2.8k sqft2834 Kinloch Ct, Clover, SC 29710For SaleMLS ID #4410504, Keith Bostic, Keller Williams Ballantyne Area. Canopy MLS as distributed by MLS GRID
- $549,0003 bd2 ba1.9k sqft676 Latrobe Dr #315, Iron Station, NC 28080For SaleMLS ID #4401657, Melissa Martin, Southern Homes of the Carolinas, Inc. Canopy MLS as distributed by MLS GRID
- $550,0003 bd3 ba2.3k sqft1473 Morningside Dr, Iron Station, NC 28080For SaleMLS ID #4408073, Dillon Forstberg, Keller Williams South Park. Canopy MLS as distributed by MLS GRID
- $510,0003 bd3 ba2.6k sqft14016 Southbridge Forest Dr, Charlotte, NC 28273For SaleMLS ID #4404050, Christie Keagy, Dickens Mitchener & Associates Inc. Canopy MLS as distributed by MLS GRID
- $535,0004 bd3 ba2.7k sqft647 R L Stowe Rd, Belmont, NC 28012For SaleMLS ID #4379087, Gary Mitchell, Keller Williams Advantage. Canopy MLS as distributed by MLS GRID
- $499,9004 bd3 ba2.2k sqft505 Whitehead Ct, Fort Mill, SC 29708For SaleMLS ID #4412316, Lisa Edwards, 1 Percent Lists Advantage. Canopy MLS as distributed by MLS GRID
