Calling All Buyers! You Don't want to Miss this beautifully maintained energy-efficient Meritage Home in the highly desirable Nolen Farm community. This move-in ready home offers a sought-after main-level primary suite, open-concept floor plan, upstairs loft, and screened-in porch for Outdoor Seasonal Living—combining thoughtful upgrades with everyday functionality. The heart of the home is a spacious kitchen featuring quartz countertops, a gas cooktop, built-in wall oven and microwave, and a large island that overlooks the dining and living areas—perfect for entertaining. The Primary Suite includes a nice En-Suite with dual vanities, a glass shower door, and a tiled walk-in shower. The upstairs Loft offers the perfect space for a home office, media room, playroom, or second living area. Step outside to enjoy Nolen Farm’s resort-style amenities, including a community pool, clubhouse, walking trails, pickleball courts, basketball court, and playground. Built by Meritage Homes, known for quality construction and energy-efficient design, this home offers modern finishes, smart functionality, and exceptional value. Conveniently located just minutes from shopping, dining, and major highways, with an easy commute to Charlotte, delivers the features buyers are looking for in one of Gastonia’s most desirable communities.
Active
Price cut: $6K (8/11)
$409,000
9039 Myrna Dr, Gastonia, NC 28056
4beds
2,208sqft
Single Family Residence
Built in 2021
0.14 Acres Lot
$406,600 Zestimate®
$185/sqft
$125/mo HOA
What's special
Modern finishesBasketball courtPickleball courtsTiled walk-in showerGlass shower doorSpacious kitchenCommunity pool
- 19 days |
- 214 |
- 15 |
Likely to sell faster than
Zillow last checked:
Listing updated:
Listed by:
Dayna Beekman daynasellshouses@gmail.com,
Lifestyle International Realty
Source: Canopy MLS as distributed by MLS GRID,MLS#: 4406808
Facts & features
Interior
Bedrooms & bathrooms
- Bedrooms: 4
- Bathrooms: 3
- Full bathrooms: 3
- Main level bedrooms: 3
Primary bedroom
- Features: En Suite Bathroom, Split BR Plan, Walk-In Closet(s)
- Level: Main
Bedroom s
- Level: Main
Bedroom s
- Level: Main
Bedroom s
- Level: Upper
Bathroom full
- Level: Main
Bathroom full
- Level: Upper
Dining area
- Level: Main
Great room
- Features: Open Floorplan
- Level: Main
Kitchen
- Features: Kitchen Island, Walk-In Pantry
- Level: Main
Laundry
- Level: Main
Loft
- Level: Upper
Heating
- ENERGY STAR Qualified Equipment, Forced Air
Cooling
- Central Air
Appliances
- Included: Dishwasher, Disposal, Double Oven, Electric Water Heater, Gas Cooktop, Microwave, Refrigerator with Ice Maker, Self Cleaning Oven
- Laundry: Laundry Room
Features
- Attic Other
- Flooring: Carpet, Laminate, Tile, Vinyl
- Doors: Insulated Door(s), Screen Door(s), Sliding Doors, Storm Door(s)
- Windows: Storm Window(s)
- Has basement: No
- Attic: Other,Pull Down Stairs
Interior area
- Total structure area: 2,208
- Total interior livable area: 2,208 sqft
- Finished area above ground: 2,208
- Finished area below ground: 0
Property
Parking
- Total spaces: 2
- Parking features: Driveway, Attached Garage, Garage on Main Level
- Attached garage spaces: 2
- Has uncovered spaces: Yes
- Details: Attached Garage and Driveway
Features
- Levels: One and One Half
- Stories: 1.5
- Patio & porch: Covered, Front Porch, Rear Porch, Screened
- Pool features: Community
Lot
- Size: 0.14 Acres
- Dimensions: 6098
- Features: Cleared, Private
Details
- Parcel number: 304919
- Zoning: RES
- Special conditions: Standard
Construction
Type & style
- Home type: SingleFamily
- Property subtype: Single Family Residence
Materials
- Brick Partial, Stone Veneer, Vinyl
- Foundation: Slab
Condition
- New construction: No
- Year built: 2021
Details
- Builder name: Meritage Homes
Utilities & green energy
- Sewer: Public Sewer
- Water: City
- Utilities for property: Cable Connected, Electricity Connected
Community & HOA
Community
- Features: Clubhouse
- Security: Carbon Monoxide Detector(s), Smoke Detector(s)
- Subdivision: Nolen Farm
HOA
- Has HOA: Yes
- HOA fee: $125 monthly
- HOA name: Henderson Properties
- HOA phone: 704-535-1122
Location
- Region: Gastonia
Financial & listing details
- Price per square foot: $185/sqft
- Tax assessed value: $436,790
- Annual tax amount: $4,669
- Date on market: 7/28/2026
- Cumulative days on market: 19 days
- Listing terms: Cash,Conventional,FHA,VA Loan
- Exclusions: Television
- Electric utility on property: Yes
- Road surface type: Concrete, Paved
Estimated market value
$406,600
$386,000 - $427,000
$2,316/mo
Price history
| Date | Event | Price |
|---|---|---|
| 8/11/2026 | Price change | $409,000-1.4%$185/sqft |
Source:  Canopy MLS as distributed by MLS GRID #4406808 Report a problem Canopy MLS as distributed by MLS GRID #4406808 Report a problem | ||
| 7/29/2026 | Listed for sale | $415,000+5.9%$188/sqft |
Source: Canopy MLS as distributed by MLS GRID #4406808 Report a problem | ||
| 2/10/2022 | Sold | $392,000$178/sqft |
Source: Canopy MLS as distributed by MLS GRID #3779792 Report a problem | ||
Public tax history
| Year | Property taxes | Tax assessment |
|---|---|---|
| 2025 | $4,669 +0.8% | $436,790 +0.8% |
| 2024 | $4,633 -1% | $433,420 |
| 2023 | $4,681 +238.9% | $433,420 +317.3% |
| 2022 | $1,381 | $103,860 +177% |
| 2021 | -- | $37,500 |
Find assessor info on the county website
Monthly payment
Est. payment
Payment breakdown
Explore the cost of this home by adjusting the details. Changes won't be saved.Climate risks
Neighborhood: 28056
Nearby schools
GreatSchools rating
- 5/10W A Bess Elementary SchoolGrades: PK-5Distance: 1.3 mi
- 10/10Cramerton Middle SchoolGrades: 6-8Distance: 3.8 mi
- 4/10Forestview High SchoolGrades: 9-12Distance: 1.1 mi
Schools provided by the listing agent
- Elementary: W.A. Bess
- Middle: Cramerton
- High: Forestview
Source: Canopy MLS as distributed by MLS GRID. This data may not be complete. We recommend contacting the local school district to confirm school assignments for this home.
- $470,8004 bd4 ba2.6k sqft9053 Myrna Dr, Gastonia, NC 28056Off Market
- $486,0004 bd4 ba2.7k sqft9033 Myrna Dr, Gastonia, NC 28056Sold
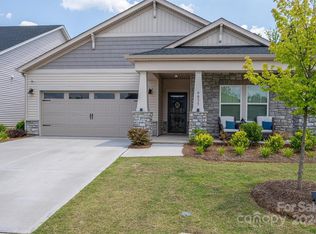
- $404,4003 bd2 ba1.8k sqft9059 Myrna Dr, Gastonia, NC 28056Off Market
- $375,0003 bd2 ba1.5k sqft9027 Myrna Dr, Gastonia, NC 28056Sold

- $412,1003 bd2 ba2k sqft9065 Myrna Dr, Gastonia, NC 28056Off Market
- $421,8004 bd2 ba2.2k sqft9021 Myrna Dr, Gastonia, NC 28056Off Market
- $390,0003 bd2 ba1.6k sqft9226 Dunwich Dr, Gastonia, NC 28056Sold
- $424,3003 bd2 ba1.8k sqft9071 Myrna Dr, Gastonia, NC 28056Off Market
A local agent can set up tours, give advice and negotiate with sellers.
Similar homes
- $410,0004 bd3 ba2.1k sqft7573 Stonehouse Dr, Gastonia, NC 28056For Sale

 MLS ID #4406760, Lago Weaver, Mark Spain Real Estate. Canopy MLS as distributed by MLS GRID
 - $399,0003 bd3 ba2.7k sqft3536 Canyon Live Oak Ct, Gastonia, NC 28056For Sale
 MLS ID #4397151, Suri Soto, EXP Realty LLC. Canopy MLS as distributed by MLS GRID
 - $464,9994 bd4 ba3.1k sqft9251 Mackinaw Dr, Gastonia, NC 28056For Sale
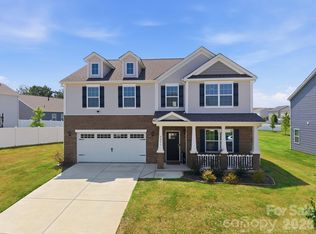 MLS ID #4406439, Prashanth Jella, DASH Carolina. Canopy MLS as distributed by MLS GRID
 - $349,0003 bd3 ba1.9k sqft712 Robert Moses Dr, Gastonia, NC 28056For Sale
 MLS ID #4410167, Tony Karak, Better Homes and Garden Real Estate Paracle. Canopy MLS as distributed by MLS GRID
 - $349,0003 bd3 ba1.9k sqft729 Centennial St, Gastonia, NC 28056For SaleMLS ID #4408790, Christopher Hendrickson, Mark Spain Real Estate. Canopy MLS as distributed by MLS GRID
- $415,0004 bd3 ba2.3k sqft509 Augustus Ln, Mount Holly, NC 28120For SaleMLS ID #4410713, Mike Morrell, Keller Williams Connected. Canopy MLS as distributed by MLS GRID
- $389,0005 bd3 ba2.5k sqft2727 Waybrook Dr, Dallas, NC 28034For SaleMLS ID #4380867, Christopher Hendrickson, Mark Spain Real Estate. Canopy MLS as distributed by MLS GRID
- $420,0004 bd3 ba2.3k sqft15513 Capps Rd, Charlotte, NC 28278For SaleMLS ID #4389930, Michael Rowell, Keller Williams South Park. Canopy MLS as distributed by MLS GRID
- $385,0004 bd3 ba2.3k sqft11739 Tribal Dr, Charlotte, NC 28214For SaleMLS ID #4412431, Sorelle Watson, Better Homes and Gardens Real Estate Paracle. Canopy MLS as distributed by MLS GRID
- $450,0004 bd3 ba2.5k sqft2715 Watergarden St, York, SC 29745For SaleMLS ID #4367097, Koji Krzywosz, Mark Spain Real Estate. Canopy MLS as distributed by MLS GRID
- $315,0003 bd3 ba1.7k sqft9830 Old Garden Cir, Gastonia, NC 28056For SaleMLS ID #4396354, Sierra Garren, EXP Realty LLC Ballantyne. Canopy MLS as distributed by MLS GRID
- $495,0004 bd3 ba2.6k sqft2439 Judson Dr, Gastonia, NC 28054For SaleMLS ID #4375190, Brittany Austin, Coldwell Banker Mountain View. Canopy MLS as distributed by MLS GRID
- $384,9005 bd3 ba2.4k sqft457 Misty Law Ln, Clover, SC 29710For SaleMLS ID #4401006, Kaitlyn Overbeek, Real Broker, LLC. Canopy MLS as distributed by MLS GRID
- $510,0003 bd2 ba2.1k sqft2305 Trundle Dr, Gastonia, NC 28054For SaleMLS ID #4408062, Dina Sosa, Berkshire Hathaway HomeServices Carolinas Realty. Canopy MLS as distributed by MLS GRID
- $480,0004 bd3 ba2.4k sqft1554 Whitman Ct #115, York, SC 29745For SaleMLS ID #4360418, Marlon Blanding, Blanding Realty Group. Canopy MLS as distributed by MLS GRID
- $490,0004 bd3 ba2.6k sqft252 Hydrangea Dr, Lake Wylie, SC 29710For SaleMLS ID #4353447, Carol Syler, Premier South. Canopy MLS as distributed by MLS GRID
- $400,0003 bd3 ba2k sqft2233 Sussex Rd, York, SC 29745For SaleMLS ID #4378476, Alexandra Krasnoff, Keller Williams Connected. Canopy MLS as distributed by MLS GRID
- $407,5003 bd3 ba1.9k sqft13327 Savaine St, Charlotte, NC 28278For SaleMLS ID #4411920, Windy Polites, Keller Williams Ballantyne Area. Canopy MLS as distributed by MLS GRID
- $311,9003 bd3 ba1.8k sqft5025 Patton Dr, Gastonia, NC 28056For SaleMLS ID #4392818, DeAnna Murphree, DSM Properties Inc. Canopy MLS as distributed by MLS GRID
- $384,9904 bd2 ba2k sqft2719 Westmont Dr, Gastonia, NC 28052New ConstructionMLS ID #4330310, Phil Tirabassi, Mattamy Carolina Corporation. Canopy MLS as distributed by MLS GRID
