Welcome to this well-maintained 2018 home offering a combination of space, functionality, and value in a desirable Gastonia community. Designed with everyday living in mind, the main level features an open-concept layout that connects the kitchen, dining, and living areas—creating a bright and comfortable flow ideal for both relaxing and entertaining.The kitchen offers ample cabinetry, modern finishes, and a practical layout that makes cooking and gathering easy and enjoyable.
Upstairs, you’ll find generously sized bedrooms that provide flexibility for guests, home office space, etc. The primary suite includes a private bath and spacious closet. A standout feature of this home is the rare 3-car garage, offering exceptional storage, parking flexibility, and everyday convenience. Built in 2018, the home provides the benefits of newer construction, including lower maintenance and modern systems.
Located in an established Gastonia community with convenient access to shopping, dining, and major commuter routes into Charlotte, this home offers a strong combination of value and location. Residents also enjoy community amenities including a swimming pool, playground, walking trails and social activities events.
Move-in ready property that offers functionality at a competitive price point. As well as established french drains and low-maintenance landscaping offering major peace of mind.
Under contract-show
Price cut: $16K (7/12)
$399,000
3536 Canyon Live Oak Ct, Gastonia, NC 28056
3beds
2,743sqft
Single Family Residence
Built in 2018
0.22 Acres Lot
$395,500 Zestimate®
$145/sqft
$58/mo HOA
What's special
Low-maintenance landscapingBright and comfortable flowEstablished french drainsWalking trailsOpen-concept layoutGenerously sized bedrooms
- 64 days |
- 368 |
- 35 |
Zillow last checked:
Listing updated:
Listed by:
Suri Soto suri.soto@yahoo.com,
EXP Realty LLC
Source: Canopy MLS as distributed by MLS GRID,MLS#: 4397151
Facts & features
Interior
Bedrooms & bathrooms
- Bedrooms: 3
- Bathrooms: 3
- Full bathrooms: 2
- 1/2 bathrooms: 1
Primary bedroom
- Level: Upper
Heating
- Forced Air
Cooling
- Ceiling Fan(s), Central Air
Appliances
- Included: Dishwasher, Electric Range, Microwave, Refrigerator
- Laundry: Electric Dryer Hookup, Upper Level, Washer Hookup
Features
- Has basement: No
Interior area
- Total structure area: 2,743
- Total interior livable area: 2,743 sqft
- Finished area above ground: 2,743
- Finished area below ground: 0
Property
Parking
- Total spaces: 3
- Parking features: Driveway, Attached Garage, Garage Faces Front, Garage on Main Level
- Attached garage spaces: 3
- Has uncovered spaces: Yes
Features
- Levels: Two
- Stories: 2
Lot
- Size: 0.22 Acres
Details
- Parcel number: 227400
- Zoning: PRD
- Special conditions: Standard
Construction
Type & style
- Home type: SingleFamily
- Property subtype: Single Family Residence
Materials
- Vinyl
- Foundation: Slab
Condition
- New construction: No
- Year built: 2018
Utilities & green energy
- Sewer: Public Sewer
- Water: City
Community & HOA
Community
- Subdivision: Bethesda Oaks
HOA
- Has HOA: Yes
- HOA fee: $351 semi-annually
Location
- Region: Gastonia
Financial & listing details
- Price per square foot: $145/sqft
- Tax assessed value: $423,020
- Annual tax amount: $4,522
- Date on market: 6/25/2026
- Cumulative days on market: 64 days
- Road surface type: Concrete, Paved
Estimated market value
$395,500
$376,000 - $415,000
$2,545/mo
Price history
| Date | Event | Price |
|---|---|---|
| 8/19/2026 | Contingent | $399,000$145/sqft |
Source: eXp Realty #4397151 Report a problem | ||
| 7/12/2026 | Price change | $399,000-3.9%$145/sqft |
Source:  Canopy MLS as distributed by MLS GRID #4397151 Report a problem Canopy MLS as distributed by MLS GRID #4397151 Report a problem | ||
| 6/25/2026 | Listed for sale | $415,000-3.4%$151/sqft |
Source: Canopy MLS as distributed by MLS GRID #4397151 Report a problem | ||
| 5/5/2026 | Listing removed | $429,500$157/sqft |
Source: Canopy MLS as distributed by MLS GRID #4291804 Report a problem | ||
| 2/25/2026 | Price change | $429,500-2.4%$157/sqft |
Source: Canopy MLS as distributed by MLS GRID #4291804 Report a problem | ||
| 10/22/2025 | Price change | $440,000-1.1%$160/sqft |
Source: Canopy MLS as distributed by MLS GRID #4291804 Report a problem | ||
| 9/9/2025 | Listed for sale | $445,000+7.2%$162/sqft |
Source: Canopy MLS as distributed by MLS GRID #4291804 Report a problem | ||
| 3/28/2022 | Sold | $415,000+0.8%$151/sqft |
Source: Canopy MLS as distributed by MLS GRID #3830732 Report a problem | ||
| 2/24/2022 | Pending sale | $411,900$150/sqft |
Source: Canopy MLS as distributed by MLS GRID #3830732 Report a problem | ||
| 2/17/2022 | Listed for sale | $411,900+1%$150/sqft |
Source: Zillow Offers Report a problem | ||
| 9/16/2021 | Sold | $407,752+38%$149/sqft |
Source: Public Record Report a problem | ||
| 11/30/2018 | Sold | $295,500+491%$108/sqft |
Source: Public Record Report a problem | ||
| 8/28/2018 | Sold | $50,000$18/sqft |
Source: Public Record Report a problem | ||
Public tax history
| Year | Property taxes | Tax assessment |
|---|---|---|
| 2025 | $4,522 | $423,020 |
| 2024 | $4,522 -1% | $423,020 |
| 2023 | $4,569 +27.4% | $423,020 +56.9% |
| 2022 | $3,586 -1.5% | $269,590 |
| 2021 | $3,639 | $269,590 |
| 2020 | $3,639 -0.7% | $269,590 |
| 2019 | $3,666 | $269,590 |
| 2018 | -- | -- |
Find assessor info on the county website
Monthly payment
Est. payment
Payment breakdown
Explore the cost of this home by adjusting the details. Changes won't be saved.Climate risks
Neighborhood: Bethesda Oaks
Nearby schools
GreatSchools rating
- 7/10Lowell Elementary SchoolGrades: PK-5Distance: 3.1 mi
- 3/10Holbrook Middle SchoolGrades: 6-8Distance: 2.3 mi
- 3/10Ashbrook High SchoolGrades: 9-12Distance: 1.7 mi
- $415,4004 bd3 ba2.7k sqft3530 Canyon Live Oak Ct, Gastonia, NC 28056Off Market
- $425,0004 bd2 ba2.6k sqft3542 Canyon Live Oak Ct, Gastonia, NC 28056Off Market
- $372,4003 bd3 ba2.1k sqft3524 Canyon Live Oak Ct, Gastonia, NC 28056Off Market
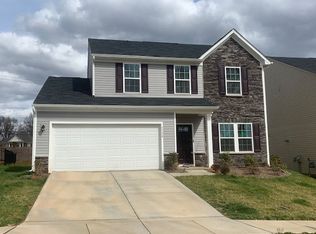
- $390,3004 bd2 ba2.1k sqft3548 Canyon Live Oak Ct, Gastonia, NC 28056Off Market
- $425,6004 bd3 ba2.7k sqft3518 Canyon Live Oak Ct, Gastonia, NC 28056Off Market
- $569,3006 bd3 ba4.5k sqft3515 Canyon Live Oak Ct, Gastonia, NC 28056Off Market
- $441,9003 bd2 ba2.7k sqft3512 Canyon Live Oak Ct, Gastonia, NC 28056Off Market
- $482,5003 bd3 ba4k sqft3509 Canyon Live Oak Ct, Gastonia, NC 28056Off Market
A local agent can set up tours, give advice and negotiate with sellers.
Similar homes
- $440,0004 bd3 ba2.4k sqft3348 Laurel Oak Ln, Gastonia, NC 28056For Sale

 MLS ID #4408600, Betsy Brown, Howard Hanna Allen Tate Gastonia. Canopy MLS as distributed by MLS GRID
 - $399,9003 bd3 ba2k sqft9113 Myrna Dr, Gastonia, NC 28056For Sale
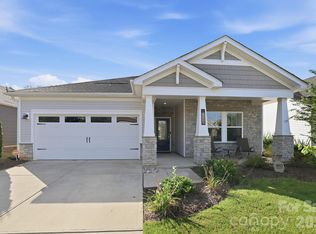 MLS ID #4414690, Matt Stone, Stone Realty Group. Canopy MLS as distributed by MLS GRID
 - $399,0003 bd2 ba2.1k sqft3018 Robusta Ct, Gastonia, NC 28056For Sale
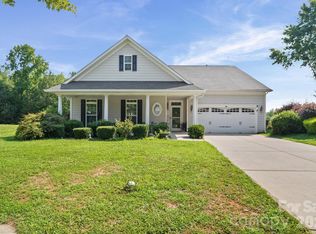 MLS ID #4413055, Cathy Young, Howard Hanna Allen Tate Gastonia. Canopy MLS as distributed by MLS GRID
 - $455,0003 bd3 ba2.9k sqft3611 English Garden Dr, Gastonia, NC 28056For Sale
 MLS ID #4396302, Kamal Dawra, K.M.D. Realty Inc.. Canopy MLS as distributed by MLS GRID
 - $349,0003 bd3 ba1.9k sqft712 Robert Moses Dr, Gastonia, NC 28056For SaleMLS ID #4410167, Tony Karak, Better Homes and Garden Real Estate Paracle. Canopy MLS as distributed by MLS GRID
- $464,9994 bd4 ba3.1k sqft9251 Mackinaw Dr, Gastonia, NC 28056For SaleMLS ID #4406439, Prashanth Jella, DASH Carolina. Canopy MLS as distributed by MLS GRID
- $425,0005 bd3 ba2.7k sqft324 Minitree Ln, Charlotte, NC 28214For SaleMLS ID #4418025, Martina Linford, COMPASS. Canopy MLS as distributed by MLS GRID
- $400,0005 bd4 ba3.2k sqft2001 Lake Vista Dr, Mount Holly, NC 28120For SaleMLS ID #4363497, Misha Montgomery, NorthGroup Real Estate LLC. Canopy MLS as distributed by MLS GRID
- $375,0005 bd3 ba3.6k sqft3425 Pikes Peak Dr, Gastonia, NC 28052For SaleMLS ID #4375188, John Bolos, Keller Williams South Park. Canopy MLS as distributed by MLS GRID
- $495,0004 bd3 ba2.6k sqft2439 Judson Dr, Gastonia, NC 28054For SaleMLS ID #4375190, Brittany Austin, Coldwell Banker Mountain View. Canopy MLS as distributed by MLS GRID
- $311,9003 bd3 ba1.8k sqft5025 Patton Dr, Gastonia, NC 28056For SaleMLS ID #4392818, DeAnna Murphree, DSM Properties Inc. Canopy MLS as distributed by MLS GRID
- $399,9003 bd3 ba2.2k sqft2225 Sussex Rd, York, SC 29745For SaleMLS ID #4392262, Deanna Terry, Rinehart Realty Corporation. Canopy MLS as distributed by MLS GRID
- $349,9905 bd3 ba2.4k sqft1706 Gaston Mountain Dr, Dallas, NC 28034For SaleMLS ID #4390534, Prashanth Jella, DASH Carolina. Canopy MLS as distributed by MLS GRID
- $400,0004 bd2 ba2k sqft12003 Planters Estates Dr, Charlotte, NC 28278For SaleMLS ID #4408406, Megan Barlow, COMPASS. Canopy MLS as distributed by MLS GRID
- $366,0004 bd3 ba2.2k sqft7095 Sonja Dr, Clover, SC 29710For SaleMLS ID #4350064, Robin Mann, EXP Realty LLC Mooresville. Canopy MLS as distributed by MLS GRID
- $348,5004 bd3 ba2.7k sqft2130 Eastway Dr, Dallas, NC 28034For SaleMLS ID #4366434, Choon Kim, Premier South. Canopy MLS as distributed by MLS GRID
- $362,9003 bd4 ba2k sqft309 Cramerton Mills Pkwy, Cramerton, NC 28032For SaleMLS ID #4396818, Craig Graves, EXP Realty LLC. Canopy MLS as distributed by MLS GRID
- $524,9004 bd3 ba2.5k sqft16823 Cozy Cove Rd, Charlotte, NC 28278For SaleMLS ID #4416113, Kristen Ammons, Berkshire Hathaway HomeServices Carolinas Realty. Canopy MLS as distributed by MLS GRID
- $439,9005 bd3 ba2.5k sqft6427 Hermsley Rd, Charlotte, NC 28278For SaleMLS ID #4386476, Eva Hockenberry, Mainstay Brokerage LLC. Canopy MLS as distributed by MLS GRID
- $390,0003 bd3 ba1.9k sqft8216 Merryvale Ln, Charlotte, NC 28214For SaleMLS ID #4390005, Tony Stanford, Friendship Realty Advisors LLC. Canopy MLS as distributed by MLS GRID
