Back on market at no fault of sellers! Turnkey 4yo ranch w/ energy-efficient solar & battery backup. Upgraded w/ new front door, interior paint, carpet & glass shower doors. Main-level living includes front room w/ built-in bookshelves & Murphy bed, plus custom organizer storage in primary closet, pantry & laundry room. Outdoor oasis features a fully fenced yard, landscaping, screened porch, patio & retractable awning. Low-maintenance HOA includes lawn care & community pool. Move-in ready dream home!
Active
$400,000
9113 Myrna Dr, Gastonia, NC 28056
3beds
2,023sqft
:
Get pre-qualified$2,545/mo
Single Family Residence
Built in 2022
0.14 Acres Lot
$397,000 Zestimate®
$198/sqft
$150/mo HOA
What's special
Fully fenced yardInterior paintGlass shower doorsMain-level livingScreened porchRetractable awning
- 147 days |
- 85 |
- 7 |
Zillow last checked:
Listing updated:
Listed by:
Anthony Agro anthonyagro@markspain.com,
Mark Spain Real Estate
Source: Canopy MLS as distributed by MLS GRID,MLS#: 4356869
Facts & features
Interior
Bedrooms & bathrooms
- Bedrooms: 3
- Bathrooms: 3
- Full bathrooms: 2
- 1/2 bathrooms: 1
- Main level bedrooms: 3
Primary bedroom
- Level: Main
Bedroom s
- Level: Main
Bedroom s
- Level: Main
Bathroom full
- Level: Main
Bathroom full
- Level: Main
Bathroom half
- Level: Main
Flex space
- Level: Main
Kitchen
- Level: Main
Laundry
- Level: Main
Living room
- Level: Main
Heating
- Active Solar, Central, Forced Air
Cooling
- Ceiling Fan(s), Central Air
Appliances
- Included: Dishwasher, Electric Oven, Electric Water Heater, Gas Range, Refrigerator, Washer/Dryer
- Laundry: Inside, Laundry Room, Main Level
Features
- Attic Other, Built-in Features, Drop Zone, Kitchen Island, Open Floorplan, Pantry, Storage, Walk-In Closet(s)
- Flooring: Carpet, Tile
- Has basement: No
- Attic: Other
Interior area
- Total structure area: 2,023
- Total interior livable area: 2,023 sqft
- Finished area above ground: 2,023
- Finished area below ground: 0
Property
Parking
- Total spaces: 4
- Parking features: Driveway, Attached Garage, Garage Door Opener, Garage Faces Front, Garage on Main Level
- Attached garage spaces: 2
- Uncovered spaces: 2
Features
- Levels: One
- Stories: 1
- Patio & porch: Awning(s), Covered, Front Porch, Patio, Rear Porch, Screened
- Exterior features: Lawn Maintenance
- Fencing: Back Yard,Fenced,Full
- Waterfront features: None
Lot
- Size: 0.14 Acres
- Features: Hilly, Sloped
Details
- Parcel number: 304930
- Zoning: Residential
- Special conditions: Standard
Construction
Type & style
- Home type: SingleFamily
- Architectural style: Cottage,Modern,Ranch
- Property subtype: Single Family Residence
Materials
- Stone, Vinyl, Wood
- Foundation: Slab
Condition
- New construction: No
- Year built: 2022
Details
- Builder name: Meritage
Utilities & green energy
- Sewer: Public Sewer, County Sewer
- Water: City
- Utilities for property: Cable Connected
Green energy
- Energy generation: Solar
Community & HOA
Community
- Features: Dog Park, Other
- Security: Security System, Smoke Detector(s)
- Subdivision: Nolen Farm
HOA
- Has HOA: Yes
- HOA fee: $150 monthly
- HOA name: RealManage Charlotte
- HOA phone: 866-473-2573
Location
- Region: Gastonia
Financial & listing details
- Price per square foot: $198/sqft
- Tax assessed value: $418,040
- Annual tax amount: $4,469
- Date on market: 3/16/2026
- Cumulative days on market: 62 days
- Listing terms: Cash,Conventional,FHA,VA Loan
- Road surface type: Concrete, Paved
Estimated market value
$397,000
$377,000 - $417,000
$2,245/mo
Price history
| Date | Event | Price |
|---|---|---|
| 6/2/2026 | Listed for sale | $400,000+3.4%$198/sqft |
Source:  Canopy MLS as distributed by MLS GRID #4356869 Report a problem Canopy MLS as distributed by MLS GRID #4356869 Report a problem | ||
| 5/1/2026 | Listing removed | $387,000$191/sqft |
Source: Canopy MLS as distributed by MLS GRID #4356869 Report a problem | ||
| 4/9/2026 | Price change | $387,000-2.6%$191/sqft |
Source: Canopy MLS as distributed by MLS GRID #4356869 Report a problem | ||
| 3/16/2026 | Listed for sale | $397,500+3212.5%$196/sqft |
Source: Canopy MLS as distributed by MLS GRID #4356869 Report a problem | ||
| 7/16/2025 | Sold | $12,000-97%$6/sqft |
Source: Public Record Report a problem | ||
| 6/22/2022 | Sold | $394,000$195/sqft |
Source: Public Record Report a problem | ||
Public tax history
| Year | Property taxes | Tax assessment |
|---|---|---|
| 2025 | $4,469 +0.5% | $418,040 +0.5% |
| 2024 | $4,445 -1% | $415,840 |
| 2023 | $4,491 +239.2% | $415,840 +317.7% |
| 2022 | $1,324 | $99,560 +165.5% |
| 2021 | -- | $37,500 |
Find assessor info on the county website
Monthly payment
Est. payment
Payment breakdown
Explore the cost of this home by adjusting the details. Changes won't be saved.Climate risks
Neighborhood: 28056
Nearby schools
GreatSchools rating
- 5/10W A Bess Elementary SchoolGrades: PK-5Distance: 1.3 mi
- 10/10Cramerton Middle SchoolGrades: 6-8Distance: 3.7 mi
- 4/10Forestview High SchoolGrades: 9-12Distance: 1.1 mi
Schools provided by the listing agent
- Elementary: W.A. Bess
- Middle: Cramerton
- High: Forestview
Source: Canopy MLS as distributed by MLS GRID. This data may not be complete. We recommend contacting the local school district to confirm school assignments for this home.
- $423,4004 bd2 ba2.4k sqft9107 Myrna Dr, Gastonia, NC 28056Off Market
- $405,3003 bd3 ba2k sqft9119 Myrna Dr, Gastonia, NC 28056Off Market
- $373,2003 bd2 ba1.6k sqft9101 Myrna Dr, Gastonia, NC 28056Off Market
- $396,7003 bd3 ba2k sqft9125 Myrna Dr, Gastonia, NC 28056Off Market
- $463,1004 bd2 ba2.6k sqft9131 Myrna Dr, Gastonia, NC 28056Off Market
- $454,1004 bd4 ba2.6k sqft9095 Myrna Dr, Gastonia, NC 28056Off Market
- $410,0004 bd3 ba2.2k sqft9114 Myrna Dr, Gastonia, NC 28056Sold
- $383,8003 bd2 ba1.8k sqft9108 Myrna Dr, Gastonia, NC 28056Off Market
A local agent can set up tours, give advice and negotiate with sellers.
Similar homes
- $415,0004 bd3 ba2.2k sqft9039 Myrna Dr, Gastonia, NC 28056For Sale

 MLS ID #4406808, Dayna Beekman, Lifestyle International Realty. Canopy MLS as distributed by MLS GRID
 - $400,0004 bd3 ba2.7k sqft7572 Nolen Farm Dr, Gastonia, NC 28056For Sale
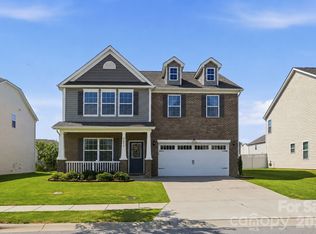 MLS ID #4402446, Sierra Garren, EXP Realty LLC Ballantyne. Canopy MLS as distributed by MLS GRID
 - $399,0003 bd3 ba2.7k sqft3536 Canyon Live Oak Ct, Gastonia, NC 28056For Sale
 MLS ID #4397151, Suri Soto, EXP Realty LLC. Canopy MLS as distributed by MLS GRID
 - $455,0003 bd3 ba2.9k sqft3611 English Garden Dr, Gastonia, NC 28056For Sale
 MLS ID #4396302, Kamal Dawra, K.M.D. Realty Inc.. Canopy MLS as distributed by MLS GRID
 - $450,0003 bd2 ba1.9k sqft1100 Morning View Dr, Belmont, NC 28012For SaleMLS ID #4405133, Lauren Eason, Gold House Properties LLC. Canopy MLS as distributed by MLS GRID
- $419,9003 bd3 ba2.2k sqft9228 Seamill Rd, Charlotte, NC 28278For SaleMLS ID #4404827, Cheryl Kypreos, HomeSmart Expert Realty. Canopy MLS as distributed by MLS GRID
- $315,0003 bd3 ba1.7k sqft9830 Old Garden Cir, Gastonia, NC 28056For SaleMLS ID #4396354, Sierra Garren, EXP Realty LLC Ballantyne. Canopy MLS as distributed by MLS GRID
- $479,9004 bd3 ba2.8k sqft2834 Kinloch Ct, Clover, SC 29710For SaleMLS ID #4410504, Keith Bostic, Keller Williams Ballantyne Area. Canopy MLS as distributed by MLS GRID
- $425,0003 bd3 ba1.6k sqft9406 Kings Parade Blvd, Charlotte, NC 28273For SaleMLS ID #4410774, Bruce Juengst, Keller Williams Unified. Canopy MLS as distributed by MLS GRID
- $400,0003 bd3 ba2k sqft2233 Sussex Rd, York, SC 29745For SaleMLS ID #4378476, Alexandra Krasnoff, Keller Williams Connected. Canopy MLS as distributed by MLS GRID
- $475,0003 bd3 ba1.9k sqft620 Ardent Trl, Belmont, NC 28012For SaleMLS ID #4398745, Wendy Eaves, Howard Hanna Allen Tate Gastonia. Canopy MLS as distributed by MLS GRID
- $510,0003 bd2 ba2.1k sqft2305 Trundle Dr, Gastonia, NC 28054For SaleMLS ID #4408062, Dina Sosa, Berkshire Hathaway HomeServices Carolinas Realty. Canopy MLS as distributed by MLS GRID
- $429,9003 bd2 ba1.6k sqft4522 Bright Rd, Charlotte, NC 28214For SaleMLS ID #4398235, Alexis Hughes, EXP Realty LLC Ballantyne. Canopy MLS as distributed by MLS GRID
- $429,9003 bd3 ba2.7k sqft5048 Thomasville Dr, Belmont, NC 28012For SaleMLS ID #4370628, Kara Coll, COMPASS. Canopy MLS as distributed by MLS GRID
- $420,0004 bd3 ba2.3k sqft15513 Capps Rd, Charlotte, NC 28278For SaleMLS ID #4389930, Michael Rowell, Keller Williams South Park. Canopy MLS as distributed by MLS GRID
- $420,0003 bd3 ba2.2k sqft2225 Sussex Rd, York, SC 29745For SaleMLS ID #4392262, Deanna Terry, Rinehart Realty Corporation. Canopy MLS as distributed by MLS GRID
- $525,0003 bd3 ba2.6k sqft113 Stowe Rd, Belmont, NC 28012For SaleMLS ID #4410700, Dao Yang, Realty One Group Revolution. Canopy MLS as distributed by MLS GRID
- $445,0004 bd3 ba1.9k sqft1366 High Shoals Rd, Lincolnton, NC 28092For SaleMLS ID #4408054, John Bolos, Keller Williams South Park. Canopy MLS as distributed by MLS GRID
- $297,0003 bd3 ba1.6k sqft2647 Ruby Dixon Crossing Dr #1, Gastonia, NC 28056For SaleMLS ID #4402211, Tara Higgins, Keller Williams South Park. Canopy MLS as distributed by MLS GRID
- $529,9002 bd2 ba2.1k sqft409 Newstyle Way, Gastonia, NC 28056New ConstructionMLS ID #4389193, Jake Bolin, Howard Hanna Allen Tate Gastonia. Canopy MLS as distributed by MLS GRID
