Welcome to life in the Villages of South Fork—where comfort, style, and convenience come together just minutes from the charm of downtown Belmont and festive McAdenville.
From the moment you step inside, you’re greeted by a thoughtfully designed main level that balances everyday functionality with inviting spaces to gather. A dedicated home office and formal dining room sit at the front of the home, while the heart of the home opens up to a bright kitchen and spacious living area. The kitchen features crisp white cabinetry, a center island perfect for casual seating, and a butler’s pantry that adds both elegance and extra storage. Just off the garage, a practical drop zone and half bath help keep everything organized and within reach.
Upstairs, a generous loft offers the perfect flex space—ideal for movie nights, a playroom, or a second living area. The primary suite serves as a relaxing retreat, complete with an ensuite bath featuring dual vanities, a soaking tub, and a separate shower. Two additional bedrooms, a full bathroom, and a conveniently located laundry room round out the upper level.
Outdoor living is just as enjoyable, with a welcoming front porch and a fenced backyard featuring a cozy deck—perfect for morning coffee, evening unwinding, or weekend entertaining.
All of this, plus a prime location near I-85, the U.S. National Whitewater Center, and Charlotte Douglas International Airport, makes this home an ideal blend of accessibility and neighborhood charm.
Active
$429,900
5048 Thomasville Dr, Belmont, NC 28012
3beds
2,730sqft
Single Family Residence
Built in 2019
0.14 Acres Lot
$428,900 Zestimate®
$157/sqft
$23/mo HOA
What's special
Welcoming front porchDedicated home officeSeparate showerBright kitchenHalf bathConveniently located laundry roomTwo additional bedrooms
- 139 days
- 303
- 32
Zillow last checked:
Listing updated:
Listed by:
Kara Coll kara.coll@compass.com,
COMPASS
Source: Canopy MLS as distributed by MLS GRID,MLS#: 4370628
Facts & features
Interior
Bedrooms & bathrooms
- Bedrooms: 3
- Bathrooms: 3
- Full bathrooms: 2
- 1/2 bathrooms: 1
Primary bedroom
- Level: Upper
Bedroom s
- Level: Upper
Bedroom s
- Level: Upper
Bathroom full
- Level: Upper
Bathroom full
- Level: Upper
Dining room
- Level: Main
Kitchen
- Features: Kitchen Island
- Level: Main
Laundry
- Level: Upper
Living room
- Level: Main
Loft
- Level: Upper
Other
- Level: Main
Office
- Level: Main
Heating
- Forced Air
Cooling
- Ceiling Fan(s), Central Air
Appliances
- Included: Dishwasher, Electric Range, Microwave, Refrigerator
- Laundry: Electric Dryer Hookup, Laundry Room, Upper Level
Features
- Has basement: No
Interior area
- Total structure area: 2,730
- Total interior livable area: 2,730 sqft
- Finished area above ground: 2,730
- Finished area below ground: 0
Property
Parking
- Total spaces: 2
- Parking features: Driveway, Attached Garage, Garage on Main Level
- Attached garage spaces: 2
- Has uncovered spaces: Yes
Features
- Levels: Two
- Stories: 2
- Patio & porch: Deck, Front Porch, Patio
- Fencing: Fenced
Lot
- Size: 0.14 Acres
Living quarters
- Secondary features: None
Details
- Parcel number: 300590
- Zoning: SR
- Special conditions: Standard
Construction
Type & style
- Home type: SingleFamily
- Property subtype: Single Family Residence
Materials
- Hardboard Siding
- Foundation: Slab
Condition
- New construction: No
- Year built: 2019
Utilities & green energy
- Sewer: Public Sewer
- Water: City
Community & HOA
Community
- Subdivision: Villages at South Fork
HOA
- Has HOA: Yes
- HOA fee: $275 annually
- HOA name: Superior Management
- HOA phone: 704-875-7299
Location
- Region: Belmont
Financial & listing details
- Price per square foot: $157/sqft
- Tax assessed value: $447,820
- Annual tax amount: $4,608
- Date on market: 4/16/2026
- Cumulative days on market: 117 days
- Listing terms: Cash,Conventional,FHA,VA Loan
- Road surface type: Concrete, Paved
Estimated market value
$428,900
$407,000 - $450,000
$2,433/mo
Price history
| Date | Event | Price |
|---|---|---|
| 9/1/2026 | Listed for sale | $429,900$157/sqft |
Source:  Canopy MLS as distributed by MLS GRID #4370628 Report a problem Canopy MLS as distributed by MLS GRID #4370628 Report a problem | ||
| 8/10/2026 | Listing removed | $429,900$157/sqft |
Source: Canopy MLS as distributed by MLS GRID #4370628 Report a problem | ||
| 7/31/2026 | Price change | $429,900-1.1%$157/sqft |
Source: Canopy MLS as distributed by MLS GRID #4370628 Report a problem | ||
| 7/9/2026 | Price change | $434,900-1.1%$159/sqft |
Source: Canopy MLS as distributed by MLS GRID #4370628 Report a problem | ||
| 6/18/2026 | Price change | $439,900-2.2%$161/sqft |
Source: Canopy MLS as distributed by MLS GRID #4370628 Report a problem | ||
| 6/4/2026 | Price change | $449,900-1.7%$165/sqft |
Source: Canopy MLS as distributed by MLS GRID #4370628 Report a problem | ||
| 5/21/2026 | Price change | $457,500-1.1%$168/sqft |
Source: Canopy MLS as distributed by MLS GRID #4370628 Report a problem | ||
| 4/16/2026 | Listed for sale | $462,500-37.1%$169/sqft |
Source: Canopy MLS as distributed by MLS GRID #4370628 Report a problem | ||
| 8/19/2022 | Sold | $735,500+81.6%$269/sqft |
Source: Public Record Report a problem | ||
| 12/22/2021 | Listing removed | -- |
Source: Zillow Rental Network Premium Report a problem | ||
| 11/23/2021 | Listed for rent | $2,245$1/sqft |
Source: Zillow Rental Network Premium Report a problem | ||
| 11/22/2021 | Sold | $405,000+1.3%$148/sqft |
Source: Canopy MLS as distributed by MLS GRID #3800312 Report a problem | ||
| 11/1/2021 | Pending sale | $400,000$147/sqft |
Source: Canopy MLS as distributed by MLS GRID #3800312 Report a problem | ||
| 10/27/2021 | Listed for sale | $400,000+31.6%$147/sqft |
Source: Canopy MLS as distributed by MLS GRID #3800312 Report a problem | ||
| 1/23/2020 | Sold | $304,000$111/sqft |
Source: Public Record Report a problem | ||
Public tax history
| Year | Property taxes | Tax assessment |
|---|---|---|
| 2025 | $4,608 -0.5% | $447,820 |
| 2024 | $4,630 -2% | $447,820 |
| 2023 | $4,725 +36.6% | $447,820 +66.3% |
| 2022 | $3,459 -1.5% | $269,210 |
| 2021 | $3,513 +78.7% | $269,210 |
| 2020 | $1,965 +4122.3% | $269,210 +741.3% |
| 2019 | $47 | $32,000 |
Find assessor info on the county website
Monthly payment
Est. payment
Payment breakdown
Explore the cost of this home by adjusting the details. Changes won't be saved.Climate risks
Neighborhood: 28012
Nearby schools
Schools provided by the listing agent
- High: Stuart W Cramer
Source: Canopy MLS as distributed by MLS GRID. This data may not be complete. We recommend contacting the local school district to confirm school assignments for this home.
Similar homes
- $525,0003 bd3 ba2.6k sqft113 Stowe Rd, Belmont, NC 28012For Sale
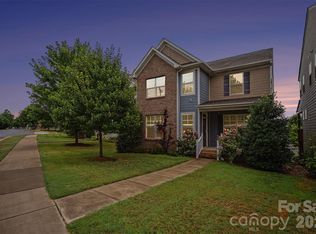
 MLS ID #4410700, Dao Yang, Realty One Group Revolution. Canopy MLS as distributed by MLS GRID
 - $515,0004 bd3 ba2.7k sqft647 R L Stowe Rd, Belmont, NC 28012For Sale
 MLS ID #4379087, Gary Mitchell, Keller Williams Advantage. Canopy MLS as distributed by MLS GRID
 - $475,0003 bd3 ba1.9k sqft620 Ardent Trl, Belmont, NC 28012For Sale
 MLS ID #4398745, Wendy Eaves, Howard Hanna Allen Tate Gastonia. Canopy MLS as distributed by MLS GRID
 - $462,0004 bd3 ba3k sqft224 Morning Dew Ln, Mount Holly, NC 28120For Sale
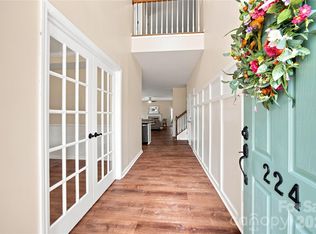 MLS ID #4416799, Rachael Powell, Premier South. Canopy MLS as distributed by MLS GRID
 - $429,9004 bd3 ba2.2k sqft10035 Barrands Ln, Charlotte, NC 28278For SaleMLS ID #4414588, Cheryl Kypreos, HomeSmart Expert Realty. Canopy MLS as distributed by MLS GRID
- $425,0003 bd2 ba2.2k sqft15707 Corsair Ct, Charlotte, NC 28278For SaleMLS ID #4418555, Nicole McAlister, Keller Williams Ballantyne Area. Canopy MLS as distributed by MLS GRID
- $399,9003 bd3 ba2k sqft9113 Myrna Dr, Gastonia, NC 28056For SaleMLS ID #4414690, Matt Stone, Stone Realty Group. Canopy MLS as distributed by MLS GRID
- $435,0004 bd3 ba2.5k sqft11621 Fox Trot Dr, Charlotte, NC 28269For SaleMLS ID #4417369, Jason Abernethy, Howard Hanna Allen Tate Huntersville. Canopy MLS as distributed by MLS GRID
- $425,0004 bd4 ba2.6k sqft3629 Azalea Ridge Dr, Mount Holly, NC 28120For SaleMLS ID #4399386, Maureen Regele, Bon Maison Properties, Inc.. Canopy MLS as distributed by MLS GRID
- $439,9005 bd3 ba2.5k sqft6427 Hermsley Rd, Charlotte, NC 28278For SaleMLS ID #4386476, Eva Hockenberry, Mainstay Brokerage LLC. Canopy MLS as distributed by MLS GRID
- $399,0003 bd2 ba1.7k sqft3177 Yosemite Dr, Gastonia, NC 28056For SaleMLS ID #4413980, DeAnna Murphree, DSM Properties Inc. Canopy MLS as distributed by MLS GRID
- $444,0004 bd3 ba2.7k sqft8211 Pamplin Ct, Charlotte, NC 28273For SaleMLS ID #4382541, Tony Karak, Better Homes and Garden Real Estate Paracle. Canopy MLS as distributed by MLS GRID
- $400,0004 bd3 ba2.1k sqft7573 Stonehouse Dr, Gastonia, NC 28056For SaleMLS ID #4406760, Lago Weaver, Mark Spain Real Estate. Canopy MLS as distributed by MLS GRID
- $479,9004 bd3 ba2.8k sqft2834 Kinloch Ct, Clover, SC 29710For SaleMLS ID #4410504, Keith Bostic, Keller Williams Ballantyne Area. Canopy MLS as distributed by MLS GRID
- $450,0004 bd3 ba2.5k sqft7920 Creek Park Dr, Denver, NC 28037For SaleMLS ID #4386729, Breanne Flowers, Keller Williams Ballantyne Area. Canopy MLS as distributed by MLS GRID
- $349,0003 bd3 ba1.9k sqft712 Robert Moses Dr, Gastonia, NC 28056For SaleMLS ID #4410167, Tony Karak, Better Homes and Garden Real Estate Paracle. Canopy MLS as distributed by MLS GRID
- $524,9004 bd3 ba2.5k sqft16823 Cozy Cove Rd, Charlotte, NC 28278For SaleMLS ID #4416113, Kristen Ammons, Berkshire Hathaway HomeServices Carolinas Realty. Canopy MLS as distributed by MLS GRID
- $399,9003 bd3 ba2.2k sqft2225 Sussex Rd, York, SC 29745For SaleMLS ID #4392262, Deanna Terry, Rinehart Realty Corporation. Canopy MLS as distributed by MLS GRID
- $489,9004 bd3 ba2.2k sqft6234 Barcelona Way, Charlotte, NC 28214For SaleMLS ID #4388488, Brian Belcher, RE/MAX Executive. Canopy MLS as distributed by MLS GRID
- $459,0004 bd3 ba2.5k sqft7731 Beaker Ct, Charlotte, NC 28269For SaleMLS ID #4410357, SheAh Zhu, Honeynest Realty LLC. Canopy MLS as distributed by MLS GRID
