Convenience meets modern comfort in this beautifully appointed home in the fast-growing city of Belmont! Located at 113 Stowe Road, this home offers exceptional walkability, with South Point High School just across the street and a grocery store only a short stroll away—making everyday errands and busy schedules a breeze.
A long driveway provides ample parking for family and guests. Inside, the thoughtfully designed floor plan features an open-concept main living area that's perfect for entertaining. The kitchen is a standout with white quartz countertops, a spacious island, a generously sized pantry, and a premium induction range. The adjoining breakfast area and living room create a welcoming space for gathering, while the private office, accented by elegant French doors and tasteful wainscoting, offers the perfect work-from-home retreat. Matching wainscoting continues into the dining room, adding timeless character.
Upstairs, a versatile loft provides the ideal setting for movie nights, a playroom, or additional living space. Both secondary bedrooms have been freshly painted in a neutral palette, ready for your personal style. The spacious primary suite features a large walk-in closet and a beautifully appointed en-suite bathroom with dual vanities, a garden tub, and a tiled shower. Schedule your private showing today!
Active
Price cut: $10K (9/25)
$515,000
113 Stowe Rd, Belmont, NC 28012
3beds
2,691sqft
Single Family Residence
Built in 2019
0.14 Acres Lot
$516,500 Zestimate®
$191/sqft
$55/mo HOA
What's special
Spacious islandPremium induction rangeGenerously sized pantry
- 54 days
- 171
- 23
Zillow last checked:
Listing updated:
Listed by:
Dao Yang daoyang0607@gmail.com,
Realty One Group Revolution
Source: Canopy MLS as distributed by MLS GRID,MLS#: 4410700
Facts & features
Interior
Bedrooms & bathrooms
- Bedrooms: 3
- Bathrooms: 3
- Full bathrooms: 2
- 1/2 bathrooms: 1
Primary bedroom
- Features: Walk-In Closet(s)
- Level: Upper
- Area: 343.7 Square Feet
- Dimensions: 16' 6" X 20' 10"
Bedroom s
- Level: Upper
- Area: 169.86 Square Feet
- Dimensions: 14' 3" X 11' 11"
Bedroom s
- Level: Upper
- Area: 161.92 Square Feet
- Dimensions: 14' 1" X 11' 6"
Bathroom half
- Level: Main
- Area: 32.52 Square Feet
- Dimensions: 6' 0" X 5' 5"
Bathroom full
- Level: Upper
- Area: 146.95 Square Feet
- Dimensions: 13' 8" X 10' 9"
Bathroom full
- Features: Garden Tub
- Level: Upper
- Area: 52.5 Square Feet
- Dimensions: 10' 8" X 4' 11"
Breakfast
- Features: Open Floorplan
- Level: Main
- Area: 120.86 Square Feet
- Dimensions: 9' 5" X 12' 10"
Dining room
- Features: Tray Ceiling(s)
- Level: Main
- Area: 153.13 Square Feet
- Dimensions: 12' 6" X 12' 3"
Kitchen
- Features: Kitchen Island, Open Floorplan, Walk-In Pantry
- Level: Main
- Area: 154.13 Square Feet
- Dimensions: 12' 6" X 12' 4"
Laundry
- Level: Upper
- Area: 41.53 Square Feet
- Dimensions: 6' 10" X 6' 1"
Living room
- Features: Ceiling Fan(s), Open Floorplan
- Level: Main
- Area: 291.3 Square Feet
- Dimensions: 19' 5" X 15' 0"
Loft
- Level: Upper
- Area: 516.36 Square Feet
- Dimensions: 18' 4" X 28' 2"
Office
- Level: Main
- Area: 159.88 Square Feet
- Dimensions: 11' 5" X 14' 0"
Heating
- Central, Forced Air, Natural Gas
Cooling
- Ceiling Fan(s), Central Air
Appliances
- Included: Dishwasher, Disposal, Electric Oven, Electric Water Heater, Induction Cooktop, Microwave, Plumbed For Ice Maker, Washer/Dryer
- Laundry: Electric Dryer Hookup, Laundry Room, Upper Level, Washer Hookup
Features
- Open Floorplan, Walk-In Closet(s), Walk-In Pantry
- Flooring: Carpet, Tile, Vinyl
- Has basement: No
- Fireplace features: Gas Log
Interior area
- Total structure area: 2,691
- Total interior livable area: 2,691 sqft
- Finished area above ground: 2,691
- Finished area below ground: 0
Property
Parking
- Total spaces: 2
- Parking features: Driveway, Attached Garage, Garage Faces Rear, Garage on Main Level
- Attached garage spaces: 2
- Has uncovered spaces: Yes
Features
- Levels: Two
- Stories: 2
- Patio & porch: Covered, Deck, Front Porch
- Waterfront features: None
Lot
- Size: 0.14 Acres
- Features: Cleared
Details
- Parcel number: 228023
- Zoning: RES
- Special conditions: Standard
Construction
Type & style
- Home type: SingleFamily
- Property subtype: Single Family Residence
Materials
- Brick Partial, Fiber Cement
- Foundation: Crawl Space
Condition
- New construction: No
- Year built: 2019
Utilities & green energy
- Sewer: Public Sewer
- Water: City
- Utilities for property: Electricity Connected
Community & HOA
Community
- Security: Security System
- Subdivision: Laurel Walk
HOA
- Has HOA: Yes
- HOA fee: $330 semi-annually
- HOA name: Property Matters Realty
- HOA phone: 704-376-2145
Location
- Region: Belmont
Financial & listing details
- Price per square foot: $191/sqft
- Tax assessed value: $466,820
- Annual tax amount: $4,920
- Date on market: 8/7/2026
- Cumulative days on market: 54 days
- Listing terms: Cash,FHA,USDA Loan,VA Loan
- Electric utility on property: Yes
- Road surface type: Concrete, Paved
Estimated market value
$516,500
$491,000 - $542,000
$2,625/mo
Price history
| Date | Event | Price |
|---|---|---|
| 9/25/2026 | Price change | $515,000-1.9%$191/sqft |
Source:  Canopy MLS as distributed by MLS GRID #4410700 Report a problem Canopy MLS as distributed by MLS GRID #4410700 Report a problem | ||
| 8/7/2026 | Listed for sale | $525,000+11.7%$195/sqft |
Source: Canopy MLS as distributed by MLS GRID #4410700 Report a problem | ||
| 12/15/2022 | Sold | $470,000-2.1%$175/sqft |
Source: Canopy MLS as distributed by MLS GRID #3867779 Report a problem | ||
| 11/18/2022 | Pending sale | $480,000$178/sqft |
Source: Canopy MLS as distributed by MLS GRID #3867779 Report a problem | ||
| 11/3/2022 | Price change | $480,000-1.2%$178/sqft |
Source: Canopy MLS as distributed by MLS GRID #3867779 Report a problem | ||
| 10/13/2022 | Price change | $486,000-1.8%$181/sqft |
Source: Canopy MLS as distributed by MLS GRID #3867779 Report a problem | ||
| 9/29/2022 | Price change | $495,000-0.8%$184/sqft |
Source: Canopy MLS as distributed by MLS GRID #3867779 Report a problem | ||
| 9/15/2022 | Price change | $499,000-1%$185/sqft |
Source: Canopy MLS as distributed by MLS GRID #3867779 Report a problem | ||
| 9/1/2022 | Price change | $504,000-0.4%$187/sqft |
Source: Canopy MLS as distributed by MLS GRID #3867779 Report a problem | ||
| 8/18/2022 | Price change | $506,000-1.4%$188/sqft |
Source: Canopy MLS as distributed by MLS GRID #3867779 Report a problem | ||
| 7/28/2022 | Price change | $513,000-1.5%$191/sqft |
Source: Canopy MLS as distributed by MLS GRID #3867779 Report a problem | ||
| 7/14/2022 | Price change | $521,000-0.6%$194/sqft |
Source: Canopy MLS as distributed by MLS GRID #3867779 Report a problem | ||
| 6/30/2022 | Price change | $524,000-2.1%$195/sqft |
Source: Canopy MLS as distributed by MLS GRID #3867779 Report a problem | ||
| 6/17/2022 | Price change | $535,000-2%$199/sqft |
Source: Canopy MLS as distributed by MLS GRID #3867779 Report a problem | ||
| 6/3/2022 | Listed for sale | $546,000+9.1%$203/sqft |
Source: Canopy MLS as distributed by MLS GRID #3867779 Report a problem | ||
| 5/25/2022 | Sold | $500,500+39.6%$186/sqft |
Source: Public Record Report a problem | ||
| 8/29/2019 | Sold | $358,500$133/sqft |
Source: Public Record Report a problem | ||
Public tax history
| Year | Property taxes | Tax assessment |
|---|---|---|
| 2025 | $4,920 | $466,820 |
| 2024 | $4,920 -1% | $466,820 |
| 2023 | $4,972 +9.3% | $466,820 +33.9% |
| 2022 | $4,549 -3% | $348,610 |
| 2021 | $4,689 | $348,610 |
| 2020 | $4,689 +765.1% | $348,610 +13.1% |
| 2019 | $542 | $308,360 |
Find assessor info on the county website
Monthly payment
Est. payment
Payment breakdown
Explore the cost of this home by adjusting the details. Changes won't be saved.Climate risks
Neighborhood: 28012
Nearby schools
Schools provided by the listing agent
- Elementary: Belmont Central
- Middle: Belmont
- High: South Point (NC)
Source: Canopy MLS as distributed by MLS GRID. This data may not be complete. We recommend contacting the local school district to confirm school assignments for this home.

Similar homes
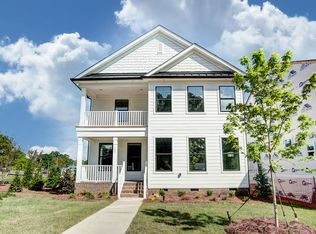
- $619,9005 bd3 ba2.9k sqft4523 Brent Wood Dr, Belmont, NC 28012For Sale

 MLS ID #4407343, Loretta Lucas, LPT Realty, LLC. Canopy MLS as distributed by MLS GRID
 - $585,0004 bd3 ba2.4k sqft4245 Courtly Ln, Belmont, NC 28012For Sale
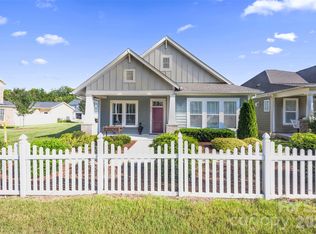 MLS ID #4421321, John R Bolin, Howard Hanna Allen Tate Gastonia. Canopy MLS as distributed by MLS GRID
 - $579,0004 bd3 ba2.8k sqft12826 Rusty Blackbird Way, Charlotte, NC 28278For Sale
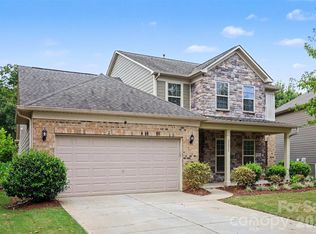 MLS ID #4425289, John Bolos, Keller Williams South Park. Canopy MLS as distributed by MLS GRID
 - $425,0004 bd3 ba2.4k sqft3348 Laurel Oak Ln, Gastonia, NC 28056For Sale
 MLS ID #4408600, Betsy Brown, Howard Hanna Allen Tate Gastonia. Canopy MLS as distributed by MLS GRID
 - $535,0004 bd3 ba2.3k sqft17712 Terryglass Ln, Charlotte, NC 28278For SaleMLS ID #4379963, Courtney Hoard, Carolina Homes Connection, LLC. Canopy MLS as distributed by MLS GRID
- $500,0003 bd3 ba2.3k sqft1473 Morningside Dr, Iron Station, NC 28080For SaleMLS ID #4408073, Dillon Forstberg, Keller Williams South Park. Canopy MLS as distributed by MLS GRID
- $496,0004 bd3 ba2.4k sqft16408 McKee Ridge Dr, Charlotte, NC 28278For SaleMLS ID #4406733, Ann-Dorthe Havmoeller, Howard Hanna Allen Tate Charlotte South. Canopy MLS as distributed by MLS GRID
- $539,0004 bd4 ba2.8k sqft17504 Terryglass Ln, Charlotte, NC 28278For SaleMLS ID #4397846, Junyi Xu, Topsky Realty Inc. Canopy MLS as distributed by MLS GRID
- $485,0003 bd2 ba2.1k sqft2305 Trundle Dr, Gastonia, NC 28054For SaleMLS ID #4408062, Dina Sosa, Berkshire Hathaway HomeServices Carolinas Realty. Canopy MLS as distributed by MLS GRID
- $730,0004 bd3 ba2.7k sqft6608 Jepson Ct, Charlotte, NC 28214For SaleMLS ID #4404629, Shaun Collyer, The Agency - Charlotte. Canopy MLS as distributed by MLS GRID
- $397,9704 bd3 ba2.7k sqft7572 Nolen Farm Dr, Gastonia, NC 28056For SaleMLS ID #4422032, Adrienne Burke, Corcoran HM Properties. Canopy MLS as distributed by MLS GRID
- $449,0005 bd4 ba3.1k sqft2548 Flintshire Ln, Gastonia, NC 28056For SaleMLS ID #4372857, Cody Cobb, Jason Mitchell Real Estate. Canopy MLS as distributed by MLS GRID
- $499,0005 bd4 ba3.1k sqft217 Hydrangea Dr, Clover, SC 29710For SaleMLS ID #4398603, Mike Lewis, Howard Hanna Allen Tate Rock Hill. Canopy MLS as distributed by MLS GRID
- $480,0003 bd4 ba2.4k sqft7893 Creek Park Dr, Denver, NC 28037For SaleMLS ID #4420383, Tammy Haynes, Keller Williams Ballantyne Area. Canopy MLS as distributed by MLS GRID
- $489,0004 bd3 ba2.2k sqft505 Whitehead Ct, Fort Mill, SC 29708For SaleMLS ID #4412316, Lisa Edwards, 1 Percent Lists Advantage. Canopy MLS as distributed by MLS GRID
- $499,0004 bd3 ba2.3k sqft2161 Cherrybark Ct, Denver, NC 28037For SaleMLS ID #4410718, Tara Kane, Southern Homes of the Carolinas, Inc. Canopy MLS as distributed by MLS GRID
- $459,9004 bd3 ba2.5k sqft3024 Pinehills Way, Mount Holly, NC 28120For SaleMLS ID #4417046, Carolina Bonilla, BuildUP Carolina Properties. Canopy MLS as distributed by MLS GRID
- $529,9002 bd2 ba2.1k sqft409 Newstyle Way, Gastonia, NC 28056New ConstructionMLS ID #4389193, Jake Bolin, Howard Hanna Allen Tate Gastonia. Canopy MLS as distributed by MLS GRID
- $444,0004 bd3 ba2.7k sqft8211 Pamplin Ct, Charlotte, NC 28273For SaleMLS ID #4382541, Tony Karak, Better Homes and Garden Real Estate Paracle. Canopy MLS as distributed by MLS GRID
- $479,9005 bd3 ba2.8k sqft12101 Carolina Oak Cir, Charlotte, NC 28273For SaleMLS ID #4365632, Frankie Pickens, Realty One Group Revolution. Canopy MLS as distributed by MLS GRID
