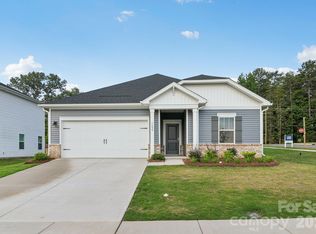
Brand-new construction in Belmont with NO HOA, and it's move-in ready now. Welcome to 300 Margarette Avenue, a 2026-built 3-bed, 2.5-bath home on a private 0.38-acre corner lot backed by mature trees, just minutes from I-85, top schools and downtown Mount Holly. This area offers a vibrant downtown with proximity to inviting parks, greenways, and restaurants. This location is the midway point between Belmont and Mount Holly, some of the most loved small towns near Charlotte.
Step inside to an open-concept main level made for real life and easy entertaining. Wide-plank flooring runs throughout, sunlight pours in, and the living, dining, and kitchen flow together as one bright, connected space. The kitchen is the showpiece: crisp white Shaker cabinets, granite countertops, a tiled subway backsplash, stainless steel appliances, matte-black fixtures, and a center island with seating for casual mornings and crowded weekends alike. A sliding glass door opens to the backyard, where wooded privacy and room to roam wait just outside.
Upstairs, all three bedrooms, both full baths, and the laundry room live together, no hauling baskets between floors. The owner's suite is a true retreat with a walk-in closet, double granite vanity, and a glass-door tiled walk-in shower. The secondary bedrooms are generously sized with their own full bath.
Outside is a welcoming covered front porch, a rear patio for the grill, and an attached 2-car garage. New roof, new systems, new everything, giving the peace of mind only a brand-new build delivers. No deferred maintenance. No HOA dues.
20 minute drive to Uptown Charlotte and 10 to Charlotte Douglas Airport, yet tucked into the charm of Belmont and Mount Holly. Enjoy downtown Belmont for Stowe Park concerts, Old Stone Steakhouse, Honeycomb Cafe, String Bean, and the nostalgic Belmont Drive-In. Spend weekends at Daniel Stowe Botanical Garden, exploring the U.S. National Whitewater Center is right across the river with 1,300+ acres of whitewater rafting, kayaking, zip lines, miles of mountain biking and hiking trails, rock climbing, and live music festivals all year long, or on Lake Wylie at South Point Access Park. Award-winning local festivals, nine parks, and small-town energy, all with big-city access.
New build. Prime location. No HOA. Priced to sell. Schedule your private showing today!
Active
Price cut: $15K (9/1)
$410,000
300 Margarette Ave, Belmont, NC 28012
3beds
1,848sqft
Single Family Residence
Built in 2026
0.38 Acres Lot
$409,400 Zestimate®
$222/sqft
$-- HOA
What's special
Sunlight pours inWelcoming covered front porchWooded privacyWide-plank flooringGlass-door tiled walk-in showerMatte-black fixturesCenter island with seating
- 75 days
- 839
- 46
Zillow last checked:
Listing updated:
Listed by:
Vince Popejoy vince.popejoy@costellorei.com,
Costello Real Estate and Investments LLC,
Jake Meinberg,
Costello Real Estate and Investments LLC
Source: Canopy MLS as distributed by MLS GRID,MLS#: 4397307
Facts & features
Interior
Bedrooms & bathrooms
- Bedrooms: 3
- Bathrooms: 3
- Full bathrooms: 2
- 1/2 bathrooms: 1
Primary bedroom
- Level: Upper
Bedroom s
- Level: Upper
Bedroom s
- Level: Upper
Bathroom full
- Level: Upper
Bathroom full
- Level: Upper
Bathroom half
- Level: Main
Dining area
- Level: Main
Kitchen
- Level: Main
Laundry
- Level: Upper
Living room
- Level: Main
Heating
- Electric
Cooling
- Central Air
Appliances
- Included: Electric Cooktop, Electric Oven, Microwave
- Laundry: Electric Dryer Hookup, Laundry Room, Washer Hookup
Features
- Kitchen Island, Open Floorplan, Walk-In Closet(s)
- Flooring: Carpet, Vinyl
- Has basement: No
Interior area
- Total structure area: 1,848
- Total interior livable area: 1,848 sqft
- Finished area above ground: 1,848
- Finished area below ground: 0
Property
Parking
- Total spaces: 2
- Parking features: Driveway, Attached Garage, On Street, Garage on Main Level
- Attached garage spaces: 2
- Has uncovered spaces: Yes
Features
- Levels: Two
- Stories: 2
- Entry location: Main
- Patio & porch: Front Porch, Patio
Lot
- Size: 0.38 Acres
- Features: Corner Lot
Details
- Parcel number: 3596209738
- Zoning: R-1
- Special conditions: Standard
Construction
Type & style
- Home type: SingleFamily
- Architectural style: Transitional
- Property subtype: Single Family Residence
Materials
- Vinyl
- Foundation: Slab
- Roof: Composition
Condition
- New construction: Yes
- Year built: 2026
Utilities & green energy
- Sewer: Public Sewer
- Water: City
Community & HOA
Community
- Subdivision: None
Location
- Region: Belmont
Financial & listing details
- Price per square foot: $222/sqft
- Tax assessed value: $25,000
- Date on market: 6/26/2026
- Cumulative days on market: 75 days
- Listing terms: Cash,Conventional,FHA,VA Loan
- Road surface type: Concrete, Paved
Estimated market value
$409,400
$389,000 - $430,000
$2,288/mo
Price history
| Date | Event | Price |
|---|---|---|
| 9/1/2026 | Price change | $410,000-3.5%$222/sqft |
Source:  Canopy MLS as distributed by MLS GRID #4397307 Report a problem Canopy MLS as distributed by MLS GRID #4397307 Report a problem | ||
| 7/20/2026 | Price change | $425,000-3.4%$230/sqft |
Source: Canopy MLS as distributed by MLS GRID #4397307 Report a problem | ||
| 6/26/2026 | Listed for sale | $440,000$238/sqft |
Source: Canopy MLS as distributed by MLS GRID #4397307 Report a problem | ||
Public tax history
Tax history is unavailable.
Monthly payment
Est. payment
Payment breakdown
Explore the cost of this home by adjusting the details. Changes won't be saved.Climate risks
Neighborhood: 28012
Similar homes
- $420,0003 bd3 ba1.8k sqft2527 Austyn Joey Dr, Charlotte, NC 28214For Sale
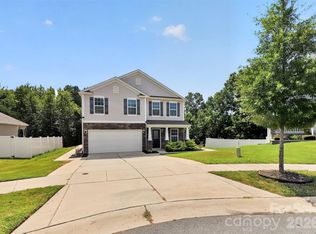
 MLS ID #4404980, Lawrence Amasa, Daniel Colin Realty. Canopy MLS as distributed by MLS GRID
 - $525,0003 bd3 ba2.6k sqft113 Stowe Rd, Belmont, NC 28012For Sale
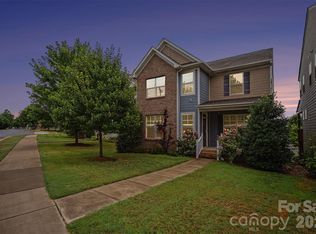 MLS ID #4410700, Dao Yang, Realty One Group Revolution. Canopy MLS as distributed by MLS GRID
 - $410,7803 bd3 ba2k sqft1607 Harper Landing Blvd, Stanley, NC 28164New Construction
 Canopy MLS as distributed by MLS GRID
 - $429,9006 bd3 ba2.5k sqft3623 Azalea Ridge Dr, Mount Holly, NC 28120For Sale
 MLS ID #4392567, LUCY Rojas, NorthGroup Real Estate LLC. Canopy MLS as distributed by MLS GRID
 - $399,7004 bd3 ba1.9k sqftLOT 1 Dale Ave, Charlotte, NC 28216New ConstructionMLS ID #4394485, MaShanna Ball, CEDAR REALTY LLC. Canopy MLS as distributed by MLS GRID
- $419,9003 bd2 ba1.6k sqft7324 Forney Hill Rd, Denver, NC 28037For SaleMLS ID #4399725, Aaron Digh, Key Real Estate Group, LLC. Canopy MLS as distributed by MLS GRID
- $420,0004 bd3 ba2.6k sqft9203 Mackinaw Dr, Gastonia, NC 28056For SaleMLS ID #4399994, Andrea Ochoa, Collective Realty LLC. Canopy MLS as distributed by MLS GRID
- $429,0003 bd3 ba1.8k sqft7553 Katherine Dr, Denver, NC 28037For SaleMLS ID #4389054, Amy Clovis, NorthGroup Real Estate LLC. Canopy MLS as distributed by MLS GRID
- $420,0003 bd3 ba1.3k sqft1512 Norris Ave, Charlotte, NC 28206For SaleMLS ID #4397773, Tanya Carlson, IT Realty, LLC. Canopy MLS as distributed by MLS GRID
- $415,0004 bd3 ba2.1k sqft5234 Hickory Ln, Charlotte, NC 28216New ConstructionCanopy MLS as distributed by MLS GRID
- $382,0004 bd3 ba2.1k sqft2211 W 7th Ave, Gastonia, NC 28052New ConstructionMLS ID #4419058, Richard Price, R.W Price Realty LLC. Canopy MLS as distributed by MLS GRID
- $409,0004 bd3 ba2k sqft1648 Hooper Ct, Charlotte, NC 28212For SaleMLS ID #4408501, Rajender Kupireddy, Red Bricks Realty LLC. Canopy MLS as distributed by MLS GRID
- $485,0004 bd3 ba2.2k sqft6234 Barcelona Way, Charlotte, NC 28214For SaleMLS ID #4388488, Brian Belcher, RE/MAX Executive. Canopy MLS as distributed by MLS GRID
- $345,0003 bd2 ba1.3k sqft315 W Chestnut St, Stanley, NC 28164New ConstructionMLS ID #4398441, Crystal Lane, Premier South. Canopy MLS as distributed by MLS GRID
- $345,0003 bd3 ba1.4k sqft4816 Raspberry Knoll Dr, Charlotte, NC 28208For SaleMLS ID #4405142, Matt Stone, Stone Realty Group. Canopy MLS as distributed by MLS GRID
- $399,9003 bd3 ba2.2k sqft2225 Sussex Rd, York, SC 29745For SaleMLS ID #4392262, Deanna Terry, Rinehart Realty Corporation. Canopy MLS as distributed by MLS GRID
- $435,0003 bd3 ba1.5k sqft12530 Newstead Rd, Huntersville, NC 28078For SaleMLS ID #4411792, Don Gomez, C-A-RE Realty. Canopy MLS as distributed by MLS GRID
- $424,9003 bd3 ba1.6k sqft3616 Bullard St, Charlotte, NC 28208New ConstructionMLS ID #4412752, Bennett Dee, Costello Real Estate and Investments LLC. Canopy MLS as distributed by MLS GRID
- $369,9004 bd3 ba2.4k sqft7305 Larwill Ln, Charlotte, NC 28216For SaleMLS ID #4409248, Kelly Bergstein, BSI Builder Services. Canopy MLS as distributed by MLS GRID
- $439,0003 bd3 ba1.7k sqft11402 Heritage Green Dr, Cornelius, NC 28031For SaleMLS ID #4413381, Mary Lovekamp, RE/MAX Executive. Canopy MLS as distributed by MLS GRID
