Welcome home to this like-new Craftsman-style bungalow built just six years ago, offering timeless curb appeal, modern finishes, and an exceptional floor plan. The open-concept design is filled with natural light from oversized windows, creating bright and inviting living spaces perfect for everyday living and entertaining. The well-appointed kitchen features granite countertops, stainless steel appliances, abundant cabinetry, and overlooks the spacious living and dining areas. The desirable main-level primary suite offers a beautifully tiled walk-in shower and a private retreat, while upstairs you'll find two additional bedrooms, a stunning full bath, and a versatile loft ideal for a home office, media room, playroom, or second living area. Enjoy outdoor living from both the covered rocking-chair front porch and the covered back porch overlooking a large, level backyard fully enclosed with a white vinyl privacy fence. Complete with a fire pit and plenty of room to garden, play, or create your dream outdoor oasis, this backyard offers endless possibilities. Conveniently located near parks, shopping, dining, and major highways, this move-in-ready home combines the charm of a classic bungalow with the comfort and efficiency of newer construction.
Active
Price cut: $15K (7/24)
$425,000
1512 Norris Ave, Charlotte, NC 28206
3beds
1,367sqft
:
Get pre-qualified$2,501/mo
Single Family Residence
Built in 2020
0.17 Acres Lot
$419,600 Zestimate®
$311/sqft
$-- HOA
What's special
Modern finishesCovered rocking-chair front porchTimeless curb appealBeautifully tiled walk-in showerWell-appointed kitchenGranite countertopsLarge level backyard
- 35 days |
- 1,218 |
- 148 |
Likely to sell faster than
Zillow last checked:
Listing updated:
Listed by:
Tanya Carlson tanya@itrealtywow.com,
IT Realty, LLC
Source: Canopy MLS as distributed by MLS GRID,MLS#: 4397773
Facts & features
Interior
Bedrooms & bathrooms
- Bedrooms: 3
- Bathrooms: 3
- Full bathrooms: 2
- 1/2 bathrooms: 1
- Main level bedrooms: 1
Primary bedroom
- Level: Main
Bedroom s
- Level: Upper
Bathroom half
- Level: Main
Laundry
- Level: Main
Living room
- Level: Main
Loft
- Level: Upper
Heating
- Central
Cooling
- Central Air
Appliances
- Included: Dishwasher, Disposal, Electric Cooktop, Electric Water Heater, Refrigerator
- Laundry: Utility Room
Features
- Has basement: No
Interior area
- Total structure area: 1,367
- Total interior livable area: 1,367 sqft
- Finished area above ground: 1,367
- Finished area below ground: 0
Property
Parking
- Parking features: Driveway
- Has uncovered spaces: Yes
Features
- Levels: One and One Half
- Stories: 1.5
- Exterior features: Fire Pit
- Fencing: Back Yard
Lot
- Size: 0.17 Acres
Details
- Parcel number: 07707716
- Zoning: N1-D
- Special conditions: Standard
Construction
Type & style
- Home type: SingleFamily
- Property subtype: Single Family Residence
Materials
- Fiber Cement
- Foundation: Slab
Condition
- New construction: No
- Year built: 2020
Utilities & green energy
- Sewer: Public Sewer
- Water: City
Community & HOA
Community
- Subdivision: Druid Hills
Location
- Region: Charlotte
Financial & listing details
- Price per square foot: $311/sqft
- Tax assessed value: $452,100
- Annual tax amount: $3,642
- Date on market: 6/26/2026
- Cumulative days on market: 35 days
- Listing terms: Cash,Conventional,FHA
- Road surface type: Concrete, Paved
Estimated market value
$419,600
$399,000 - $441,000
$2,138/mo
Price history
| Date | Event | Price |
|---|---|---|
| 7/24/2026 | Price change | $425,000-3.4%$311/sqft |
Source:  Canopy MLS as distributed by MLS GRID #4397773 Report a problem Canopy MLS as distributed by MLS GRID #4397773 Report a problem | ||
| 6/26/2026 | Listed for sale | $440,000+29.4%$322/sqft |
Source: Canopy MLS as distributed by MLS GRID #4397773 Report a problem | ||
| 6/24/2026 | Listing removed | $2,970$2/sqft |
Source: Zillow Rentals Report a problem | ||
| 5/21/2026 | Price change | $2,970-0.8%$2/sqft |
Source: Zillow Rentals Report a problem | ||
| 5/13/2026 | Price change | $2,995-1%$2/sqft |
Source: Zillow Rentals Report a problem | ||
| 5/1/2026 | Price change | $3,025-0.8%$2/sqft |
Source: Zillow Rentals Report a problem | ||
| 4/17/2026 | Listed for rent | $3,050$2/sqft |
Source: Zillow Rentals Report a problem | ||
| 7/1/2020 | Sold | $340,000+3.1%$249/sqft |
Source: Canopy MLS as distributed by MLS GRID #3615553 Report a problem | ||
| 6/2/2020 | Pending sale | $329,900$241/sqft |
Source: Savvy + Co Real Estate #3615553 Report a problem | ||
| 6/1/2020 | Listed for sale | $329,900+229.9%$241/sqft |
Source: Savvy + Co Real Estate #3615553 Report a problem | ||
| 8/19/2019 | Sold | $100,000-33.3%$73/sqft |
Source: Public Record Report a problem | ||
| 3/6/2019 | Listed for sale | $150,000+650%$110/sqft |
Source: Air Hospitality LLC #3481476 Report a problem | ||
| 12/11/2014 | Sold | $20,000-28.3%$15/sqft |
Source: Canopy MLS as distributed by MLS GRID #3020564 Report a problem | ||
| 10/15/2014 | Pending sale | $27,900$20/sqft |
Source: Keller Williams Lake Norman #3020564 Report a problem | ||
| 10/2/2014 | Listed for sale | $27,900$20/sqft |
Source: Keller Williams Lake Norman #3020564 Report a problem | ||
| 10/1/2014 | Pending sale | $27,900$20/sqft |
Source: Keller Williams Lake Norman #3020564 Report a problem | ||
| 8/25/2014 | Listed for sale | $27,900$20/sqft |
Source: Keller Williams Lake Norman #3020564 Report a problem | ||
| 8/9/2014 | Pending sale | $27,900$20/sqft |
Source: Keller Williams Lake Norman #3020564 Report a problem | ||
| 7/12/2014 | Listed for sale | $27,900$20/sqft |
Source: Keller Williams Lake Norman #3020564 Report a problem | ||
Public tax history
| Year | Property taxes | Tax assessment |
|---|---|---|
| 2025 | $3,642 +1.8% | $452,100 |
| 2024 | $3,577 +3.5% | $452,100 |
| 2023 | $3,455 +48.6% | $452,100 +98.4% |
| 2022 | $2,325 | $227,900 |
| 2021 | -- | $227,900 +135.2% |
| 2020 | -- | $96,900 |
| 2019 | $1,027 +46.3% | $96,900 +102.3% |
| 2018 | $702 +4.2% | $47,900 |
| 2017 | $674 | $47,900 |
| 2016 | $674 | $47,900 |
| 2015 | $674 -26.5% | $47,900 -28% |
| 2014 | $916 | $66,500 |
| 2013 | -- | $66,500 |
| 2012 | -- | $66,500 |
| 2011 | -- | $66,500 +30.6% |
| 2010 | -- | $50,900 |
| 2009 | -- | $50,900 |
| 2008 | -- | $50,900 |
| 2007 | -- | $50,900 |
| 2006 | -- | $50,900 |
| 2005 | -- | $50,900 |
| 2004 | -- | $50,900 |
| 2003 | -- | $50,900 +22.1% |
| 2002 | -- | $41,700 |
| 2001 | -- | $41,700 |
| 2000 | -- | $41,700 |
Find assessor info on the county website
Monthly payment
Est. payment
Payment breakdown
Explore the cost of this home by adjusting the details. Changes won't be saved.Climate risks
Neighborhood: Druid Hills North
Nearby schools
GreatSchools rating
- 7/10Druid Hills ElementaryGrades: PK-8Distance: 0.5 mi
- 5/10West Charlotte HighGrades: 9-12Distance: 1.6 mi
- $283,3003 bd2 ba1.3k sqft1516 Norris Ave, Charlotte, NC 28206Off Market
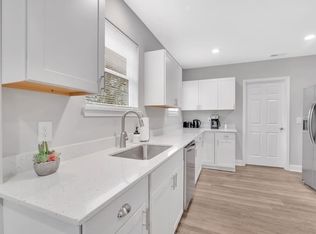
- $336,7004 bd2 ba1.5k sqft1508 Norris Ave, Charlotte, NC 28206Off Market

- $270,0003 bd3 ba1.3k sqft1518 Norris Ave, Charlotte, NC 28206Sold

- $294,7002 bd1 ba650 sqft1504 Norris Ave, Charlotte, NC 28206Off Market
- $270,0003 bd3 ba1.3k sqft1520 Norris Ave, Charlotte, NC 28206Sold
- $248,5003 bd1 ba1.1k sqft1524 Norris Ave, Charlotte, NC 28206Off Market
- $302,9003 bd2 ba1.4k sqft1500 Norris Ave, Charlotte, NC 28206Off Market
- $182,9002 bd1 ba-- sqft1013 Rodey Ave, Charlotte, NC 28206Off Market
A local agent can set up tours, give advice and negotiate with sellers.
Similar homes
- $405,0003 bd3 ba1.5k sqft831 McArthur Ave, Charlotte, NC 28206For Sale
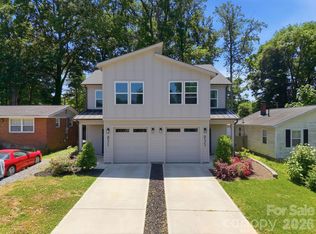
 MLS ID #4383179, Matt Stone, Stone Realty Group. Canopy MLS as distributed by MLS GRID
 - $400,0003 bd2 ba1.6k sqft8223 Knollwood Cres, Charlotte, NC 28213For Sale
 MLS ID #4406519, Jenna Black, Lantern Realty & Development, LLC. Canopy MLS as distributed by MLS GRID
 - $475,0003 bd2 ba1.4k sqft1613 Newcastle St, Charlotte, NC 28216For Sale
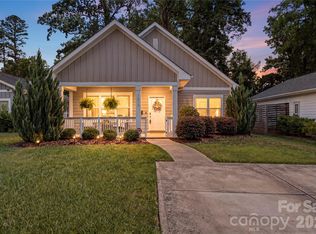 MLS ID #4393517, Nicole McAlister, Keller Williams Ballantyne Area. Canopy MLS as distributed by MLS GRID
 - $400,0003 bd2 ba1.6k sqft3412 Pondridge Ct, Charlotte, NC 28269For Sale
 MLS ID #4405407, Tina Anderson, EXP Realty LLC. Canopy MLS as distributed by MLS GRID
 - $425,0002 bd2 ba966 sqft2314 Crestview Dr, Charlotte, NC 28216For SaleMLS ID #4367091, Lauren Dayton, Helen Adams Realty. Canopy MLS as distributed by MLS GRID
- $419,0003 bd2 ba1.2k sqft4300 Dowling Dr, Charlotte, NC 28205For SaleMLS ID #4382193, Pat Buff, EXP Realty LLC Ballantyne. Canopy MLS as distributed by MLS GRID
- $425,0004 bd4 ba2k sqft9902 Forest Dr, Charlotte, NC 28216For SaleMLS ID #4391851, Mike Morrell, Keller Williams Connected. Canopy MLS as distributed by MLS GRID
- $439,0003 bd2 ba1.1k sqft2414 Dickens Ave, Charlotte, NC 28208For SaleMLS ID #4325428, Jessenia Acevedo, Keller Williams Ballantyne Area. Canopy MLS as distributed by MLS GRID
- $418,5003 bd2 ba1.6k sqft9330 Festival Way, Charlotte, NC 28215For SaleMLS ID #4400188, Michael Beirne, Austin-Barnett Realty LLC. Canopy MLS as distributed by MLS GRID
- $395,0003 bd2 ba1.5k sqft6719 Montezuma Trl, Charlotte, NC 28227For SaleMLS ID #4401171, Jacob Mann, EXP Realty LLC Ballantyne. Canopy MLS as distributed by MLS GRID
- $439,0003 bd2 ba1.3k sqft3724 Cobbleridge Dr, Charlotte, NC 28215For SaleMLS ID #4362889, Joshua Drown, The McDevitt Agency. Canopy MLS as distributed by MLS GRID
- $425,0004 bd4 ba2k sqft400 Simeon Dr, Charlotte, NC 28208For SaleMLS ID #4359974, Melissa Cordero, NorthGroup Real Estate LLC. Canopy MLS as distributed by MLS GRID
- $450,0004 bd2 ba1.3k sqft3629 Sargeant Dr, Charlotte, NC 28217For SaleMLS ID #4393452, Nicole McAlister, Keller Williams Ballantyne Area. Canopy MLS as distributed by MLS GRID
- $465,0004 bd2 ba1.4k sqft1915 Birchcrest Dr, Charlotte, NC 28205For SaleMLS ID #4376317, Jenneane Tillman, COMPASS. Canopy MLS as distributed by MLS GRID
- $400,0003 bd3 ba1.7k sqft12819 Matisse Ln, Charlotte, NC 28215For SaleMLS ID #4401166, Eliza dos Santos, Carolina Homes Connection, LLC. Canopy MLS as distributed by MLS GRID
- $345,0003 bd3 ba1.6k sqft3735 Ernie Dr, Charlotte, NC 28269For SaleMLS ID #4330253, Heba Alkhatib, NorthGroup Real Estate LLC. Canopy MLS as distributed by MLS GRID
- $400,0004 bd3 ba2k sqft2406 Newland Rd, Charlotte, NC 28216New ConstructionMLS ID #4382166, Zoraida Payne, Zoraida Delgado Payne Real Estate LLC. Canopy MLS as distributed by MLS GRID
- $340,0003 bd3 ba1.5k sqft6111 Whispering Brook Ct, Charlotte, NC 28216For SaleMLS ID #4400967, John Bolos, Keller Williams South Park. Canopy MLS as distributed by MLS GRID
- $375,0003 bd3 ba1.7k sqft1160 Harland St, Charlotte, NC 28216For SaleMLS ID #4396970, Niki Neel, Keller Williams South Park. Canopy MLS as distributed by MLS GRID
- $499,5004 bd3 ba1.5k sqft2224 Weyland Ave, Charlotte, NC 28208For SaleMLS ID #4346136, Adam Sellars, Keller Williams Ballantyne Area. Canopy MLS as distributed by MLS GRID
