Beautifully renovated home with modern finishes and a functional layout. The main living area is bright and open, centered around a large kitchen island ideal for cooking and entertaining. Bedrooms are well-sized, and both bathrooms feature walk-in showers with updated finishes. The living space extends outdoors to a deep, fully-fenced, backyard with a paver patio, offering plenty of room to relax or host. Insulated windows, hardwoods and tile flooring throughout. Home has been freshly painted and tile/grout cleaned. Located just minutes from Uptown and within walking distance to Five Points Park and the trolley line.
Active
Price cut: $25K (5/21)
$425,000
2314 Crestview Dr, Charlotte, NC 28216
2beds
966sqft
:
Get pre-qualified$2,528/mo
Single Family Residence
Built in 1961
0.22 Acres Lot
$399,900 Zestimate®
$440/sqft
$-- HOA
What's special
- 114 days |
- 135 |
- 13 |
Zillow last checked:
Listing updated:
Listed by:
Lauren Dayton ldayton@helenadamsrealty.com,
Helen Adams Realty
Source: Canopy MLS as distributed by MLS GRID,MLS#: 4367091
Facts & features
Interior
Bedrooms & bathrooms
- Bedrooms: 2
- Bathrooms: 2
- Full bathrooms: 2
- Main level bedrooms: 2
Primary bedroom
- Level: Main
Bedroom s
- Level: Main
Bathroom full
- Level: Main
Bathroom full
- Level: Main
Kitchen
- Level: Main
Living room
- Level: Main
Heating
- Central
Cooling
- Ceiling Fan(s), Central Air
Appliances
- Included: Dishwasher, Disposal, Electric Oven, Electric Range, Electric Water Heater, Exhaust Fan, Exhaust Hood, Washer/Dryer
- Laundry: Electric Dryer Hookup, Laundry Closet, Main Level
Features
- Kitchen Island, Open Floorplan
- Flooring: Tile, Wood
- Has basement: No
Interior area
- Total structure area: 966
- Total interior livable area: 966 sqft
- Finished area above ground: 966
- Finished area below ground: 0
Property
Parking
- Parking features: Driveway, On Street
- Has uncovered spaces: Yes
Features
- Levels: One
- Stories: 1
- Patio & porch: Patio, Rear Porch
- Exterior features: Storage
- Fencing: Fenced,Privacy
Lot
- Size: 0.22 Acres
Details
- Additional structures: Shed(s)
- Parcel number: 06903923
- Zoning: N2-B
- Special conditions: Standard
Construction
Type & style
- Home type: SingleFamily
- Architectural style: Ranch
- Property subtype: Single Family Residence
Materials
- Brick Partial
- Foundation: Crawl Space
Condition
- New construction: No
- Year built: 1961
Utilities & green energy
- Sewer: Public Sewer
- Water: City
Community & HOA
Community
- Subdivision: Biddleville
Location
- Region: Charlotte
Financial & listing details
- Price per square foot: $440/sqft
- Tax assessed value: $408,000
- Annual tax amount: $3,303
- Date on market: 4/9/2026
- Cumulative days on market: 114 days
- Listing terms: Cash,Conventional,FHA
- Road surface type: Concrete, Paved
Estimated market value
$399,900
$380,000 - $420,000
$1,791/mo
Price history
| Date | Event | Price |
|---|---|---|
| 5/21/2026 | Price change | $425,000-5.6%$440/sqft |
Source:  Canopy MLS as distributed by MLS GRID #4367091 Report a problem Canopy MLS as distributed by MLS GRID #4367091 Report a problem | ||
| 4/10/2026 | Listed for sale | $450,000+25%$466/sqft |
Source: Canopy MLS as distributed by MLS GRID #4367091 Report a problem | ||
| 5/7/2021 | Sold | $360,000-4%$373/sqft |
Source: Canopy MLS as distributed by MLS GRID #3721639 Report a problem | ||
| 4/13/2021 | Pending sale | $375,000$388/sqft |
Source: Canopy MLS as distributed by MLS GRID #3721639 Report a problem | ||
| 3/25/2021 | Listed for sale | $375,000+53.1%$388/sqft |
Source: Canopy MLS as distributed by MLS GRID #3721639 Report a problem | ||
| 1/30/2018 | Sold | $245,000-3.9%$254/sqft |
Source: Canopy MLS as distributed by MLS GRID #3342137 Report a problem | ||
| 1/10/2018 | Pending sale | $255,000$264/sqft |
Source: Chris Angel Real Estate #3342137 Report a problem | ||
| 12/12/2017 | Price change | $255,000-1.9%$264/sqft |
Source: Chris Angel Real Estate #3342137 Report a problem | ||
| 12/2/2017 | Listed for sale | $260,000+116.7%$269/sqft |
Source: Chris Angel Real Estate #3342137 Report a problem | ||
| 6/30/2017 | Sold | $120,000$124/sqft |
Source: Canopy MLS as distributed by MLS GRID #3266339 Report a problem | ||
| 11/26/2012 | Listed for rent | $800$1/sqft |
Source: www.RentalAds.com Report a problem | ||
Public tax history
| Year | Property taxes | Tax assessment |
|---|---|---|
| 2025 | $3,303 +1.9% | $408,000 |
| 2024 | $3,243 +3.5% | $408,000 |
| 2023 | $3,132 +31.8% | $408,000 +74.9% |
| 2022 | $2,377 +0.5% | $233,300 |
| 2021 | $2,366 +0.3% | $233,300 |
| 2020 | $2,359 +0.7% | $233,300 |
| 2019 | $2,343 +33.2% | $233,300 +234.7% |
| 2018 | $1,759 +84.1% | $69,700 |
| 2017 | $956 | $69,700 |
| 2016 | $956 | $69,700 |
| 2015 | $956 -5.8% | $69,700 -6.1% |
| 2014 | $1,015 | $74,200 |
| 2013 | -- | $74,200 -0.3% |
| 2012 | -- | $74,400 |
| 2011 | -- | $74,400 +41.2% |
| 2010 | -- | $52,700 |
| 2009 | -- | $52,700 |
| 2008 | -- | $52,700 |
| 2007 | -- | $52,700 |
| 2006 | -- | $52,700 |
| 2005 | -- | $52,700 |
| 2004 | -- | $52,700 +100% |
| 2003 | -- | $26,350 -41.6% |
| 2002 | -- | $45,130 |
| 2001 | -- | $45,130 |
| 2000 | -- | $45,130 |
Find assessor info on the county website
Monthly payment
Est. payment
Payment breakdown
Explore the cost of this home by adjusting the details. Changes won't be saved.Climate risks
Neighborhood: Biddleville
Nearby schools
GreatSchools rating
- 4/10Bruns Avenue ElementaryGrades: PK-5Distance: 0.8 mi
- 3/10Ranson MiddleGrades: 6-8Distance: 3.7 mi
- 5/10West Charlotte HighGrades: 9-12Distance: 1.1 mi
Schools provided by the listing agent
- Elementary: Bruns Avenue
- Middle: Ranson
- High: West Charlotte
Source: Canopy MLS as distributed by MLS GRID. This data may not be complete. We recommend contacting the local school district to confirm school assignments for this home.
- $347,1003 bd1 ba1k sqft2318 Crestview Dr, Charlotte, NC 28216Off Market
- $309,7002 bd2 ba1.1k sqft2322 Crestview Dr, Charlotte, NC 28216Off Market
- $443,4002 bd2 ba1k sqft313 Mattoon St, Charlotte, NC 28216Off Market
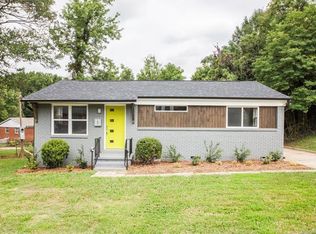
- $323,4002 bd1 ba950 sqft2300 Crestview Dr, Charlotte, NC 28216Off Market
- $255,0002 bd1 ba950 sqft2308 Crestview Dr, Charlotte, NC 28216Sold
- $--1 bd1 ba-- sqft325 Mattoon St #1, Charlotte, NC 28216Off Market
- $250,000-- bd-- ba-- sqft2326 Crestview Dr, Charlotte, NC 28216Sold
- $307,8002 bd1 ba842 sqft319 Mattoon St, Charlotte, NC 28216Off Market
A local agent can set up tours, give advice and negotiate with sellers.
Similar homes
- $399,0003 bd2 ba1.1k sqft1642 Washington Ave, Charlotte, NC 28216For Sale
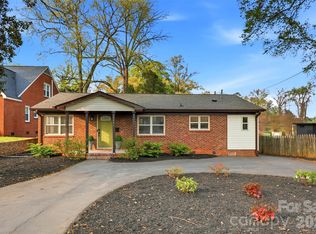
 MLS ID #4402239, Jonathan Diianni, COMPASS. Canopy MLS as distributed by MLS GRID
 - $335,0003 bd2 ba1.2k sqft2639 Englehardt St, Charlotte, NC 28216For Sale
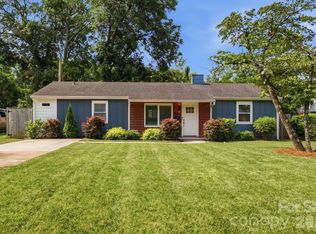 MLS ID #4408712, Lauren Harris, EXP Realty LLC Ballantyne. Canopy MLS as distributed by MLS GRID
 - $489,0002 bd2 ba1k sqft106 N Turner Ave, Charlotte, NC 28216For Sale
 MLS ID #4380792, John Ashworth, Kinley Properties Inc. Canopy MLS as distributed by MLS GRID
 - $425,0002 bd1 ba915 sqft2612 Roslyn Ave, Charlotte, NC 28208For Sale
 MLS ID #4392499, Billy Shugart, Jason Mitchell Real Estate. Canopy MLS as distributed by MLS GRID
 - $419,9003 bd1 ba1k sqft2617 Clydesdale Ter, Charlotte, NC 28208For SaleMLS ID #4396646, Karen Townsend, RE/MAX Executive. Canopy MLS as distributed by MLS GRID
- $475,0003 bd2 ba1.4k sqft1613 Newcastle St, Charlotte, NC 28216For SaleMLS ID #4393517, Nicole McAlister, Keller Williams Ballantyne Area. Canopy MLS as distributed by MLS GRID
- $435,0003 bd3 ba1.4k sqft4219 Tipperary Pl, Charlotte, NC 28215For SaleMLS ID #4405934, Amber Harrison, Keller Williams Premier. Canopy MLS as distributed by MLS GRID
- $419,9003 bd2 ba1.4k sqft4116 Tipperary Pl, Charlotte, NC 28215For SaleMLS ID #4398793, Carol Lee, Howard Hanna Allen Tate Concord. Canopy MLS as distributed by MLS GRID
- $425,0003 bd3 ba1.3k sqft1512 Norris Ave, Charlotte, NC 28206For SaleMLS ID #4397773, Tanya Carlson, IT Realty, LLC. Canopy MLS as distributed by MLS GRID
- $399,0003 bd1 ba956 sqft3443 Airlie St, Charlotte, NC 28205For SaleMLS ID #4402296, Ken Riel, COMPASS. Canopy MLS as distributed by MLS GRID
- $450,0004 bd2 ba1.3k sqft3629 Sargeant Dr, Charlotte, NC 28217For SaleMLS ID #4393452, Nicole McAlister, Keller Williams Ballantyne Area. Canopy MLS as distributed by MLS GRID
- $414,9003 bd2 ba1k sqft2213 Lanier Ave, Charlotte, NC 28205For SaleMLS ID #4406719, Tracy Rowland, Tracy Rowland Real Estate Inc.. Canopy MLS as distributed by MLS GRID
- $240,0002 bd1 ba1.1k sqft2224 Dundeen St, Charlotte, NC 28216For SaleMLS ID #4376633, Brian Bain, Keller Williams Unlimited. Canopy MLS as distributed by MLS GRID
- $412,0003 bd1 ba1k sqft2736 Palm Ave, Charlotte, NC 28205For SaleMLS ID #4394524, Clay Caudill, Yancey Realty, LLC. Canopy MLS as distributed by MLS GRID
- $439,0003 bd2 ba1.3k sqft3724 Cobbleridge Dr, Charlotte, NC 28215For SaleMLS ID #4362889, Joshua Drown, The McDevitt Agency. Canopy MLS as distributed by MLS GRID
- $419,0003 bd2 ba1.2k sqft4300 Dowling Dr, Charlotte, NC 28205For SaleMLS ID #4382193, Pat Buff, EXP Realty LLC Ballantyne. Canopy MLS as distributed by MLS GRID
- $500,0002 bd2 ba1.3k sqft3928 Langhorne Ave, Charlotte, NC 28205For SaleMLS ID #4406840, Shonn Ross, Savvy + Co Real Estate. Canopy MLS as distributed by MLS GRID
- $525,0003 bd2 ba1.2k sqft2204 Rozzelles Ferry Rd, Charlotte, NC 28208For SaleMLS ID #4393163, Christy Bradshaw, Call It Closed International Inc. Canopy MLS as distributed by MLS GRID
- $439,0003 bd2 ba1.4k sqft5201 Amity Pl, Charlotte, NC 28212For SaleMLS ID #4367578, Lara Bucci, Savvy + Co Real Estate. Canopy MLS as distributed by MLS GRID
- $325,0003 bd2 ba1.3k sqft1453 Grovewood Dr, Charlotte, NC 28208For SaleMLS ID #4407052, Michelle Kelley, EXP Realty LLC Mooresville. Canopy MLS as distributed by MLS GRID
