224 Dundeen Street is a well-maintained ranch home situated in Charlotte’s West End. The interior features hardwood flooring throughout a practical and clean layout. The property offers a large, fully fenced backyard along with a functional shed that includes electricity, making it an ideal setup for a workshop or extra storage.
Located in an up-and-coming area, this home is less than two miles from Uptown Charlotte and provides easy access to the CityLYNX Gold Line. Its proximity to the city center and the growing neighborhood activity make this a solid opportunity for first-time homebuyers or investors. This home offers a balance of a private outdoor space and a central location near the urban core.
Under contract-show
Price cut: $10K (7/2)
$240,000
2224 Dundeen St, Charlotte, NC 28216
2beds
1,124sqft
Single Family Residence
Built in 1940
0.19 Acres Lot
$236,400 Zestimate®
$214/sqft
$-- HOA
What's special
Hardwood flooring throughoutPractical and clean layoutPrivate outdoor spaceLarge fully fenced backyard
- 109 days
- 289
- 27
Zillow last checked:
Listing updated:
Listed by:
Brian Bain brian@bainfrey.com,
Keller Williams Unlimited
Source: Canopy MLS as distributed by MLS GRID,MLS#: 4376633
Facts & features
Interior
Bedrooms & bathrooms
- Bedrooms: 2
- Bathrooms: 1
- Full bathrooms: 1
- Main level bedrooms: 2
Primary bedroom
- Level: Main
Bathroom full
- Level: Main
Dining area
- Level: Main
Kitchen
- Level: Main
Living room
- Level: Main
Utility room
- Level: Main
Utility room
- Level: Main
Heating
- Electric, Forced Air
Cooling
- Central Air
Appliances
- Included: Electric Water Heater
- Laundry: Other
Features
- Flooring: Tile, Wood
- Has basement: No
- Fireplace features: Family Room
Interior area
- Total structure area: 1,124
- Total interior livable area: 1,124 sqft
- Finished area above ground: 1,124
- Finished area below ground: 0
Video & virtual tour
Property
Parking
- Total spaces: 2
- Parking features: Driveway
- Garage spaces: 2
- Has uncovered spaces: Yes
Features
- Levels: One
- Stories: 1
- Patio & porch: Deck
- Fencing: Fenced
Lot
- Size: 0.19 Acres
- Dimensions: 49 x 174 x 170 x 48
Details
- Additional structures: Shed(s)
- Parcel number: 06906121
- Zoning: N1-C
- Special conditions: Bankruptcy Property
Construction
Type & style
- Home type: SingleFamily
- Property subtype: Single Family Residence
Materials
- Vinyl
- Foundation: Crawl Space
Condition
- New construction: No
- Year built: 1940
Utilities & green energy
- Sewer: Public Sewer
- Water: City
Community & HOA
Community
- Subdivision: University Park
Location
- Region: Charlotte
Financial & listing details
- Price per square foot: $214/sqft
- Tax assessed value: $191,700
- Annual tax amount: $1,645
- Date on market: 5/13/2026
- Cumulative days on market: 83 days
- Listing terms: Cash,Conventional,FHA,VA Loan
- Road surface type: Concrete, Paved
Estimated market value
$236,400
$225,000 - $248,000
$1,782/mo
Price history
| Date | Event | Price |
|---|---|---|
| 7/2/2026 | Price change | $240,000-4%$214/sqft |
Source:  Canopy MLS as distributed by MLS GRID #4376633 Report a problem Canopy MLS as distributed by MLS GRID #4376633 Report a problem | ||
| 6/30/2026 | Listed for sale | $250,000$222/sqft |
Source: Canopy MLS as distributed by MLS GRID #4376633 Report a problem | ||
| 6/4/2026 | Pending sale | $250,000$222/sqft |
Source: Canopy MLS as distributed by MLS GRID #4376633 Report a problem | ||
| 5/13/2026 | Listed for sale | $250,000+224.7%$222/sqft |
Source: Canopy MLS as distributed by MLS GRID #4376633 Report a problem | ||
| 7/3/2007 | Sold | $77,000+43.9%$69/sqft |
Source: Public Record Report a problem | ||
| 10/19/1999 | Sold | $53,500+57.4%$48/sqft |
Source: Public Record Report a problem | ||
| 4/9/1999 | Sold | $34,000$30/sqft |
Source: Public Record Report a problem | ||
Public tax history
| Year | Property taxes | Tax assessment |
|---|---|---|
| 2025 | $1,645 +2.5% | $191,700 |
| 2024 | $1,605 +3.9% | $191,700 |
| 2023 | $1,545 +49.1% | $191,700 +103.1% |
| 2022 | $1,037 +1.1% | $94,400 |
| 2021 | $1,025 +82.3% | $94,400 |
| 2020 | $563 -43.9% | $94,400 |
| 2019 | $1,003 +64.7% | $94,400 +131.4% |
| 2018 | $609 +4.7% | $40,800 |
| 2017 | $582 | $40,800 |
| 2016 | $582 | $40,800 |
| 2015 | $582 -6.7% | $40,800 |
| 2014 | $623 | -- |
| 2013 | -- | $43,700 -1.1% |
| 2012 | -- | $44,200 |
| 2011 | -- | $44,200 -16.3% |
| 2010 | -- | $52,800 |
| 2009 | -- | $52,800 |
| 2008 | -- | $52,800 |
| 2007 | -- | $52,800 |
| 2006 | -- | $52,800 |
| 2005 | -- | $52,800 |
| 2004 | -- | $52,800 |
| 2003 | -- | $52,800 +12.2% |
| 2002 | -- | $47,060 |
| 2001 | -- | $47,060 |
| 2000 | -- | $47,060 |
Find assessor info on the county website
Monthly payment
Est. payment
Payment breakdown
Explore the cost of this home by adjusting the details. Changes won't be saved.Climate risks
Neighborhood: Washington Heights
Nearby schools
Schools provided by the listing agent
- Elementary: Bruns Avenue
- Middle: Ranson
- High: West
Source: Canopy MLS as distributed by MLS GRID. This data may not be complete. We recommend contacting the local school district to confirm school assignments for this home.


Similar homes
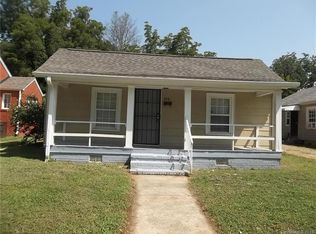
- $265,0003 bd2 ba975 sqft6400 McBride St, Charlotte, NC 28215For Sale
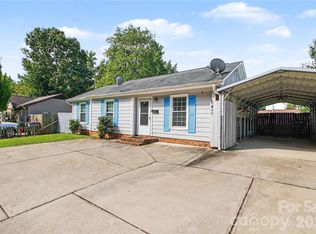
 MLS ID #4416996, Kesete Adonay, Keller Williams South Park. Canopy MLS as distributed by MLS GRID
 - $329,9002 bd1 ba965 sqft1812 Van Buren Ave, Charlotte, NC 28216For Sale
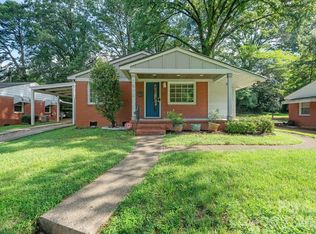 MLS ID #4412103, Paul Posta, White Stag Realty NC LLC. Canopy MLS as distributed by MLS GRID
 - $349,9003 bd2 ba1.5k sqft4400 Hamilton Cres, Charlotte, NC 28216For Sale
 MLS ID #4396765, Timothy Mills, The Jamison Group. Canopy MLS as distributed by MLS GRID
 - $215,0002 bd2 ba1.4k sqft2304 McLean St, Gastonia, NC 28054For Sale
 MLS ID #4416725, Nicole McAlister, Keller Williams Ballantyne Area. Canopy MLS as distributed by MLS GRID
 - $325,0003 bd2 ba1.5k sqft2114 Varden Ct, Charlotte, NC 28208For SaleMLS ID #4418070, Maurice Barnes, Keller Williams Unlimited. Canopy MLS as distributed by MLS GRID
- $250,0003 bd2 ba1.2k sqft307 Dutchman Ave, Mount Holly, NC 28120For SaleMLS ID #4400001, Amber Eaton, Call It Closed International Inc. Canopy MLS as distributed by MLS GRID
- $229,0003 bd1 ba1k sqft109 S Pine St, Lowell, NC 28098For SaleMLS ID #4404707, Crystyl Smith, Giving Tree Realty. Canopy MLS as distributed by MLS GRID
- $244,9003 bd1 ba1.1k sqft713 Crestwood Ave, Gastonia, NC 28054For SaleMLS ID #4416200, Angela Shuda, Premier South. Canopy MLS as distributed by MLS GRID
- $200,0003 bd1 ba1.3k sqft6504 Pence Rd #A, Charlotte, NC 28215For SaleMLS ID #4349313, Larry Graham, Mark Spain Real Estate. Canopy MLS as distributed by MLS GRID
- $320,0003 bd3 ba1.4k sqft10302 Hugue Way, Charlotte, NC 28214For SaleMLS ID #4417320, Michelle Frum, DASH Carolina. Canopy MLS as distributed by MLS GRID
- $249,9002 bd2 ba1k sqft2412 Jackson St, Belmont, NC 28012For SaleMLS ID #4406899, Michael Johnson, Moss Realty. Canopy MLS as distributed by MLS GRID
- $255,0002 bd1 ba1.1k sqft205 Gaddis Dr, Mount Holly, NC 28120For SaleMLS ID #4393713, Andrea Cossette, Northgroup Real Estate. Canopy MLS as distributed by MLS GRID
- $324,0003 bd1 ba966 sqft2516 Elon St, Charlotte, NC 28208For SaleMLS ID #4403824, Adam Tawfik, COMPASS. Canopy MLS as distributed by MLS GRID
- $359,0003 bd2 ba1.3k sqft8000 Chapman St, Charlotte, NC 28216For SaleMLS ID #4363829, Mike Chisholm, Howard Hanna Allen Tate Concord. Canopy MLS as distributed by MLS GRID
- $319,9003 bd2 ba1.3k sqft5816 Wallace Ave, Charlotte, NC 28212For SaleMLS ID #4418363, Caesar Escobar, Milemma Realty, LLC. Canopy MLS as distributed by MLS GRID
- $224,9992 bd2 ba1.3k sqft1815 Hemlock Ave, Gastonia, NC 28054For SaleMLS ID #4383647, Ariel Pinto, True North Realty. Canopy MLS as distributed by MLS GRID
- $237,0003 bd2 ba1.4k sqft8042 Regent Park Ln, Charlotte, NC 28210For SaleMLS ID #4416558, Lisa Belk, Mark Spain Real Estate. Canopy MLS as distributed by MLS GRID
- $264,9002 bd2 ba1k sqft5701 Ebley Ln, Charlotte, NC 28227For SaleMLS ID #4390398, Brad Davis, Real Broker, LLC. Canopy MLS as distributed by MLS GRID
- $249,9002 bd1 ba718 sqftSelwyn Village, Charlotte, NC 28209For SaleMLS ID #4405114, Amy Peterson, Howard Hanna Allen Tate SouthPark. Canopy MLS as distributed by MLS GRID
- $235,0003 bd1 ba988 sqft1213 E Park Dr, Gastonia, NC 28054For SaleMLS ID #4359595, Michael Johnson, Moss Realty. Canopy MLS as distributed by MLS GRID
