Here’s the home you’ve been waiting for! This showstopper has been completely renovated, thoughtfully reconfigured, and transformed with designer finishes throughout. It delivers the look and feel of new construction while preserving the character of a well-built, established home. The redesigned open-concept floor plan creates a bright, inviting flow between the living, dining, and kitchen areas—perfect for everyday living and entertaining.
The kitchen steals the show with new cabinetry, quartz countertops, stylish backsplash, newly added island, sink, faucet, and stainless-steel appliances. Both bathrooms were completely gutted and beautifully rebuilt with updated fixtures, elevated finishes, and a tiled shower with a sleek glass door. New LVP flooring flows throughout the home, while new interior and exterior doors, hardware, lighting, ceiling fans, fresh interior paint, and dedicated washer and dryer connections complete the transformation. Every detail creates a polished, cohesive interior that feels fresh, elevated, and move-in ready.
This home also features brand-new systems and significant updates, including a new roof, new HVAC system with new ductwork, new windows, new gutters and downspouts, and new insulation in the attic and crawl space.
Outside, enjoy a fully fenced-in backyard, extensive landscaping, and a 24 x 24 detached one-bay garage with electricity. A separate section of the garage features a mini-split and offers the perfect space for a workshop, studio, gym, or additional storage. An additional storage shed is located behind the garage.
Centrally located near restaurants, shopping, entertainment, and everyday conveniences, this home is approximately five miles from Uptown Charlotte and Charlotte Douglas International Airport, with several parks nearby and no HOA. This home qualifies for a $10,000 grant. Must use preferred lender. Please reach out to the listing agent for additional details. Homes with this level of renovation, style, flexibility, and location do not come along often—schedule your showing and experience it before someone else makes it theirs.
Active
$325,000
1453 Grovewood Dr, Charlotte, NC 28208
3beds
1,305sqft
Single Family Residence
Built in 1962
0.2 Acres Lot
$-- Zestimate®
$249/sqft
$-- HOA
What's special
Completely renovatedDesigner finishes throughoutFresh interior paintExtensive landscapingNewly added islandFully fenced-in backyardNew gutters and downspouts
- 28 days |
- 4,095 |
- 509 |
Zillow last checked:
Listing updated:
Listed by:
Michelle Kelley Michelle@RockStarRealty1.com,
EXP Realty LLC Mooresville
Source: Canopy MLS as distributed by MLS GRID,MLS#: 4407052
Facts & features
Interior
Bedrooms & bathrooms
- Bedrooms: 3
- Bathrooms: 2
- Full bathrooms: 1
- 1/2 bathrooms: 1
- Main level bedrooms: 3
Primary bedroom
- Level: Main
- Area: 138.96 Square Feet
- Dimensions: 12' 0" X 11' 7"
Bedroom s
- Level: Main
- Area: 118.7 Square Feet
- Dimensions: 10' 3" X 11' 7"
Bedroom s
- Level: Main
- Area: 115.8 Square Feet
- Dimensions: 10' 0" X 11' 7"
Bathroom full
- Level: Main
Bathroom half
- Level: Main
Dining room
- Level: Main
- Area: 121 Square Feet
- Dimensions: 11' 0" X 11' 0"
Kitchen
- Level: Main
- Area: 120 Square Feet
- Dimensions: 10' 0" X 12' 0"
Living room
- Level: Main
- Area: 266 Square Feet
- Dimensions: 14' 0" X 19' 0"
Heating
- Heat Pump, Natural Gas
Cooling
- Ceiling Fan(s), Central Air
Appliances
- Included: Dishwasher, Disposal, Electric Oven, Electric Range, Microwave, Refrigerator
- Laundry: Electric Dryer Hookup, Laundry Closet, Main Level, Washer Hookup
Features
- Kitchen Island, Open Floorplan
- Flooring: Vinyl
- Has basement: No
- Fireplace features: Living Room
Interior area
- Total structure area: 1,305
- Total interior livable area: 1,305 sqft
- Finished area above ground: 1,305
- Finished area below ground: 0
Video & virtual tour
Property
Parking
- Total spaces: 1
- Parking features: Driveway, Detached Garage, Garage on Main Level
- Garage spaces: 1
- Has uncovered spaces: Yes
Features
- Levels: One
- Stories: 1
- Fencing: Back Yard,Chain Link,Fenced
Lot
- Size: 0.2 Acres
Details
- Parcel number: 05706237
- Zoning: N1-C(ANDO)
- Special conditions: Standard
Construction
Type & style
- Home type: SingleFamily
- Property subtype: Single Family Residence
Materials
- Wood
- Foundation: Crawl Space
Condition
- New construction: No
- Year built: 1962
Utilities & green energy
- Sewer: Public Sewer
- Water: City
Community & HOA
Community
- Subdivision: Westchester
Location
- Region: Charlotte
Financial & listing details
- Price per square foot: $249/sqft
- Tax assessed value: $233,700
- Annual tax amount: $1,967
- Date on market: 7/29/2026
- Cumulative days on market: 28 days
- Listing terms: Cash,Conventional,FHA,VA Loan
- Road surface type: Concrete, Paved
Estimated market value
Not available
Estimated sales range
Not available
$1,708/mo
Price history
| Date | Event | Price |
|---|---|---|
| 7/29/2026 | Listed for sale | $325,000+75.7%$249/sqft |
Source:  Canopy MLS as distributed by MLS GRID #4407052 Report a problem Canopy MLS as distributed by MLS GRID #4407052 Report a problem | ||
| 3/27/2026 | Sold | $185,000+115.1%$142/sqft |
Source: Public Record Report a problem | ||
| 8/31/2001 | Sold | $86,000$66/sqft |
Source: Public Record Report a problem | ||
Public tax history
| Year | Property taxes | Tax assessment |
|---|---|---|
| 2025 | $1,967 +2.3% | $233,700 |
| 2024 | $1,923 +3.8% | $233,700 |
| 2023 | $1,853 +37.5% | $233,700 +84.5% |
| 2022 | $1,348 +0.8% | $126,700 |
| 2021 | $1,337 -1.7% | $126,700 -2.5% |
| 2020 | $1,361 +1.2% | $129,900 |
| 2019 | $1,345 +16.5% | $129,900 +57.6% |
| 2018 | $1,155 +3.1% | $82,400 |
| 2017 | $1,120 | $82,400 |
| 2016 | $1,120 | $82,400 |
| 2015 | $1,120 0% | $82,400 |
| 2014 | $1,120 | -- |
| 2013 | -- | $87,300 -1% |
| 2012 | -- | $88,200 |
| 2011 | -- | $88,200 -10% |
| 2010 | -- | $98,000 |
| 2009 | -- | $98,000 |
| 2008 | -- | $98,000 |
| 2007 | -- | $98,000 |
| 2006 | -- | $98,000 |
| 2005 | -- | $98,000 |
| 2004 | -- | $98,000 |
| 2003 | -- | $98,000 +11.2% |
| 2002 | -- | $88,120 |
| 2001 | -- | $88,120 |
| 2000 | -- | $88,120 |
Find assessor info on the county website
Monthly payment
Est. payment
Payment breakdown
Explore the cost of this home by adjusting the details. Changes won't be saved.Climate risks
Neighborhood: Westchester
Nearby schools
GreatSchools rating
- 7/10Allenbrook ElementaryGrades: PK-5Distance: 0.1 mi
- 3/10Ranson MiddleGrades: 6-8Distance: 5 mi
- 5/10West Charlotte HighGrades: 9-12Distance: 3 mi
Schools provided by the listing agent
- Elementary: Allenbrook
- Middle: Ranson
- High: West Charlotte
Source: Canopy MLS as distributed by MLS GRID. This data may not be complete. We recommend contacting the local school district to confirm school assignments for this home.
- $263,0003 bd2 ba1.6k sqft1501 Grovewood Dr, Charlotte, NC 28208Off Market
- $244,9003 bd1 ba1.1k sqft1447 Grovewood Dr, Charlotte, NC 28208Off Market
- $324,2004 bd3 ba1.5k sqft1425 Allenbrook Dr, Charlotte, NC 28208Off Market
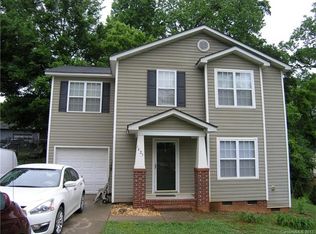
- $293,2003 bd2 ba1.6k sqft1509 Grovewood Dr, Charlotte, NC 28208Off Market
- $288,4003 bd2 ba1.6k sqft1438 Grovewood Dr, Charlotte, NC 28208Off Market
- $258,7002 bd1 ba1.2k sqft1419 Allenbrook Dr, Charlotte, NC 28208Off Market
- $376,3005 bd3 ba2.3k sqft1439 Grovewood Dr, Charlotte, NC 28208Off Market
- $239,9003 bd1 ba1.1k sqft1430 Grovewood Dr, Charlotte, NC 28208Off Market
A local agent can set up tours, give advice and negotiate with sellers.
Similar homes
- $349,9993 bd2 ba995 sqft2700 Ravencroft Dr, Charlotte, NC 28208For Sale

 MLS ID #4414006, Matt Stone, Stone Realty Group. Canopy MLS as distributed by MLS GRID
 - $299,0003 bd2 ba1k sqft3208 Boyd St, Charlotte, NC 28208For Sale
 MLS ID #4410068, Ana Acela Perez Ochoa, COMPASS. Canopy MLS as distributed by MLS GRID
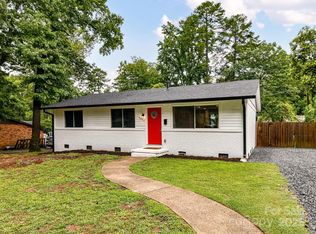
 - $310,0003 bd2 ba1k sqft2508 Carrington Ct, Charlotte, NC 28208For Sale
 MLS ID #4288824, Liz Khodak, Helen Adams Realty. Canopy MLS as distributed by MLS GRID
 - $334,9953 bd1 ba1k sqft2601 Ashley Rd, Charlotte, NC 28208For Sale
 MLS ID #4364614, Mike Boris, Nestlewood Realty, LLC. Canopy MLS as distributed by MLS GRID
 - $325,0004 bd2 ba1.3k sqft5412 Milhaven Ln, Charlotte, NC 28269For SaleMLS ID #4414397, Natalie Warren, COMPASS. Canopy MLS as distributed by MLS GRID
- $345,0003 bd2 ba1.2k sqft5800 Pennycross Ln, Charlotte, NC 28216For SaleMLS ID #4412958, Kiwan Bigelow, Keller Williams Connected. Canopy MLS as distributed by MLS GRID
- $330,0003 bd3 ba1.4k sqft2920 Capitol Dr, Charlotte, NC 28208New ConstructionCanopy MLS as distributed by MLS GRID
- $344,9003 bd2 ba1.2k sqft1831 Erie St, Charlotte, NC 28216For SaleMLS ID #4354301, Olesya Tabaka, Corcoran HM Properties. Canopy MLS as distributed by MLS GRID
- $349,9003 bd2 ba1.2k sqft1601 Lawing Rd, Charlotte, NC 28216For SaleMLS ID #4396468, Jamie Woodward, Better Homes and Garden Real Estate Paracle. Canopy MLS as distributed by MLS GRID
- $--4 bd3 ba1.5k sqft7212 Canyon Dr, Charlotte, NC 28262AuctionAuction.com 2
- $365,0004 bd3 ba1.7k sqft2111 Shalimar Dr, Charlotte, NC 28216For SaleMLS ID #4381885, Jeanne O'Connell, Better Homes and Garden Real Estate Paracle. Canopy MLS as distributed by MLS GRID
- $339,0003 bd2 ba1.1k sqft2216 Milton Rd, Charlotte, NC 28215For SaleMLS ID #4399842, Hattie Allmon Wheeler, Rubec Properties LLC. Canopy MLS as distributed by MLS GRID
- $259,9993 bd1 ba975 sqft2545 Abelwood Rd, Charlotte, NC 28216For SaleMLS ID #4412842, Elisa Tyson, Nestlewood Realty, LLC. Canopy MLS as distributed by MLS GRID
- $345,0003 bd1 ba1k sqft2500 Markham Ct, Charlotte, NC 28205For SaleMLS ID #4407746, Jenny Rivera, NorthGroup Real Estate LLC. Canopy MLS as distributed by MLS GRID
- $329,8993 bd2 ba1.2k sqft131 Midwood Ln, Belmont, NC 28012For SaleMLS ID #4404670, Cecilia Carbajal, America's Real Estate Group Inc. Canopy MLS as distributed by MLS GRID
- $399,0003 bd2 ba1.8k sqft1041 Watts Dr, Charlotte, NC 28216For SaleMLS ID #4411321, Rob Bilbro, EXP Realty LLC Ballantyne. Canopy MLS as distributed by MLS GRID
- $325,0003 bd2 ba1.2k sqft622 W Catawba Ave, Mount Holly, NC 28120For SaleMLS ID #4374911, Shirley Liao, ERA Live Moore. Canopy MLS as distributed by MLS GRID
- $379,0003 bd2 ba1.8k sqft4200 Cerise Dr, Charlotte, NC 28269For SaleMLS ID #4408042, Frankie Pickens, Realty One Group Revolution. Canopy MLS as distributed by MLS GRID
- $289,9003 bd2 ba1.2k sqft5312 Larewood Dr, Charlotte, NC 28215For SaleMLS ID #4411414, Tracy Dowling, Homecoin.com. Canopy MLS as distributed by MLS GRID
- $360,0003 bd2 ba1.6k sqft8223 Knollwood Cres, Charlotte, NC 28213For SaleMLS ID #4406519, Jenna Black, Lantern Realty & Development, LLC. Canopy MLS as distributed by MLS GRID
