Specious ranch home in fantastic location within minutes to uptown. There is an inviting living room that is open to the dining room and kitchen. The kitchen features a breakfast island with build-in microwave/ oven, white cabinets, tile backsplash, quartz countertops, touchless custom vent hood, updated stove and dishwasher. Laundry is situated in the utility closet just off the kitchen. House features an office with a closet that could be a 4th bedroom. Primary suite feature walk-in closet and large bathroom with dual-sink, soaking bathtub and shower. Backyard is flat and fenced in. Close proximity to many Charlotte restaurants, breweries and minutes from music factory and everything uptown has to offer!
Active
Price cut: $10K (6/10)
$349,900
1831 Erie St, Charlotte, NC 28216
3beds
1,267sqft
Single Family Residence
Built in 1957
0.16 Acres Lot
$345,500 Zestimate®
$276/sqft
$-- HOA
What's special
Tile backsplashQuartz countertopsTouchless custom vent hoodUpdated stove and dishwasherOffice with a closetWhite cabinets
- 131 days |
- 194 |
- 21 |
Zillow last checked:
Listing updated:
Listed by:
Olesya Tabaka olesya.tabaka@gmail.com,
Corcoran HM Properties
Source: Canopy MLS as distributed by MLS GRID,MLS#: 4354301
Facts & features
Interior
Bedrooms & bathrooms
- Bedrooms: 3
- Bathrooms: 2
- Full bathrooms: 2
- Main level bedrooms: 3
Primary bedroom
- Features: En Suite Bathroom, Garden Tub, Walk-In Closet(s)
- Level: Main
Bedroom s
- Level: Main
Bedroom s
- Level: Main
Bathroom full
- Level: Main
Bathroom full
- Level: Main
Dining area
- Level: Main
Family room
- Level: Main
Office
- Level: Main
Heating
- Central
Cooling
- Central Air
Appliances
- Included: Dishwasher, Disposal, Electric Range
- Laundry: Utility Room
Features
- Flooring: Vinyl
- Has basement: No
Interior area
- Total structure area: 1,267
- Total interior livable area: 1,267 sqft
- Finished area above ground: 1,267
- Finished area below ground: 0
Video & virtual tour
Property
Parking
- Parking features: Driveway
- Has uncovered spaces: Yes
Features
- Levels: One
- Stories: 1
Lot
- Size: 0.16 Acres
Details
- Parcel number: 07506327
- Zoning: N1-c
- Special conditions: Standard
Construction
Type & style
- Home type: SingleFamily
- Architectural style: Ranch
- Property subtype: Single Family Residence
Materials
- Brick Partial, Hardboard Siding
- Foundation: Crawl Space
Condition
- New construction: No
- Year built: 1957
Utilities & green energy
- Sewer: Public Sewer
- Water: City
Community & HOA
Community
- Subdivision: Lincoln Heights
Location
- Region: Charlotte
Financial & listing details
- Price per square foot: $276/sqft
- Tax assessed value: $212,500
- Date on market: 3/13/2026
- Cumulative days on market: 131 days
- Road surface type: Concrete
Estimated market value
$345,500
$328,000 - $363,000
$1,878/mo
Price history
| Date | Event | Price |
|---|---|---|
| 6/10/2026 | Price change | $349,900-2.8%$276/sqft |
Source:  Canopy MLS as distributed by MLS GRID #4354301 Report a problem Canopy MLS as distributed by MLS GRID #4354301 Report a problem | ||
| 5/4/2026 | Price change | $359,900-2.7%$284/sqft |
Source: Canopy MLS as distributed by MLS GRID #4354301 Report a problem | ||
| 5/1/2026 | Price change | $369,900+1.3%$292/sqft |
Source: Canopy MLS as distributed by MLS GRID #4354301 Report a problem | ||
| 4/17/2026 | Price change | $365,000-1.1%$288/sqft |
Source: Canopy MLS as distributed by MLS GRID #4354301 Report a problem | ||
| 3/27/2026 | Price change | $369,000-2.6%$291/sqft |
Source: Canopy MLS as distributed by MLS GRID #4354301 Report a problem | ||
| 3/17/2026 | Price change | $379,000-5%$299/sqft |
Source: Canopy MLS as distributed by MLS GRID #4354301 Report a problem | ||
| 3/13/2026 | Listed for sale | $399,000+5%$315/sqft |
Source: Canopy MLS as distributed by MLS GRID #4354301 Report a problem | ||
| 11/14/2025 | Listing removed | $380,000$300/sqft |
Source: Canopy MLS as distributed by MLS GRID #4264330 Report a problem | ||
| 9/4/2025 | Price change | $380,000-2.3%$300/sqft |
Source: Canopy MLS as distributed by MLS GRID #4264330 Report a problem | ||
| 8/25/2025 | Listed for sale | $389,000$307/sqft |
Source: Canopy MLS as distributed by MLS GRID #4264330 Report a problem | ||
| 6/30/2025 | Listing removed | $389,000$307/sqft |
Source: Canopy MLS as distributed by MLS GRID #4264330 Report a problem | ||
| 6/9/2025 | Price change | $389,000-2.5%$307/sqft |
Source: Canopy MLS as distributed by MLS GRID #4264330 Report a problem | ||
| 5/31/2025 | Listed for sale | $399,000+77.3%$315/sqft |
Source: Canopy MLS as distributed by MLS GRID #4264330 Report a problem | ||
| 9/30/2024 | Sold | $225,000-10%$178/sqft |
Source: Canopy MLS as distributed by MLS GRID #4168039 Report a problem | ||
| 9/16/2024 | Pending sale | $250,000$197/sqft |
Source: Canopy MLS as distributed by MLS GRID #4168039 Report a problem | ||
| 9/11/2024 | Listed for sale | $250,000$197/sqft |
Source: Canopy MLS as distributed by MLS GRID #4168039 Report a problem | ||
| 8/19/2024 | Listing removed | -- |
Source: Canopy MLS as distributed by MLS GRID #4168039 Report a problem | ||
| 8/5/2024 | Listed for sale | $250,000+242.9%$197/sqft |
Source: Canopy MLS as distributed by MLS GRID #4168039 Report a problem | ||
| 6/9/2011 | Listing removed | $72,900$58/sqft |
Source: United, Realtors #943696 Report a problem | ||
| 6/3/2010 | Listed for sale | $72,900+37.5%$58/sqft |
Source: Coldwell Banker United Realtors #943696 Report a problem | ||
| 2/28/2003 | Sold | $53,000+8.9%$42/sqft |
Source: Public Record Report a problem | ||
| 11/6/2002 | Sold | $48,674$38/sqft |
Source: Public Record Report a problem | ||
Public tax history
| Year | Property taxes | Tax assessment |
|---|---|---|
| 2025 | -- | $212,500 |
| 2024 | $1,763 +3.8% | $212,500 |
| 2023 | $1,698 +82.9% | $212,500 +155.4% |
| 2022 | $928 +1.2% | $83,200 |
| 2021 | $917 +0.8% | $83,200 |
| 2020 | $910 +1.7% | $83,200 |
| 2019 | $894 -9.6% | $83,200 +19% |
| 2018 | $989 +3.2% | $69,900 |
| 2017 | $958 | $69,900 |
| 2016 | $958 | $69,900 |
| 2015 | $958 -0.2% | $69,900 |
| 2014 | $960 | -- |
| 2013 | -- | $69,900 -0.3% |
| 2012 | -- | $70,100 |
| 2011 | -- | $70,100 -1% |
| 2010 | -- | $70,800 |
| 2009 | -- | $70,800 |
| 2008 | -- | $70,800 |
| 2007 | -- | $70,800 |
| 2006 | -- | $70,800 |
| 2005 | -- | $70,800 |
| 2004 | -- | $70,800 |
| 2003 | -- | $70,800 +14.8% |
| 2002 | -- | $61,650 |
| 2001 | -- | $61,650 |
| 2000 | -- | $61,650 |
Find assessor info on the county website
Monthly payment
Est. payment
Payment breakdown
Explore the cost of this home by adjusting the details. Changes won't be saved.Climate risks
Neighborhood: Lincoln Heights
Nearby schools
GreatSchools rating
- 4/10Bruns Avenue ElementaryGrades: PK-5Distance: 1.7 mi
- 3/10Ranson MiddleGrades: 6-8Distance: 2.9 mi
- 5/10West Charlotte HighGrades: 9-12Distance: 0.9 mi
- $206,9002 bd1 ba980 sqft1835 Erie St, Charlotte, NC 28216Off Market
- $220,5004 bd1 ba1.2k sqft1825 Erie St, Charlotte, NC 28216Off Market
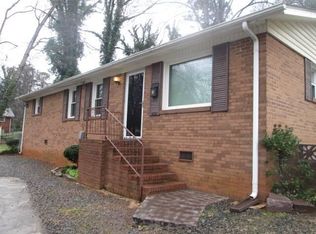
- $174,9002 bd1 ba780 sqft1819 Erie St, Charlotte, NC 28216Off Market
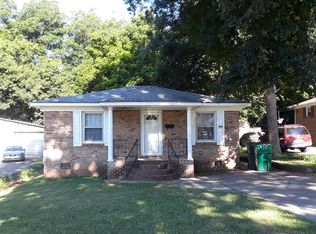
- $200,2002 bd1 ba888 sqft1822 Kennesaw Dr, Charlotte, NC 28216Off Market
- $185,6002 bd1 ba780 sqft1817 Erie St, Charlotte, NC 28216Off Market
- $70,000-- bd-- ba-- sqft1505 Hateras Ave, Charlotte, NC 28216Off Market
- $274,5003 bd2 ba1.2k sqft1826 Kennesaw Dr, Charlotte, NC 28216Off Market
- $204,5002 bd1 ba980 sqft1509 Hateras Ave, Charlotte, NC 28216Off Market
A local agent can set up tours, give advice and negotiate with sellers.
Similar homes
- $349,9904 bd2 ba1.4k sqft1701 Irma St, Charlotte, NC 28216For Sale
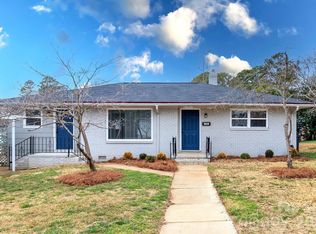
 MLS ID #4343874, Katherine Hernandez, Lifestyle International Realty. Canopy MLS as distributed by MLS GRID
 - $399,0003 bd2 ba1.1k sqft1642 Washington Ave, Charlotte, NC 28216For Sale
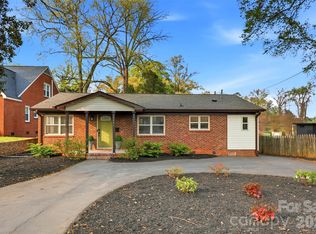 MLS ID #4402239, Jonathan Diianni, COMPASS. Canopy MLS as distributed by MLS GRID
 - $360,0003 bd3 ba1.3k sqft1609 Ronald St, Charlotte, NC 28216For Sale
 MLS ID #4397895, Mason Cossette, ProStead Realty. Canopy MLS as distributed by MLS GRID
 - $454,9004 bd2 ba1.5k sqft1434 Waddell St, Charlotte, NC 28216For Sale
 MLS ID #4392267, Slavik Chubachuk, COMPASS. Canopy MLS as distributed by MLS GRID
 - $340,0004 bd2 ba1.3k sqft5412 Milhaven Ln, Charlotte, NC 28269For SaleMLS ID #4395599, Natalie Warren, COMPASS. Canopy MLS as distributed by MLS GRID
- $349,9003 bd1 ba1.2k sqft1601 Lawing Rd, Charlotte, NC 28216For SaleMLS ID #4396468, Jamie Woodward, Better Homes and Garden Real Estate Paracle. Canopy MLS as distributed by MLS GRID
- $399,9993 bd1 ba1.5k sqft6409 Woodland Cir, Charlotte, NC 28216For SaleMLS ID #4401074, Justin Butler, Savvy + Co Real Estate. Canopy MLS as distributed by MLS GRID
- $325,0003 bd2 ba1.5k sqft6308 Covecreek Dr, Charlotte, NC 28215For SaleMLS ID #4386365, Holly Kimsey Evans, EXP Realty LLC Ballantyne. Canopy MLS as distributed by MLS GRID
- $339,9953 bd1 ba1k sqft2601 Ashley Rd, Charlotte, NC 28208For SaleMLS ID #4364614, Mike Boris, Nestlewood Realty, LLC. Canopy MLS as distributed by MLS GRID
- $374,9003 bd2 ba1.3k sqft6223 Whitewater Dr, Charlotte, NC 28214For SaleMLS ID #4359307, Olesya Tabaka, Corcoran HM Properties. Canopy MLS as distributed by MLS GRID
- $300,0003 bd2 ba1k sqft3628 Michigan Ave, Charlotte, NC 28215For SaleMLS ID #4391242, Alex Muntian, Keller Williams Ballantyne Area. Canopy MLS as distributed by MLS GRID
- $387,9003 bd2 ba1.1k sqft913 Tennyson Dr, Charlotte, NC 28208For SaleMLS ID #4350149, Tammy Breisacher, David Hoffman Realty Charlotte. Canopy MLS as distributed by MLS GRID
- $322,0003 bd2 ba1k sqft2508 Carrington Ct, Charlotte, NC 28208For SaleMLS ID #4288824, Liz Khodak, Helen Adams Realty. Canopy MLS as distributed by MLS GRID
- $320,0003 bd1 ba1.2k sqft933 Clanton Rd, Charlotte, NC 28217For SaleMLS ID #4384837, Jennifer Sage, DASH Carolina. Canopy MLS as distributed by MLS GRID
- $243,0002 bd1 ba711 sqft1829 Taylor Ave, Charlotte, NC 28216For SaleMLS ID #4390462, Alexandra Leal, NorthGroup Real Estate LLC. Canopy MLS as distributed by MLS GRID
- $315,0003 bd2 ba1.3k sqft5662 Coulee Pl, Charlotte, NC 28217For SaleMLS ID #4393487, Margo Wells, Dickens Mitchener & Associates Inc. Canopy MLS as distributed by MLS GRID
- $425,0003 bd2 ba1.4k sqft4116 Tipperary Pl, Charlotte, NC 28215For SaleMLS ID #4398793, Carol Lee, Howard Hanna Allen Tate Concord. Canopy MLS as distributed by MLS GRID
- $365,0004 bd2 ba1.6k sqft6821 Saddle Point Rd, Charlotte, NC 28212For SaleMLS ID #4391068, Wendy Dickinson, Coldwell Banker Realty. Canopy MLS as distributed by MLS GRID
- $449,0003 bd2 ba1.5k sqft4211 Dunwoody Dr, Charlotte, NC 28215For SaleMLS ID #4403526, Melissa Brannan, COMPASS. Canopy MLS as distributed by MLS GRID
- $229,5002 bd1 ba703 sqft2604 Booker Ave, Charlotte, NC 28216For SaleMLS ID #4369382, Loretta Lucas, LPT Realty, LLC. Canopy MLS as distributed by MLS GRID
