Charming and updated 3 bedroom, 2-bath bungalow in popular Enderly Park offers the perfect blend of style and comfort! Step inside to find a bright, inviting interior featuring beautiful quartz counters and stainless steel appliances that elevate the kitchen’s modern appeal. The functional layout provides easy living with well-sized bedrooms and updated baths, LVP flooring, and fresh paint! Enjoy your morning coffee or unwind in the evening on the welcoming front porch, perfect for relaxing or entertaining. Out back, the spacious and deep, flat backyard offers endless possibilities; whether you’re hosting gatherings, gardening, or creating your own outdoor oasis. Conveniently located near Uptown, dining, and entertainment, this home combines neighborhood charm with city accessibility. Don’t miss your chance to make this renovated home your own!
Active
Price cut: $12.1K (7/6)
$387,900
913 Tennyson Dr, Charlotte, NC 28208
3beds
1,122sqft
:
Get pre-qualified$2,307/mo
Single Family Residence
Built in 2005
0.32 Acres Lot
$382,800 Zestimate®
$346/sqft
$-- HOA
What's special
Well-sized bedroomsWelcoming front porchUpdated bathsFresh paintBeautiful quartz countersLvp flooringBright inviting interior
- 128 days |
- 361 |
- 22 |
Zillow last checked:
Listing updated:
Listed by:
Tammy Breisacher tammy.breisacher@davidhoffmanrealty.com,
David Hoffman Realty Charlotte
Source: Canopy MLS as distributed by MLS GRID,MLS#: 4350149
Facts & features
Interior
Bedrooms & bathrooms
- Bedrooms: 3
- Bathrooms: 2
- Full bathrooms: 2
- Main level bedrooms: 3
Primary bedroom
- Level: Main
Bedroom s
- Level: Main
Bedroom s
- Level: Main
Bathroom full
- Level: Main
Bathroom full
- Level: Main
Dining room
- Level: Main
Kitchen
- Level: Main
Laundry
- Level: Main
Living room
- Level: Main
Heating
- Central
Cooling
- Ceiling Fan(s), Central Air
Appliances
- Included: Dishwasher, Electric Range, Microwave
- Laundry: Inside, Laundry Closet, Main Level, Washer Hookup
Features
- Breakfast Bar, Open Floorplan
- Flooring: Vinyl
- Doors: Sliding Doors
- Has basement: No
Interior area
- Total structure area: 1,122
- Total interior livable area: 1,122 sqft
- Finished area above ground: 1,122
- Finished area below ground: 0
Video & virtual tour
Property
Parking
- Total spaces: 2
- Parking features: Driveway
- Uncovered spaces: 2
Features
- Levels: One
- Stories: 1
- Patio & porch: Covered, Front Porch, Patio
- Waterfront features: None
Lot
- Size: 0.32 Acres
- Features: Level, Wooded
Details
- Parcel number: 06506196
- Zoning: N2-B
- Special conditions: Standard
- Horse amenities: None
Construction
Type & style
- Home type: SingleFamily
- Architectural style: Ranch
- Property subtype: Single Family Residence
Materials
- Vinyl
- Foundation: Slab
Condition
- New construction: No
- Year built: 2005
Utilities & green energy
- Sewer: Public Sewer
- Water: City
- Utilities for property: Electricity Connected
Community & HOA
Community
- Features: None
- Subdivision: Enderly Park
Location
- Region: Charlotte
Financial & listing details
- Price per square foot: $346/sqft
- Tax assessed value: $255,200
- Annual tax amount: $2,132
- Date on market: 3/19/2026
- Cumulative days on market: 128 days
- Listing terms: Cash,Conventional,FHA,VA Loan
- Electric utility on property: Yes
- Road surface type: Concrete, Paved
Estimated market value
$382,800
$364,000 - $402,000
$1,690/mo
Price history
| Date | Event | Price |
|---|---|---|
| 7/9/2026 | Price change | $2,000+216%$2/sqft |
Source: Zillow Rentals Report a problem | ||
| 7/6/2026 | Price change | $387,900-3%$346/sqft |
Source:  Canopy MLS as distributed by MLS GRID #4350149 Report a problem Canopy MLS as distributed by MLS GRID #4350149 Report a problem | ||
| 4/14/2026 | Price change | $400,000-5.9%$357/sqft |
Source: Canopy MLS as distributed by MLS GRID #4350149 Report a problem | ||
| 4/2/2026 | Price change | $425,000-5.6%$379/sqft |
Source: Canopy MLS as distributed by MLS GRID #4350149 Report a problem | ||
| 3/19/2026 | Listed for sale | $450,000+311%$401/sqft |
Source: Canopy MLS as distributed by MLS GRID #4350149 Report a problem | ||
| 5/3/2024 | Listed for rent | $633-60.4%$1/sqft |
Source: Zillow Rentals Report a problem | ||
| 9/3/2021 | Listing removed | -- |
Source: Zillow Rental Manager Report a problem | ||
| 8/23/2021 | Listed for rent | $1,600+60%$1/sqft |
Source: Zillow Rental Manager Report a problem | ||
| 8/31/2017 | Listing removed | $1,000$1/sqft |
Source: Park Avenue Properties Report a problem | ||
| 7/6/2017 | Price change | $1,000-4.8%$1/sqft |
Source: Park Avenue Properties - Charlotte, NC Report a problem | ||
| 6/7/2017 | Price change | $1,050-8.7%$1/sqft |
Source: Park Avenue Properties - Charlotte, NC Report a problem | ||
| 5/23/2017 | Listed for rent | $1,150$1/sqft |
Source: Park Avenue Properties - Charlotte, NC Report a problem | ||
| 5/12/2017 | Sold | $109,500-0.5%$98/sqft |
Source: Canopy MLS as distributed by MLS GRID #3265043 Report a problem | ||
| 3/30/2017 | Listed for sale | $110,000+176.7%$98/sqft |
Source: Wilkinson ERA Real Estate #3265043 Report a problem | ||
| 1/10/2011 | Listing removed | $39,750$35/sqft |
Source: Benham Real Estate Group #985881 Report a problem | ||
| 12/12/2010 | Pending sale | $39,750$35/sqft |
Source: Benham Real Estate Group #985881 Report a problem | ||
| 11/20/2010 | Listed for sale | $39,750-62.1%$35/sqft |
Source: Benham Real Estate Group #985881 Report a problem | ||
| 10/29/2010 | Sold | $105,000+191.7%$94/sqft |
Source: Public Record Report a problem | ||
| 9/11/2010 | Price change | $36,000-9.8%$32/sqft |
Source: Wilkinson & Associates #967182 Report a problem | ||
| 9/4/2010 | Price change | $39,900-20%$36/sqft |
Source: Wilkinson & Associates #967182 Report a problem | ||
| 8/27/2010 | Price change | $49,900-43.9%$44/sqft |
Source: Wilkinson & Associates #967182 Report a problem | ||
| 8/15/2010 | Listed for sale | $89,000-6.3%$79/sqft |
Source: Wilkinson & Associates #967182 Report a problem | ||
| 7/5/2005 | Sold | $95,000$85/sqft |
Source: Public Record Report a problem | ||
Public tax history
| Year | Property taxes | Tax assessment |
|---|---|---|
| 2025 | $2,132 +2.2% | $255,200 |
| 2024 | $2,086 +3.7% | $255,200 |
| 2023 | $2,011 +56.6% | $255,200 +112.5% |
| 2022 | $1,285 +0.9% | $120,100 |
| 2021 | $1,273 +0.6% | $120,100 |
| 2020 | $1,266 +1.2% | $120,100 |
| 2019 | $1,251 -33.4% | $120,100 -12.7% |
| 2018 | $1,879 +2.4% | $137,600 |
| 2017 | $1,835 | $137,600 |
| 2016 | $1,835 | $137,600 |
| 2015 | $1,835 +0.3% | $137,600 |
| 2014 | $1,829 | -- |
| 2013 | -- | $137,600 |
| 2012 | -- | $137,600 |
| 2011 | -- | $137,600 +2% |
| 2010 | -- | $134,900 |
| 2009 | -- | $134,900 |
| 2008 | -- | $134,900 |
| 2007 | -- | $134,900 |
| 2006 | -- | $134,900 +1487.1% |
| 2005 | -- | $8,500 |
Find assessor info on the county website
Monthly payment
Est. payment
Payment breakdown
Explore the cost of this home by adjusting the details. Changes won't be saved.Climate risks
Neighborhood: Enderly Park
Nearby schools
GreatSchools rating
- 7/10Westerly Hills AcademyGrades: PK-5Distance: 1.8 mi
- 3/10Wilson STEM AcademyGrades: 6-8Distance: 3.2 mi
- 1/10Harding University HighGrades: 9-12Distance: 1.2 mi
Schools provided by the listing agent
- Elementary: Westerly Hills
- Middle: J.W. Wilson
- High: Harding University
Source: Canopy MLS as distributed by MLS GRID. This data may not be complete. We recommend contacting the local school district to confirm school assignments for this home.
- $325,0003 bd1 ba1.1k sqft917 Tennyson Dr, Charlotte, NC 28208Sold
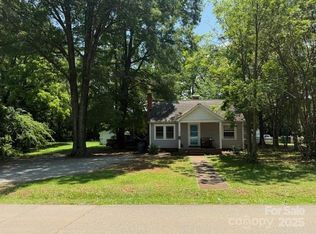
- $681,3004 bd2 ba2.3k sqft904 Tennyson Dr, Charlotte, NC 28205Off Market
- $278,4003 bd2 ba1k sqft909 Tennyson Dr, Charlotte, NC 28208Off Market
- $769,5003 bd3 ba2.5k sqft912 Tennyson Dr, Charlotte, NC 28205Off Market
- $361,5003 bd2 ba1.3k sqft907 Tennyson Dr, Charlotte, NC 28208Off Market
- $711,4004 bd3 ba2.3k sqft908 Tennyson Dr, Charlotte, NC 28208Off Market
- $832,2004 bd2 ba2.5k sqft922 Tennyson Dr, Charlotte, NC 28208Off Market
- $115,0003 bd1 ba1.1k sqft900 Tennyson Dr, Charlotte, NC 28208Off Market
A local agent can set up tours, give advice and negotiate with sellers.
Similar homes
- $399,0003 bd2 ba1.1k sqft1642 Washington Ave, Charlotte, NC 28216For Sale
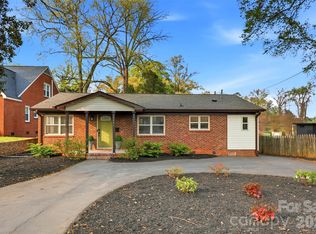
 MLS ID #4402239, Jonathan Diianni, COMPASS. Canopy MLS as distributed by MLS GRID
 - $493,0003 bd2 ba1.3k sqft2414 Belfast Dr, Charlotte, NC 28208For Sale
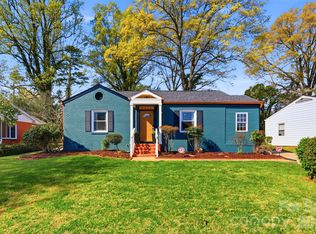 MLS ID #4362010, Lucinda Shepard, Yancey Realty, LLC. Canopy MLS as distributed by MLS GRID
 - $435,0003 bd3 ba1.4k sqft4219 Tipperary Pl, Charlotte, NC 28215For Sale
 MLS ID #4405934, Amber Harrison, Keller Williams Premier. Canopy MLS as distributed by MLS GRID
 - $340,0003 bd3 ba1.5k sqft6111 Whispering Brook Ct, Charlotte, NC 28216For Sale
 MLS ID #4400967, John Bolos, Keller Williams South Park. Canopy MLS as distributed by MLS GRID
 - $525,0003 bd2 ba1.2k sqft2204 Rozzelles Ferry Rd, Charlotte, NC 28208For SaleMLS ID #4393163, Christy Bradshaw, Call It Closed International Inc. Canopy MLS as distributed by MLS GRID
- $375,0003 bd2 ba1.2k sqft4117 Colebrook Rd, Charlotte, NC 28215For SaleMLS ID #4380992, Alla Rizayev, Keller Williams Ballantyne Area. Canopy MLS as distributed by MLS GRID
- $384,0003 bd3 ba1.6k sqft1213 Allegiance Dr, Charlotte, NC 28217For SaleMLS ID #4367482, Jack Marinelli, Helen Adams Realty. Canopy MLS as distributed by MLS GRID
- $395,0003 bd2 ba1.5k sqft6719 Montezuma Trl, Charlotte, NC 28227For SaleMLS ID #4401171, Jacob Mann, EXP Realty LLC Ballantyne. Canopy MLS as distributed by MLS GRID
- $369,0003 bd2 ba1.1k sqft2216 Milton Rd, Charlotte, NC 28215For SaleMLS ID #4399842, Hattie Allmon Wheeler, Rubec Properties LLC. Canopy MLS as distributed by MLS GRID
- $340,0004 bd2 ba1.3k sqft5412 Milhaven Ln, Charlotte, NC 28269For SaleMLS ID #4395599, Natalie Warren, COMPASS. Canopy MLS as distributed by MLS GRID
- $419,0003 bd3 ba1.5k sqft831 McArthur Ave, Charlotte, NC 28206For SaleMLS ID #4383179, Matt Stone, Stone Realty Group. Canopy MLS as distributed by MLS GRID
- $449,0003 bd2 ba1.5k sqft4211 Dunwoody Dr, Charlotte, NC 28215For SaleMLS ID #4403526, Melissa Brannan, COMPASS. Canopy MLS as distributed by MLS GRID
- $395,0003 bd2 ba1.3k sqft7130 Bluff Wood Cv, Charlotte, NC 28212For SaleMLS ID #4396843, Jenny Hoang, NorthGroup Real Estate LLC. Canopy MLS as distributed by MLS GRID
- $475,0003 bd2 ba1.4k sqft1613 Newcastle St, Charlotte, NC 28216For SaleMLS ID #4393517, Nicole McAlister, Keller Williams Ballantyne Area. Canopy MLS as distributed by MLS GRID
- $369,9002 bd2 ba1.1k sqftSkyline Terrace, Charlotte, NC 28202For SaleMLS ID #4391842, Kim Coggins, Howard Hanna Allen Tate Lake Norman. Canopy MLS as distributed by MLS GRID
- $375,0004 bd2 ba1.4k sqft9418 Split Rail Ln, Charlotte, NC 28227For SaleMLS ID #4389758, Gianna Nuccio, NorthGroup Real Estate LLC. Canopy MLS as distributed by MLS GRID
- $300,0003 bd2 ba1k sqft3628 Michigan Ave, Charlotte, NC 28215For SaleMLS ID #4391242, Alex Muntian, Keller Williams Ballantyne Area. Canopy MLS as distributed by MLS GRID
- $369,9004 bd3 ba1.3k sqft327 Whispering Pines Dr, Charlotte, NC 28217New ConstructionMLS ID #4397862, Drew Bartek, Realty One Group Revolution. Canopy MLS as distributed by MLS GRID
- $349,0003 bd3 ba1.4k sqft10410 Roundleaf Dr, Charlotte, NC 28213For SaleMLS ID #4378376, Nitin Aggarwal, Nitro Realty Group LLC. Canopy MLS as distributed by MLS GRID
- $439,0003 bd2 ba1.4k sqft5201 Amity Pl, Charlotte, NC 28212For SaleMLS ID #4367578, Lara Bucci, Savvy + Co Real Estate. Canopy MLS as distributed by MLS GRID
