WELCOME TO ASHLEY PARK!!! Charming 3-Bedroom Home at 2414 Belfast Dr
PRIME LOCATION
Situated in a quiet, mature neighborhood, this delightful home at 2414 Belfast offers both tranquility and convenience. Just minutes from the airport, the uptown business district, shopping centers, restaurants, and nightlife, you’ll never be far from what you need. A quick trip down Wilkerson Blvd offers a stunning front view of the cityscape, all less than a mile away.
CLASSIC STRUCTURE AND CURB APPEAL
Built in the 1950s, the house boasts a solid brick exterior that exudes timeless charm. The expansive backyard is perfect for outdoor activities, set within a peaceful and established community.
MODERN INTERIOR UPGRADES
The newly renovated kitchen is designed with both style and function in mind. It features ample storage space, stainless steel appliances, all-wood cabinets with soft-close hinges, and a central island ideal for meal preparation or gathering with family and friends. Original bathroom has been completely upgraded with soft-close vanity and toilet to save those little fingers.
ORIGINAL FEATURES AND CHARACTER
The home’s original hardwood floors are in remarkable condition, adding warmth and character to the space. You’ll notice small areas that reflect the property’s history, enhancing its unique appeal.
LUXURIOUS PRIMARY SUITE
The new primary suite includes a spacious walk-in closet and a spectacular en-suite bathroom equipped with all the modern amenities you desire, including a luxurious rain shower.
ADDITIONAL FEATURES
A convenient side entry leads to a mudroom with washer and dryer hookups. The backyard is designed for versatility, offering a large patio suitable for both lounging and dining, as well as a generous space for a shed for storage or creative use. The possibilities are endless!
Active
Price cut: $4.7K (7/28)
$488,300
2414 Belfast Dr, Charlotte, NC 28208
3beds
1,381sqft
:
Get pre-qualified$2,840/mo
Single Family Residence
Built in 1951
0.22 Acres Lot
$482,800 Zestimate®
$354/sqft
$-- HOA
What's special
Solid brick exteriorWarmth and characterExpansive backyardAmple storage spaceNewly renovated kitchenSpacious walk-in closetStainless steel appliances
- 123 days |
- 265 |
- 24 |
Zillow last checked:
Listing updated:
Listed by:
Lucinda Shepard lucinda@yanceyrealty.com,
Yancey Realty, LLC
Source: Canopy MLS as distributed by MLS GRID,MLS#: 4362010
Facts & features
Interior
Bedrooms & bathrooms
- Bedrooms: 3
- Bathrooms: 2
- Full bathrooms: 2
- Main level bedrooms: 3
Primary bedroom
- Features: Ceiling Fan(s), En Suite Bathroom, Walk-In Closet(s)
- Level: Main
Bedroom s
- Level: Main
Bathroom full
- Level: Main
Kitchen
- Features: Kitchen Island
- Level: Main
Laundry
- Level: Main
Living room
- Features: Open Floorplan
- Level: Main
Other
- Level: Main
Heating
- Central
Cooling
- Central Air
Appliances
- Included: Dishwasher, Disposal, Electric Range, Microwave, Refrigerator with Ice Maker
- Laundry: Electric Dryer Hookup, Mud Room, Laundry Room, Washer Hookup
Features
- Flooring: Laminate, Vinyl, Wood
- Doors: Screen Door(s), Sliding Doors
- Has basement: No
- Attic: Pull Down Stairs
Interior area
- Total structure area: 1,381
- Total interior livable area: 1,381 sqft
- Finished area above ground: 1,381
- Finished area below ground: 0
Property
Parking
- Parking features: Driveway
- Has uncovered spaces: Yes
- Details: Extended driveway fits 4 car comfortably
Features
- Levels: One
- Stories: 1
- Patio & porch: Patio
- Fencing: Partial
- Waterfront features: None
Lot
- Size: 0.22 Acres
Details
- Parcel number: 06709208
- Zoning: N1-B
- Special conditions: Standard
Construction
Type & style
- Home type: SingleFamily
- Property subtype: Single Family Residence
Materials
- Brick Partial, Vinyl
- Foundation: Crawl Space
Condition
- New construction: No
- Year built: 1951
Utilities & green energy
- Sewer: Public Sewer
- Water: City
Community & HOA
Community
- Security: Carbon Monoxide Detector(s), Smoke Detector(s)
- Subdivision: Ashley Park
Location
- Region: Charlotte
Financial & listing details
- Price per square foot: $354/sqft
- Tax assessed value: $300,600
- Date on market: 3/28/2026
- Cumulative days on market: 122 days
- Listing terms: Cash,Conventional,FHA,VA Loan
- Road surface type: Concrete, Paved
Estimated market value
$482,800
$459,000 - $507,000
$1,743/mo
Price history
| Date | Event | Price |
|---|---|---|
| 7/28/2026 | Price change | $488,300-1%$354/sqft |
Source:  Canopy MLS as distributed by MLS GRID #4362010 Report a problem Canopy MLS as distributed by MLS GRID #4362010 Report a problem | ||
| 6/4/2026 | Price change | $493,000-1.2%$357/sqft |
Source: Canopy MLS as distributed by MLS GRID #4362010 Report a problem | ||
| 4/30/2026 | Price change | $499,000-2.5%$361/sqft |
Source: Canopy MLS as distributed by MLS GRID #4362010 Report a problem | ||
| 4/10/2026 | Price change | $511,575-2.3%$370/sqft |
Source: Canopy MLS as distributed by MLS GRID #4362010 Report a problem | ||
| 3/28/2026 | Listed for sale | $523,575+93.9%$379/sqft |
Source: Canopy MLS as distributed by MLS GRID #4362010 Report a problem | ||
| 6/25/2025 | Sold | $270,000-5.3%$196/sqft |
Source: Canopy MLS as distributed by MLS GRID #4230872 Report a problem | ||
| 6/9/2025 | Pending sale | $285,000$206/sqft |
Source: Canopy MLS as distributed by MLS GRID #4230872 Report a problem | ||
| 5/29/2025 | Price change | $285,000-1.7%$206/sqft |
Source: Canopy MLS as distributed by MLS GRID #4230872 Report a problem | ||
| 5/8/2025 | Price change | $290,000-3.3%$210/sqft |
Source: Canopy MLS as distributed by MLS GRID #4230872 Report a problem | ||
| 4/4/2025 | Price change | $299,999-3.2%$217/sqft |
Source: Canopy MLS as distributed by MLS GRID #4230872 Report a problem | ||
| 3/7/2025 | Listed for sale | $310,000+425.4%$224/sqft |
Source: Canopy MLS as distributed by MLS GRID #4230872 Report a problem | ||
| 11/21/1997 | Sold | $59,000$43/sqft |
Source: Public Record Report a problem | ||
Public tax history
| Year | Property taxes | Tax assessment |
|---|---|---|
| 2025 | -- | $300,600 |
| 2024 | -- | $300,600 |
| 2023 | -- | $300,600 +163.2% |
| 2022 | -- | $114,200 |
| 2021 | $1,217 +0.6% | $114,200 |
| 2020 | $1,209 +1.3% | $114,200 |
| 2019 | $1,194 +11.4% | $114,200 +50.1% |
| 2018 | $1,072 +3.2% | $76,100 |
| 2017 | $1,039 | $76,100 |
| 2016 | $1,039 | $76,100 |
| 2015 | $1,039 -0.1% | $76,100 |
| 2014 | $1,039 | -- |
| 2013 | -- | $72,500 -0.7% |
| 2012 | -- | $73,000 |
| 2011 | -- | $73,000 +11.8% |
| 2010 | -- | $65,300 |
| 2009 | -- | $65,300 |
| 2008 | -- | $65,300 |
| 2007 | -- | $65,300 |
| 2006 | -- | $65,300 |
| 2005 | -- | $65,300 |
| 2004 | -- | $65,300 |
| 2003 | -- | $65,300 +8.4% |
| 2002 | -- | $60,260 |
| 2001 | -- | $60,260 |
| 2000 | -- | $60,260 |
Find assessor info on the county website
Monthly payment
Est. payment
Payment breakdown
Explore the cost of this home by adjusting the details. Changes won't be saved.Climate risks
Neighborhood: Ashley Park
Nearby schools
GreatSchools rating
- 5/10Ashley Park Elementary SchoolGrades: PK-8Distance: 0.1 mi
- 5/10West Charlotte HighGrades: 9-12Distance: 3 mi
- $247,6002 bd1 ba990 sqft2408 Belfast Dr, Charlotte, NC 28208Off Market
- $234,0003 bd1 ba1k sqft2420 Belfast Dr, Charlotte, NC 28208Off Market
- $306,9003 bd1 ba1k sqft2400 Belfast Dr, Charlotte, NC 28208Off Market

- $264,8003 bd1 ba950 sqft2426 Belfast Dr, Charlotte, NC 28208Off Market
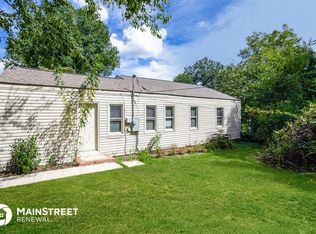
- $268,1003 bd1 ba1k sqft3100 Wynmore Pl, Charlotte, NC 28208Off Market
- $100,0003 bd1 ba1k sqft2340 Belfast Dr, Charlotte, NC 28208Sold
- $313,0003 bd1 ba1.3k sqft3101 Wynmore Pl, Charlotte, NC 28208Off Market
- $301,1003 bd1 ba1.7k sqft3126 Dublin Rd, Charlotte, NC 28208Off Market
A local agent can set up tours, give advice and negotiate with sellers.
Similar homes
- $469,9003 bd2 ba1.5k sqft2137 Highland St, Charlotte, NC 28208For Sale
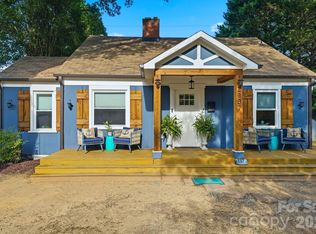
 MLS ID #4407457, Adam Sellars, Keller Williams Ballantyne Area. Canopy MLS as distributed by MLS GRID
 - $499,5004 bd3 ba1.5k sqft2224 Weyland Ave, Charlotte, NC 28208For Sale
 MLS ID #4346136, Adam Sellars, Keller Williams Ballantyne Area. Canopy MLS as distributed by MLS GRID
 - $525,0003 bd2 ba1.2k sqft2204 Rozzelles Ferry Rd, Charlotte, NC 28208For Sale
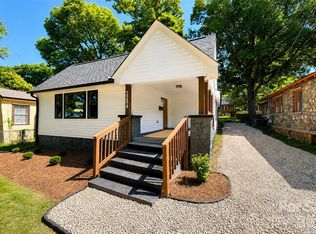 MLS ID #4393163, Christy Bradshaw, Call It Closed International Inc. Canopy MLS as distributed by MLS GRID
 - $339,9953 bd1 ba1k sqft2601 Ashley Rd, Charlotte, NC 28208For Sale
 MLS ID #4364614, Mike Boris, Nestlewood Realty, LLC. Canopy MLS as distributed by MLS GRID
 - $575,0004 bd2 ba1.7k sqft417 Woodvale Pl, Charlotte, NC 28208For SaleMLS ID #4402994, Maceon Mitchell, Howard Hanna Allen Tate Lake Norman. Canopy MLS as distributed by MLS GRID
- $507,5003 bd2 ba1.3k sqft1816 Anderson St, Charlotte, NC 28205For SaleMLS ID #4402683, Justin Hoffner, Tyson Sold. Canopy MLS as distributed by MLS GRID
- $450,0004 bd2 ba1.3k sqft3629 Sargeant Dr, Charlotte, NC 28217For SaleMLS ID #4393452, Nicole McAlister, Keller Williams Ballantyne Area. Canopy MLS as distributed by MLS GRID
- $400,0003 bd2 ba1.6k sqft8223 Knollwood Cres, Charlotte, NC 28213For SaleMLS ID #4406519, Jenna Black, Lantern Realty & Development, LLC. Canopy MLS as distributed by MLS GRID
- $475,0003 bd2 ba1.4k sqft1613 Newcastle St, Charlotte, NC 28216For SaleMLS ID #4393517, Nicole McAlister, Keller Williams Ballantyne Area. Canopy MLS as distributed by MLS GRID
- $449,0003 bd2 ba1.5k sqft4211 Dunwoody Dr, Charlotte, NC 28215For SaleMLS ID #4403526, Melissa Brannan, COMPASS. Canopy MLS as distributed by MLS GRID
- $490,0003 bd2 ba1.8k sqftThe Vineyards on Lake Wylie, Charlotte, NC 28214For SaleMLS ID #4396374, Adrienne Priest, Helen Adams Realty. Canopy MLS as distributed by MLS GRID
- $399,0003 bd2 ba1.1k sqft1642 Washington Ave, Charlotte, NC 28216For SaleMLS ID #4402239, Jonathan Diianni, COMPASS. Canopy MLS as distributed by MLS GRID
- $425,0003 bd3 ba1.3k sqft1512 Norris Ave, Charlotte, NC 28206For SaleMLS ID #4397773, Tanya Carlson, IT Realty, LLC. Canopy MLS as distributed by MLS GRID
- $450,0004 bd2 ba1.6k sqft3840 Colebrook Rd, Charlotte, NC 28215For SaleMLS ID #4384060, Christy Cable, Real Broker, LLC. Canopy MLS as distributed by MLS GRID
- $425,0002 bd2 ba966 sqft2314 Crestview Dr, Charlotte, NC 28216For SaleMLS ID #4367091, Lauren Dayton, Helen Adams Realty. Canopy MLS as distributed by MLS GRID
- $439,0003 bd2 ba1.3k sqft3724 Cobbleridge Dr, Charlotte, NC 28215For SaleMLS ID #4362889, Joshua Drown, The McDevitt Agency. Canopy MLS as distributed by MLS GRID
- $399,9004 bd2 ba1.6k sqft1309 Fairmont St, Charlotte, NC 28216For SaleMLS ID #4367473, Amber Lineberger, RE/MAX Crossroads. Canopy MLS as distributed by MLS GRID
- $439,0003 bd2 ba1.4k sqft5201 Amity Pl, Charlotte, NC 28212For SaleMLS ID #4367578, Lara Bucci, Savvy + Co Real Estate. Canopy MLS as distributed by MLS GRID
- $619,0003 bd3 ba1.5k sqft1403 Academy St, Charlotte, NC 28205For SaleMLS ID #4399279, Matt Stevens, Stalwart & Wise Real Estate Group. Canopy MLS as distributed by MLS GRID
- $435,0003 bd2 ba1.6k sqft4522 Bright Rd, Charlotte, NC 28214For SaleMLS ID #4398235, Alexis Hughes, EXP Realty LLC Ballantyne. Canopy MLS as distributed by MLS GRID
