This thoughtfully updated home pairs clean, modern finishes with a layout that just makes sense.
Located minutes from Uptown Charlotte with easy access to Optimist Hall, Camp North End, and the NC Music Factory, the setting offers convenience to some of the city’s most popular dining and entertainment spots.
A wide, welcoming hallway enhances the sense of space and flow, while maintaining elements of the home’s original charm. The living space feels bright and connected, ideal for both everyday living and hosting. The renovation was done with intention- featuring all new flooring, updated lighting, quartz countertops, beautifully tiled showers, and new windows throughout.
Every detail was considered to create a cohesive, modern feel while maintaining a sense of warmth. Exterior updates include new siding and a newly installed privacy fence, rounding out the home’s complete transformation.
Active
Price cut: $25.9K (8/4)
$374,000
1309 Fairmont St, Charlotte, NC 28216
4beds
1,668sqft
:
Get pre-qualified$2,201/mo
Single Family Residence
Built in 1928
0.15 Acres Lot
$-- Zestimate®
$224/sqft
$-- HOA
What's special
Clean modern finishesUpdated lightingBeautifully tiled showersWide welcoming hallwayNewly installed privacy fenceNew windows throughoutNew siding
- 116 days |
- 819 |
- 84 |
Zillow last checked:
Listing updated:
Listed by:
Amber Lineberger alineberger.realtor@gmail.com,
RE/MAX Crossroads
Source: Canopy MLS as distributed by MLS GRID,MLS#: 4367473
Facts & features
Interior
Bedrooms & bathrooms
- Bedrooms: 4
- Bathrooms: 2
- Full bathrooms: 2
- Main level bedrooms: 4
Primary bedroom
- Features: En Suite Bathroom
- Level: Main
Bedroom s
- Level: Main
Bedroom s
- Level: Main
Bedroom s
- Level: Main
Bathroom full
- Level: Main
Dining area
- Features: Open Floorplan
- Level: Main
Kitchen
- Features: Kitchen Island, Open Floorplan
- Level: Main
Laundry
- Level: Main
Living room
- Features: Open Floorplan
- Level: Main
Heating
- Natural Gas
Cooling
- Central Air
Appliances
- Included: Dishwasher, Electric Oven, Electric Range, Refrigerator with Ice Maker
- Laundry: Laundry Closet
Features
- Has basement: No
Interior area
- Total structure area: 1,668
- Total interior livable area: 1,668 sqft
- Finished area above ground: 1,668
- Finished area below ground: 0
Property
Parking
- Total spaces: 2
- Parking features: Driveway
- Uncovered spaces: 2
Features
- Levels: One
- Stories: 1
Lot
- Size: 0.15 Acres
Details
- Parcel number: 07507346
- Zoning: N1-C
- Special conditions: Standard
Construction
Type & style
- Home type: SingleFamily
- Property subtype: Single Family Residence
Materials
- Vinyl
- Foundation: Crawl Space
Condition
- New construction: No
- Year built: 1928
Utilities & green energy
- Sewer: Public Sewer
- Water: City
Community & HOA
Community
- Subdivision: None
Location
- Region: Charlotte
Financial & listing details
- Price per square foot: $224/sqft
- Tax assessed value: $211,000
- Date on market: 4/11/2026
- Cumulative days on market: 117 days
- Listing terms: Cash,Conventional,FHA,VA Loan
- Road surface type: Concrete
Estimated market value
Not available
Estimated sales range
Not available
$2,408/mo
Price history
| Date | Event | Price |
|---|---|---|
| 8/4/2026 | Price change | $374,000-6.5%$224/sqft |
Source:  Canopy MLS as distributed by MLS GRID #4367473 Report a problem Canopy MLS as distributed by MLS GRID #4367473 Report a problem | ||
| 7/15/2026 | Price change | $399,900-3.6%$240/sqft |
Source: Canopy MLS as distributed by MLS GRID #4367473 Report a problem | ||
| 6/30/2026 | Price change | $414,900-4.6%$249/sqft |
Source: Canopy MLS as distributed by MLS GRID #4367473 Report a problem | ||
| 5/6/2026 | Price change | $434,900-3.1%$261/sqft |
Source: Canopy MLS as distributed by MLS GRID #4367473 Report a problem | ||
| 4/11/2026 | Listed for sale | $449,000+124.5%$269/sqft |
Source: Canopy MLS as distributed by MLS GRID #4367473 Report a problem | ||
| 12/29/2025 | Sold | $200,000+56.5%$120/sqft |
Source: Canopy MLS as distributed by MLS GRID #4312646 Report a problem | ||
| 6/6/2025 | Sold | $127,804+494.4%$77/sqft |
Source: Public Record Report a problem | ||
| 2/21/2003 | Sold | $21,500$13/sqft |
Source: Public Record Report a problem | ||
Public tax history
| Year | Property taxes | Tax assessment |
|---|---|---|
| 2025 | -- | $211,000 |
| 2024 | $1,751 +3.8% | $211,000 |
| 2023 | $1,687 +110.3% | $211,000 +201% |
| 2022 | $802 +1.4% | $70,100 |
| 2021 | $791 +0.9% | $70,100 |
| 2020 | $784 +2% | $70,100 |
| 2019 | $768 -20.8% | $70,100 +2.6% |
| 2018 | $970 +3.4% | $68,300 |
| 2017 | $938 | $68,300 |
| 2016 | $938 | $68,300 |
| 2015 | $938 -0.2% | $68,300 |
| 2014 | $939 | -- |
| 2013 | -- | $68,300 |
| 2012 | -- | $68,300 |
| 2011 | -- | $68,300 +57.7% |
| 2010 | -- | $43,300 |
| 2009 | -- | $43,300 |
| 2008 | -- | $43,300 |
| 2007 | -- | $43,300 |
| 2006 | -- | $43,300 |
| 2005 | -- | $43,300 |
| 2004 | -- | $43,300 |
Find assessor info on the county website
Monthly payment
Est. payment
Payment breakdown
Explore the cost of this home by adjusting the details. Changes won't be saved.Climate risks
Neighborhood: Oaklawn
Nearby schools
GreatSchools rating
- 4/10Bruns Avenue ElementaryGrades: PK-5Distance: 1.2 mi
- 3/10Ranson MiddleGrades: 6-8Distance: 3.3 mi
- 5/10West Charlotte HighGrades: 9-12Distance: 0.8 mi
Schools provided by the listing agent
- Elementary: Bruns Avenue
- Middle: Ranson
- High: West Charlotte
Source: Canopy MLS as distributed by MLS GRID. This data may not be complete. We recommend contacting the local school district to confirm school assignments for this home.
- $337,5002 bd2 ba983 sqft1315 Fairmont St, Charlotte, NC 28216Off Market
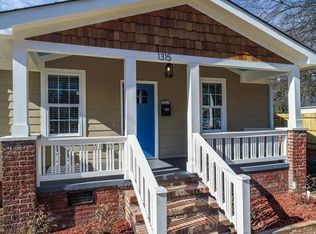
- $315,9003 bd2 ba1.5k sqft1301 Fairmont St, Charlotte, NC 28216Off Market
- $226,2003 bd1 ba2.9k sqft1305 Fairmont St, Charlotte, NC 28216Off Market
- $283,2002 bd1 ba-- sqft1306 Fairmont St, Charlotte, NC 28216Off Market
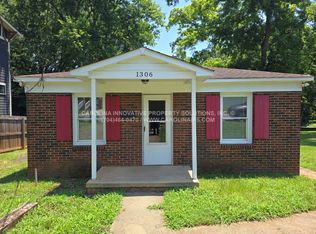
- $650,7003 bd2 ba2.2k sqft1335 Fairmont St, Charlotte, NC 28216Off Market
- $3,3003 bd2 ba1.4k sqft1237 Fairmont St, Charlotte, NC 28216For Rent
- $280,2004 bd2 ba1.3k sqft1304 Fairmont St, Charlotte, NC 28216Off Market
- $667,2006,098 sqft1308 Fairmont St, Charlotte, NC 28216Off Market
A local agent can set up tours, give advice and negotiate with sellers.
Similar homes
- $400,0004 bd3 ba2k sqft2406 Newland Rd, Charlotte, NC 28216New Construction
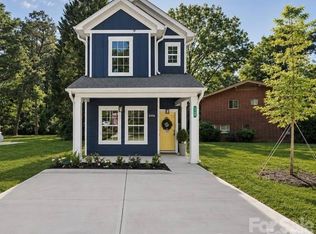
 MLS ID #4382166, Zoraida Payne, Zoraida Delgado Payne Real Estate LLC. Canopy MLS as distributed by MLS GRID
 - $375,0003 bd3 ba1.6k sqft145 Baucom St, Charlotte, NC 28216For Sale
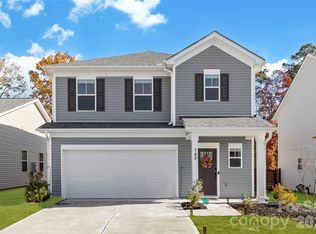 MLS ID #4322345, Porchia McMillan, Lifestyle International Realty. Canopy MLS as distributed by MLS GRID
 - $405,0003 bd3 ba1.5k sqft831 McArthur Ave, Charlotte, NC 28206For Sale
 MLS ID #4383179, Matt Stone, Stone Realty Group. Canopy MLS as distributed by MLS GRID
 - $334,8803 bd3 ba1.6k sqft9016 Foggy Brook Loop, Charlotte, NC 28216New Construction
 MLS ID #4408922, Jimmy McClurg, Meritage Homes of the Carolinas. Canopy MLS as distributed by MLS GRID
 - $395,0003 bd2 ba1.5k sqft6719 Montezuma Trl, Charlotte, NC 28227For SaleMLS ID #4401171, Jacob Mann, EXP Realty LLC Ballantyne. Canopy MLS as distributed by MLS GRID
- $488,3003 bd2 ba1.3k sqft2414 Belfast Dr, Charlotte, NC 28208For SaleMLS ID #4362010, Lucinda Shepard, Yancey Realty, LLC. Canopy MLS as distributed by MLS GRID
- $379,9003 bd3 ba1.8k sqft3025 Rozzelles Ferry Rd, Charlotte, NC 28208New ConstructionCanopy MLS as distributed by MLS GRID
- $278,5003 bd3 ba1.5k sqft2021 Custer St, Charlotte, NC 28216New ConstructionMLS ID #4390592, Angela Ambroise, Urban Roots Real Estate Advisors LLC. Canopy MLS as distributed by MLS GRID
- $278,5003 bd3 ba1.5k sqft2013 Custer St, Charlotte, NC 28216New ConstructionMLS ID #4390590, Angela Ambroise, Urban Roots Real Estate Advisors LLC. Canopy MLS as distributed by MLS GRID
- $278,5003 bd3 ba1.5k sqft2017 Custer St, Charlotte, NC 28216New ConstructionMLS ID #4390591, Angela Ambroise, Urban Roots Real Estate Advisors LLC. Canopy MLS as distributed by MLS GRID
- $278,5003 bd3 ba1.5k sqft2025 Custer St, Charlotte, NC 28216New ConstructionMLS ID #4390594, Angela Ambroise, Urban Roots Real Estate Advisors LLC. Canopy MLS as distributed by MLS GRID
- $280,0003 bd3 ba1.5k sqft3123 Hatty Pl, Charlotte, NC 28216New ConstructionMLS ID #4273642, Angela Ambroise, Urban Roots Real Estate Advisors LLC. Canopy MLS as distributed by MLS GRID
- $375,0005 bd4 ba2k sqft509 S Marietta St, Gastonia, NC 28052For SaleMLS ID #4360272, Jessica Rodriguez, COMPASS. Canopy MLS as distributed by MLS GRID
- $408,0004 bd4 ba2k sqft2616 Greenmarket Dr, Charlotte, NC 28217For SaleMLS ID #4382205, Vatsana Phommatheth, The Agency - Charlotte. Canopy MLS as distributed by MLS GRID
- $465,0003 bd4 ba1.5k sqft839 Druid Cir, Charlotte, NC 28206New ConstructionMLS ID #4407128, Carl Daniel, COMPASS. Canopy MLS as distributed by MLS GRID
- $425,0004 bd4 ba2.1k sqft4552 Millennium Ave, Charlotte, NC 28217For SaleMLS ID #4405822, Matt Sarver, Keller Williams Lake Norman. Canopy MLS as distributed by MLS GRID
- $449,0004 bd3 ba2.3k sqft6702 Good News Dr, Charlotte, NC 28215For SaleMLS ID #4402293, Hirak Patel, Coldwell Banker Realty. Canopy MLS as distributed by MLS GRID
- $534,0003 bd3 ba2k sqft105 N Smallwood Pl, Charlotte, NC 28216New ConstructionMLS ID #4341143, Anna Hutchins, Helen Adams Realty. Canopy MLS as distributed by MLS GRID
- $325,0003 bd2 ba1.2k sqft622 W Catawba Ave, Mount Holly, NC 28120For SaleMLS ID #4374911, Shirley Liao, ERA Live Moore. Canopy MLS as distributed by MLS GRID
- $480,0003 bd2 ba1.8k sqftThe Vineyards on Lake Wylie, Charlotte, NC 28214For SaleMLS ID #4396374, Adrienne Priest, Helen Adams Realty. Canopy MLS as distributed by MLS GRID
