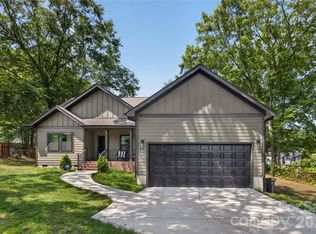
Completely reimagined from the studs, this 5 bedroom, 3.5 bathroom home blends classic Southern architecture with a modern, design driven interior. Double front porches create a strong first impression, while inside, every space has been thoughtfully updated with a cohesive, elevated finish.
The details set it apart. Custom slat accent walls, warm wood tones, and sleek black fixtures bring a modern edge without feeling cold. The bathrooms are clean and intentional, with curated tile selections that stand out from typical renovations.
With 5 true bedrooms, the layout offers flexibility for guests, work from home, or shared living.
Located just minutes from downtown Gastonia and the FUSE District, you are close to restaurants, entertainment, and the energy of a growing area.
If you have been searching for something that feels more intentional and design forward than what you typically see, this one delivers.
Active
Price cut: $14K (7/1)
$375,000
509 S Marietta St, Gastonia, NC 28052
5beds
2,044sqft
:
Get pre-qualified$2,270/mo
Single Family Residence
Built in 1900
0.27 Acres Lot
$-- Zestimate®
$183/sqft
$-- HOA
What's special
Double front porchesCustom slat accent wallsWarm wood tonesClassic southern architectureSleek black fixturesCurated tile selectionsModern design driven interior
- 122 days |
- 1,625 |
- 124 |
Zillow last checked:
Listing updated:
Listed by:
Jessica Rodriguez jessicarodriguez.zen@gmail.com,
COMPASS
Source: Canopy MLS as distributed by MLS GRID,MLS#: 4360272
Facts & features
Interior
Bedrooms & bathrooms
- Bedrooms: 5
- Bathrooms: 4
- Full bathrooms: 3
- 1/2 bathrooms: 1
- Main level bedrooms: 2
Primary bedroom
- Features: En Suite Bathroom, Walk-In Closet(s)
- Level: Upper
- Area: 155.56 Square Feet
- Dimensions: 13' 4" X 11' 8"
Bedroom s
- Features: En Suite Bathroom
- Level: Main
- Area: 127.82 Square Feet
- Dimensions: 8' 11" X 14' 4"
Living room
- Level: Main
- Area: 268.9 Square Feet
- Dimensions: 18' 4" X 14' 8"
Heating
- Central, Forced Air
Cooling
- Central Air
Appliances
- Included: Dishwasher, Electric Oven, Electric Range
- Laundry: Electric Dryer Hookup, Laundry Room, Upper Level, Washer Hookup
Features
- Kitchen Island, Open Floorplan, Pantry, Walk-In Closet(s)
- Flooring: Vinyl
- Has basement: No
Interior area
- Total structure area: 2,044
- Total interior livable area: 2,044 sqft
- Finished area above ground: 2,044
- Finished area below ground: 0
Video & virtual tour
Property
Parking
- Parking features: Driveway
- Has uncovered spaces: Yes
Features
- Levels: Two
- Stories: 2
- Patio & porch: Balcony, Covered, Front Porch, Porch
Lot
- Size: 0.27 Acres
Details
- Parcel number: 108781
- Zoning: R2
- Special conditions: Standard
Construction
Type & style
- Home type: SingleFamily
- Architectural style: Colonial
- Property subtype: Single Family Residence
Materials
- Vinyl
- Foundation: Crawl Space
Condition
- New construction: No
- Year built: 1900
Utilities & green energy
- Sewer: Public Sewer
- Water: City
Community & HOA
Community
- Features: None
- Subdivision: none
Location
- Region: Gastonia
Financial & listing details
- Price per square foot: $183/sqft
- Tax assessed value: $137,020
- Annual tax amount: $1,465
- Date on market: 4/3/2026
- Cumulative days on market: 122 days
- Listing terms: Cash,Conventional,FHA,VA Loan
- Road surface type: Gravel, Paved
Estimated market value
Not available
Estimated sales range
Not available
Not available
Price history
| Date | Event | Price |
|---|---|---|
| 7/1/2026 | Price change | $375,000-3.6%$183/sqft |
Source:  Canopy MLS as distributed by MLS GRID #4360272 Report a problem Canopy MLS as distributed by MLS GRID #4360272 Report a problem | ||
| 5/19/2026 | Price change | $389,000-2.5%$190/sqft |
Source: Canopy MLS as distributed by MLS GRID #4360272 Report a problem | ||
| 4/28/2026 | Price change | $399,000-6.1%$195/sqft |
Source: Canopy MLS as distributed by MLS GRID #4360272 Report a problem | ||
| 4/18/2026 | Price change | $425,000-2.3%$208/sqft |
Source: Canopy MLS as distributed by MLS GRID #4360272 Report a problem | ||
| 4/13/2026 | Price change | $435,000-3.3%$213/sqft |
Source: Canopy MLS as distributed by MLS GRID #4360272 Report a problem | ||
| 4/3/2026 | Listed for sale | $450,000+233.3%$220/sqft |
Source: Canopy MLS as distributed by MLS GRID #4360272 Report a problem | ||
| 1/30/2025 | Sold | $135,000-9.4%$66/sqft |
Source: Canopy MLS as distributed by MLS GRID #4200083 Report a problem | ||
| 11/13/2024 | Listed for sale | $149,000+170.9%$73/sqft |
Source: Canopy MLS as distributed by MLS GRID #4200083 Report a problem | ||
| 4/4/2001 | Sold | $55,000-33.1%$27/sqft |
Source: Public Record Report a problem | ||
| 10/30/2000 | Sold | $82,203+48.8%$40/sqft |
Source: Public Record Report a problem | ||
| 3/9/2000 | Sold | $55,250$27/sqft |
Source: Public Record Report a problem | ||
Public tax history
| Year | Property taxes | Tax assessment |
|---|---|---|
| 2025 | $1,465 | $139,400 +1.7% |
| 2024 | $1,465 -1% | $137,020 |
| 2023 | $1,480 +28.4% | $137,020 +58.1% |
| 2022 | $1,153 -1.5% | $86,670 |
| 2021 | $1,170 -3.5% | $86,670 |
| 2020 | $1,213 -0.7% | $86,670 -3.5% |
| 2019 | $1,222 +46% | $89,830 +50.2% |
| 2018 | $837 | $59,789 |
| 2017 | $837 | $59,789 |
| 2016 | $837 | $59,789 -20% |
| 2014 | $837 | $74,718 |
| 2012 | -- | $74,718 |
| 2011 | -- | $74,718 |
| 2010 | -- | $74,718 |
| 2009 | -- | $74,718 |
| 2008 | -- | $74,718 +23.6% |
| 2007 | -- | $60,430 |
| 2006 | -- | $60,430 |
| 2005 | -- | $60,430 |
| 2004 | -- | $60,430 |
| 2003 | -- | $60,430 +5.6% |
| 2002 | -- | $57,200 |
Find assessor info on the county website
Monthly payment
Est. payment
Payment breakdown
Explore the cost of this home by adjusting the details. Changes won't be saved.Climate risks
Neighborhood: 28052
Nearby schools
GreatSchools rating
- 2/10Sherwood Elementary SchoolGrades: PK-5Distance: 1.6 mi
- 6/10York Chester Middle SchoolGrades: 6-8Distance: 0.6 mi
- 2/10Hunter Huss High SchoolGrades: 9-12Distance: 1.7 mi
Schools provided by the listing agent
- Elementary: Sherwood
- Middle: Yorkchester
- High: Hunter Huss
Source: Canopy MLS as distributed by MLS GRID. This data may not be complete. We recommend contacting the local school district to confirm school assignments for this home.
- $43,8304 bd1 ba1.2k sqft511 S Marietta St, Gastonia, NC 28052Off Market
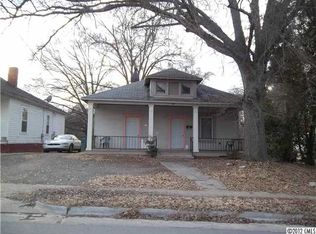
- $125,5003 bd1 ba1.3k sqft507 S Marietta St, Gastonia, NC 28052Off Market
- $69,9303 bd1 ba1.2k sqft513 S Marietta St, Gastonia, NC 28052Off Market
- $127,5003 bd2 ba1.4k sqft505 S Marietta St, Gastonia, NC 28052Off Market
- $87,7002 bd1 ba1.5k sqft503 S Marietta St, Gastonia, NC 28052Off Market
- $10,1905,662 Square Feet519 S Marietta St, Gastonia, NC 28052Off Market
- $188,4003 bd1 ba1.5k sqft110 W 5th Ave, Gastonia, NC 28052Off Market
- $216,4004 bd2 ba2.9k sqft114 W 5th Ave, Gastonia, NC 28052Off Market
A local agent can set up tours, give advice and negotiate with sellers.
Similar homes
- $349,0005 bd3 ba2.2k sqft1121 N Broad St, Gastonia, NC 28054For Sale
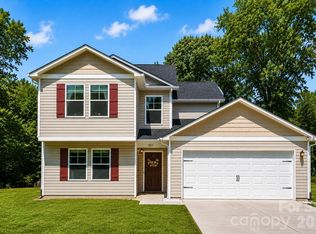
 MLS ID #4394098, Christopher Hendrickson, Mark Spain Real Estate. Canopy MLS as distributed by MLS GRID
 - $398,0004 bd3 ba2k sqft123 Rowe St, Gastonia, NC 28056For Sale
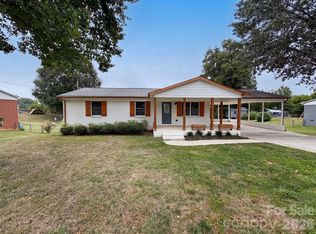 MLS ID #4408478, Whitney Hunt-Sailors, Opendoor Brokerage LLC. Canopy MLS as distributed by MLS GRID
 - $395,0003 bd3 ba2k sqft3264 Fairview Dr, Gastonia, NC 28052New Construction
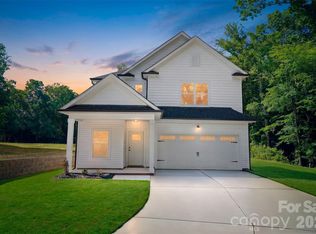 MLS ID #4382588, Valeria Gonzalez, Val Group Realty LLC. Canopy MLS as distributed by MLS GRID
 - $330,0003 bd2 ba1.4k sqft1608 James St, Gastonia, NC 28052For Sale
 MLS ID #4400951, Olga Leicht, COMPASS. Canopy MLS as distributed by MLS GRID
 - $369,9004 bd3 ba2k sqft308 Rankin Ave, Lowell, NC 28098For SaleMLS ID #4356576, Jana Joy, Premier South. Canopy MLS as distributed by MLS GRID
- $310,0003 bd2 ba1.3k sqft412 S Hill St, Gastonia, NC 28052New ConstructionMLS ID #4406581, Philip Logarides, Carolinas Key Realty LLC. Canopy MLS as distributed by MLS GRID
- $275,0003 bd2 ba1.3k sqft1722 Hartford Dr, Gastonia, NC 28052For SaleMLS ID #4355562, Brandon Kauffman, Northstar Real Estate, LLC. Canopy MLS as distributed by MLS GRID
- $219,9002 bd2 ba1k sqft712 Henry Ave, Gastonia, NC 28052For SaleMLS ID #4407404, LUCY Rojas, NorthGroup Real Estate LLC. Canopy MLS as distributed by MLS GRID
- $320,0003 bd2 ba1.3k sqft701 E 3rd Ave, Gastonia, NC 28054For SaleMLS ID #4371262, Lisa Nguyen, Southern Nest Realty Inc. Canopy MLS as distributed by MLS GRID
- $330,0003 bd2 ba1.9k sqft4429 Dawnwood Dr, Gastonia, NC 28056For SaleMLS ID #4370837, Artem Lubashev, Realty Charlotte. Canopy MLS as distributed by MLS GRID
- $375,0004 bd2 ba1.7k sqft207 Faulkner St, Clover, SC 29710For SaleMLS ID #4404525, Tiffany Lee, Go Carolina Realty, LLC. Canopy MLS as distributed by MLS GRID
- $249,9503 bd2 ba1.3k sqft816 Miller St, Gastonia, NC 28052For SaleMLS ID #4297587, Rhonda Copp, RPMS Realty Corp. Canopy MLS as distributed by MLS GRID
- $475,0005 bd3 ba2.7k sqft910 Little Brook Cir, York, SC 29745For SaleMLS ID #4409495, Carlyn Legg, Keller Williams Ballantyne Area. Canopy MLS as distributed by MLS GRID
- $349,9003 bd2 ba1.4k sqft4732 Birchwood Ct, Gastonia, NC 28056For SaleMLS ID #4387906, Lenore Pattillo, Coldwell Banker Realty. Canopy MLS as distributed by MLS GRID
- $379,9003 bd3 ba2k sqft610 Queens Dr, Dallas, NC 28034New ConstructionMLS ID #4383126, Jhoselin Dionicio Arzat, River Realty Group. Canopy MLS as distributed by MLS GRID
- $334,9003 bd2 ba1.2k sqft225 Old Limestone Rd W, York, SC 29745For SaleMLS ID #4409763, Nathan Moss, Dickson & Associates Realtors. Canopy MLS as distributed by MLS GRID
- $495,0004 bd3 ba2.6k sqft2439 Judson Dr, Gastonia, NC 28054For SaleMLS ID #4375190, Brittany Austin, Coldwell Banker Mountain View. Canopy MLS as distributed by MLS GRID
- $264,9003 bd3 ba1.3k sqft921 Green Circle Dr, Gastonia, NC 28054For SaleMLS ID #4373912, Nicole Kahlig, Milemma Realty, LLC. Canopy MLS as distributed by MLS GRID
- $510,0003 bd2 ba2.1k sqft2305 Trundle Dr, Gastonia, NC 28054For SaleMLS ID #4408062, Dina Sosa, Berkshire Hathaway HomeServices Carolinas Realty. Canopy MLS as distributed by MLS GRID
- $395,0005 bd3 ba2.4k sqft457 Misty Law Ln, Clover, SC 29710For SaleMLS ID #4401006, Kaitlyn Overbeek, Real Broker, LLC. Canopy MLS as distributed by MLS GRID
