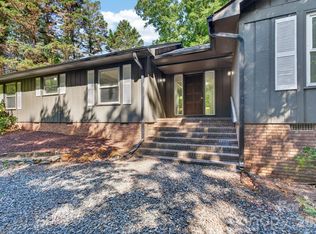
Welcome Home to the heart of York South Carolina, where tranquility meets privacy, alongside comfort and spacious living! This newly renovated home features 3 bedrooms and 3 bathrooms on the mail level, head upstairs for 2 flex rooms - design your home office, play room, entertaining space, or library sanctuary just up the stairs from your main living room. The updated kitchen boasts brand new cabinets, stainless steel appliances and quartz countertops, with open concept breakfast area. The new luxury vinyl plank flooring spans the entirety of the main living space, and the updated bathrooms showcase all new vanities, light fixtures, alongside custom tile work. The new light fixtures and brand new vinyl windows welcome an abundance of natural light throughout the home that invites generational entertaining! And don't forget an abundance of storage options to meet all your needs - both inside and out! With over 1.3 acres to explore and entertain, plus a detached 2-car garage that doubles as a workshop, this home is a great fit for all! 2 new HVAC units, brand new water heater, septic just inspected and pumped for quality assurance. SELLER IS NOW OFFERING A 1-1 INTEREST RATE BUY-DOWN WITH ACCEPTABLE OFFER.
Active
Price cut: $20K (9/17)
$450,000
910 Little Brook Cir, York, SC 29745
5beds
2,725sqft
Single Family Residence
Built in 2000
1.3 Acres Lot
$446,600 Zestimate®
$165/sqft
$-- HOA
What's special
Updated kitchenBrand new cabinetsNew vinyl windowsUpdated bathroomsStainless steel appliancesOpen concept livingQuartz countertops
- 61 days
- 1,174
- 150
Zillow last checked:
Listing updated:
Listed by:
Carlyn Legg carlynfl@kw.com,
Keller Williams Ballantyne Area
Source: Canopy MLS as distributed by MLS GRID,MLS#: 4409495
Facts & features
Interior
Bedrooms & bathrooms
- Bedrooms: 5
- Bathrooms: 3
- Full bathrooms: 3
- Main level bedrooms: 3
Primary bedroom
- Features: Ceiling Fan(s)
- Level: Main
Bedroom s
- Features: Ceiling Fan(s)
- Level: Upper
Bedroom s
- Features: Ceiling Fan(s)
- Level: Upper
Bedroom s
- Features: Ceiling Fan(s)
- Level: Main
Bedroom s
- Features: Ceiling Fan(s)
- Level: Main
Bathroom full
- Features: Storage
- Level: Main
Bathroom full
- Features: Storage
- Level: Main
Bathroom full
- Features: Storage
- Level: Main
Den
- Features: Ceiling Fan(s)
- Level: Main
Dining room
- Features: Open Floorplan
- Level: Main
Kitchen
- Features: Open Floorplan
- Level: Main
Laundry
- Level: Main
Living room
- Features: Ceiling Fan(s), Storage
- Level: Main
Heating
- Central
Cooling
- Ceiling Fan(s), Central Air
Appliances
- Included: Dishwasher, Electric Range, Microwave, Refrigerator
- Laundry: Laundry Room, Main Level
Features
- Open Floorplan, Pantry, Storage, Walk-In Closet(s)
- Flooring: Carpet, Vinyl
- Doors: Insulated Door(s)
- Windows: Insulated Windows
- Has basement: No
- Fireplace features: Den, Living Room
Interior area
- Total structure area: 2,725
- Total interior livable area: 2,725 sqft
- Finished area above ground: 2,725
- Finished area below ground: 0
Video & virtual tour
Property
Parking
- Total spaces: 2
- Parking features: Driveway, Detached Garage, Garage on Main Level
- Garage spaces: 2
- Has uncovered spaces: Yes
Features
- Levels: One and One Half
- Stories: 1.5
- Patio & porch: Patio, Porch
Lot
- Size: 1.3 Acres
Details
- Parcel number: 3860101013
- Zoning: Res
- Special conditions: Standard
Construction
Type & style
- Home type: SingleFamily
- Architectural style: Arts and Crafts,Contemporary
- Property subtype: Single Family Residence
Materials
- Brick Partial, Vinyl
- Foundation: Crawl Space
- Roof: Composition
Condition
- New construction: No
- Year built: 2000
Utilities & green energy
- Sewer: Septic Installed
- Water: Well
- Utilities for property: Electricity Connected
Community & HOA
Community
- Features: Street Lights
- Subdivision: Willow Creek
Location
- Region: York
Financial & listing details
- Price per square foot: $165/sqft
- Tax assessed value: $453,300
- Annual tax amount: $1,532
- Date on market: 7/31/2026
- Cumulative days on market: 61 days
- Listing terms: Cash,Conventional,FHA,VA Loan
- Electric utility on property: Yes
- Road surface type: Concrete, Paved
Estimated market value
$446,600
$424,000 - $469,000
$2,519/mo
Price history
| Date | Event | Price |
|---|---|---|
| 9/17/2026 | Price change | $450,000-4.3%$165/sqft |
Source:  Canopy MLS as distributed by MLS GRID #4409495 Report a problem Canopy MLS as distributed by MLS GRID #4409495 Report a problem | ||
| 9/4/2026 | Price change | $470,000-1.1%$172/sqft |
Source: Canopy MLS as distributed by MLS GRID #4409495 Report a problem | ||
| 8/1/2026 | Listed for sale | $475,000+124.1%$174/sqft |
Source: Canopy MLS as distributed by MLS GRID #4409495 Report a problem | ||
| 4/17/2026 | Sold | $212,000+2.4%$78/sqft |
Source: Public Record Report a problem | ||
| 6/22/2005 | Sold | $207,000+50.1%$76/sqft |
Source: Public Record Report a problem | ||
| 8/23/2000 | Sold | $137,900+529.7%$51/sqft |
Source: Public Record Report a problem | ||
| 10/5/1999 | Sold | $21,900$8/sqft |
Source: Public Record Report a problem | ||
Public tax history
| Year | Property taxes | Tax assessment |
|---|---|---|
| 2025 | $1,532 +10.5% | $11,612 +15% |
| 2024 | $1,386 -2.6% | $10,097 |
| 2023 | $1,423 +21% | $10,097 |
| 2022 | $1,175 -52.3% | $10,097 |
| 2021 | $2,463 | $10,097 |
| 2020 | -- | $10,097 +15% |
| 2019 | -- | $8,780 |
| 2018 | -- | $8,780 |
| 2017 | $976 | $8,780 |
| 2016 | $976 | $8,780 |
| 2014 | $976 | $8,780 -1.8% |
| 2013 | $976 | $8,940 |
| 2012 | -- | $8,940 +10.4% |
| 2010 | -- | $8,100 |
| 2009 | -- | $8,100 |
| 2008 | -- | $8,100 |
| 2007 | -- | $8,100 |
| 2006 | -- | $8,100 +9.8% |
| 2005 | -- | $7,380 |
| 2004 | -- | $7,380 |
| 2003 | -- | $7,380 +47.6% |
| 2002 | -- | $5,000 |
| 2001 | -- | $5,000 +455.6% |
| 2000 | -- | $900 |
Find assessor info on the county website
Monthly payment
Est. payment
Payment breakdown
Explore the cost of this home by adjusting the details. Changes won't be saved.Climate risks
Neighborhood: 29745
Nearby schools
Schools provided by the listing agent
- Elementary: Clover
- Middle: Roosevelt
- High: Bethal
Source: Canopy MLS as distributed by MLS GRID. This data may not be complete. We recommend contacting the local school district to confirm school assignments for this home.
Similar homes
- $425,0004 bd3 ba2.8k sqft2437 Grinstead Ct, Clover, SC 29710For Sale
 MLS ID #4423600, Julie Van Slambrook, First Properties. Canopy MLS as distributed by MLS GRID
 - $445,0003 bd2 ba1.5k sqft127 Sea Island Blvd, Fort Mill, SC 29708For Sale
 MLS ID #4429443, Amy Merrigan, Helen Adams Realty. Canopy MLS as distributed by MLS GRID
 - $324,0003 bd2 ba1.5k sqft510 Roberts Ave, York, SC 29745For Sale
 MLS ID #4396414, Marie Moss, Southern Nest Realty Inc. Canopy MLS as distributed by MLS GRID
 - $439,0004 bd2 ba2.1k sqft4531 Belhaven Forest Dr, Gastonia, NC 28056For Sale
 MLS ID #4402890, Pierre Maree, Pierre Maree. Canopy MLS as distributed by MLS GRID
 - $489,0004 bd3 ba2.2k sqft505 Whitehead Ct, Fort Mill, SC 29708For SaleMLS ID #4412316, Lisa Edwards, 1 Percent Lists Advantage. Canopy MLS as distributed by MLS GRID
- $455,0003 bd3 ba2.9k sqft3611 English Garden Dr, Gastonia, NC 28056For SaleMLS ID #4396302, Kamal Dawra, K.M.D. Realty Inc.. Canopy MLS as distributed by MLS GRID
- $425,0004 bd3 ba2.5k sqft932 Alexandria Ct, Gastonia, NC 28056For SaleMLS ID #4388133, Debi Morris, Century 21 Mountain Lifestyles. Canopy MLS as distributed by MLS GRID
- $459,0005 bd3 ba3k sqft9709 Nannyberry Ln, Charlotte, NC 28273For SaleMLS ID #4417442, Lance McSwain, Howard Hanna Allen Tate SouthPark. Canopy MLS as distributed by MLS GRID
- $280,0004 bd3 ba2k sqft505 Sansberry Dr, York, SC 29745For SaleMLS ID #4419779, Sheri Shaughness, Premier South. Canopy MLS as distributed by MLS GRID
- $299,0003 bd3 ba1.7k sqft116 Springdale Dr, York, SC 29745For SaleMLS ID #4362266, Don Gomez, C-A-RE Realty. Canopy MLS as distributed by MLS GRID
- $475,0004 bd3 ba2.4k sqft2544 Barrington Ct, Rock Hill, SC 29732For SaleMLS ID #4392715, Jordan Norman, Howard Hanna Allen Tate Rock Hill. Canopy MLS as distributed by MLS GRID
- $559,0004 bd3 ba2.8k sqft172 Mill Pond Rd, Clover, SC 29710For SaleMLS ID #4425173, Kenyatta Hankerson, Hankerson RE Consultants. Canopy MLS as distributed by MLS GRID
- $470,0005 bd3 ba2.8k sqft12101 Carolina Oak Cir, Charlotte, NC 28273For SaleMLS ID #4365632, Frankie Pickens, Realty One Group Revolution. Canopy MLS as distributed by MLS GRID
- $460,0004 bd3 ba2k sqft10743 Osprey Dr, Charlotte, NC 28226For SaleMLS ID #4425593, Dell Lewis, Northgroup Real Estate. Canopy MLS as distributed by MLS GRID
- $400,0004 bd3 ba2k sqft4287 Erby Rd, Rock Hill, SC 29730For SaleMLS ID #4373903, Sean McGovern, Keller Williams Ballantyne Area. Canopy MLS as distributed by MLS GRID
- $445,0003 bd3 ba2.5k sqft353 Primrose Walk, Fort Mill, SC 29715For SaleMLS ID #4397458, Kristen Bernard, Keller Williams South Park. Canopy MLS as distributed by MLS GRID
- $425,9004 bd3 ba2k sqft3065 Devonshire Dr, Rock Hill, SC 29732For SaleMLS ID #4364433, Randy Ligon, The Ligon Company. Canopy MLS as distributed by MLS GRID
- $449,9004 bd4 ba1.8k sqft1935 Hamptonwood Rd, Rock Hill, SC 29732For SaleMLS ID #4410344, Steve Metarelis, OfferPad Brokerage LLC. Canopy MLS as distributed by MLS GRID
- $299,5003 bd3 ba2.2k sqft773 Gants Rd, York, SC 29745For SaleMLS ID #4398100, Sheryl Love, NorthGroup Real Estate LLC. Canopy MLS as distributed by MLS GRID
- $375,0003 bd3 ba1.6k sqft5060 Suwarrow Cir, Tega Cay, SC 29708For SaleMLS ID #4428980, Penny Sheppard, LPT Realty, LLC. Canopy MLS as distributed by MLS GRID
