Renovated brick home with a park-like backyard, oversized screened porch, and flexible lower-level living just moments from Rock Hill Country Club!
Welcome to 222 Sherwood Circle, tucked beneath a canopy of mature trees in desirable Country Club Estates. This thoughtfully renovated home combines the character and established surroundings buyers love about this area with extensive modern updates and a floor plan designed for the way people live today.
Inside, refinished hardwood floors, fresh paint, updated lighting, and an open-concept kitchen and living area create a bright, inviting atmosphere. The renovated kitchen features a large center island, soft-close cabinetry, updated finishes, and plenty of room for gathering, whether it's a quiet weeknight dinner or a house full of friends.
The split-bedroom layout provides welcome privacy, with an oversized primary suite tucked away from the additional bedrooms. Its spa-inspired bathroom is a standout, featuring a freestanding soaking tub, expansive walk-in shower, dual vanity, and a spacious layout that feels more like a retreat than simply another bathroom.
The lower level adds even more flexibility with additional living space ready to become whatever your household needs: recreation room, guest retreat, home office, gym, media room, hobby space, or multigenerational living area.
And then there's the backyard.
Step through the oversized screened porch and you'll understand what makes this property special. Mature trees, established landscaping, flowering gardens, and winding stone pathways create a peaceful, private setting that feels more like your own little botanical garden than a backyard. It's a beautiful place for morning coffee, outdoor dinners, entertaining friends, gardening, or simply enjoying a little quiet at the end of the day.
Recent improvements include a new architectural shingle roof, renovated kitchen and bathrooms, fresh interior and exterior paint, updated lighting, new shutters, refinished hardwood floors, and new tile and luxury vinyl plank flooring. No carpet anywhere in the home.
Dual driveways provide excellent parking flexibility, while the detached shed offers additional storage for gardening equipment, tools, and hobbies.
Located just moments from Rock Hill Country Club, 222 Sherwood Circle offers something that's increasingly difficult to recreate with newer construction: an established neighborhood, mature landscape, timeless brick construction, privacy, and character, with the renovations already done for you.
Come experience it in person.
Active
Price cut: $25K (7/13)
$425,000
222 Sherwood Cir, Rock Hill, SC 29730
4beds
2,200sqft
:
Get pre-qualified$2,584/mo
Single Family Residence
Built in 1969
0.46 Acres Lot
$418,500 Zestimate®
$193/sqft
$-- HOA
What's special
Timeless brick constructionPeaceful private settingMature treesRefinished hardwood floorsUpdated finishesUpdated lightingNew architectural shingle roof
- 80 days |
- 841 |
- 100 |
Zillow last checked:
Listing updated:
Listed by:
Chelsea Desourdy chelsea@handyearth.com,
Keller Williams Connected
Source: Canopy MLS as distributed by MLS GRID,MLS#: 4383917
Facts & features
Interior
Bedrooms & bathrooms
- Bedrooms: 4
- Bathrooms: 2
- Full bathrooms: 2
- Main level bedrooms: 3
Primary bedroom
- Level: Lower
Bedroom s
- Level: Main
Bedroom s
- Level: Main
Bedroom s
- Level: Main
Bathroom full
- Level: Lower
Bathroom full
- Level: Main
Bonus room
- Level: Lower
Kitchen
- Level: Main
Laundry
- Level: Lower
Living room
- Level: Main
Sunroom
- Level: Lower
Heating
- Heat Pump
Cooling
- Central Air
Appliances
- Included: Dishwasher, Electric Range, Exhaust Fan, Gas Water Heater, Microwave, Refrigerator with Ice Maker, Tankless Water Heater
- Laundry: Electric Dryer Hookup, In Bathroom, In Unit, Inside, Lower Level, Washer Hookup
Features
- Breakfast Bar, Built-in Features, Soaking Tub, Kitchen Island, Open Floorplan, Pantry, Storage, Other - See Remarks
- Flooring: Tile, Vinyl, Wood
- Doors: Insulated Door(s)
- Windows: Insulated Windows
- Has basement: No
- Attic: Pull Down Stairs
Interior area
- Total structure area: 2,200
- Total interior livable area: 2,200 sqft
- Finished area above ground: 2,200
- Finished area below ground: 0
Property
Parking
- Parking features: Driveway, Other - See Remarks
- Has uncovered spaces: Yes
- Details: 2 driveways on left and right side of property provide ample parking.
Accessibility
- Accessibility features: Two or More Access Exits, Bath 60 Inch Turning Radius, Entry Slope less than 1 foot, Accessible Hallway(s)
Features
- Levels: Two
- Stories: 2
- Patio & porch: Covered, Front Porch, Rear Porch, Screened
- Fencing: Back Yard,Fenced,Partial,Wood
Lot
- Size: 0.46 Acres
- Dimensions: 100 x 200
- Features: Orchard(s), Level, Private, Wooded
Details
- Additional structures: Shed(s)
- Parcel number: 6040102008
- Zoning: SF3
- Special conditions: Standard
- Horse amenities: None
Construction
Type & style
- Home type: SingleFamily
- Architectural style: Colonial
- Property subtype: Single Family Residence
Materials
- Brick Full
- Foundation: Slab
Condition
- New construction: No
- Year built: 1969
Utilities & green energy
- Sewer: Public Sewer
- Water: City
- Utilities for property: Electricity Connected
Community & HOA
Community
- Features: Golf
- Security: Carbon Monoxide Detector(s), Smoke Detector(s)
- Subdivision: Country Club Estates
HOA
- Has HOA: Yes
Location
- Region: Rock Hill
Financial & listing details
- Price per square foot: $193/sqft
- Tax assessed value: $292,900
- Annual tax amount: $1,521
- Date on market: 5/23/2026
- Cumulative days on market: 80 days
- Listing terms: Cash,Conventional,FHA,VA Loan
- Electric utility on property: Yes
- Road surface type: Gravel, Paved
Estimated market value
$418,500
$398,000 - $439,000
$2,395/mo
Price history
| Date | Event | Price |
|---|---|---|
| 7/13/2026 | Price change | $425,000-5.6%$193/sqft |
Source:  Canopy MLS as distributed by MLS GRID #4383917 Report a problem Canopy MLS as distributed by MLS GRID #4383917 Report a problem | ||
| 5/23/2026 | Listed for sale | $450,000+104.6%$205/sqft |
Source: Canopy MLS as distributed by MLS GRID #4383917 Report a problem | ||
| 1/8/2026 | Sold | $219,900$100/sqft |
Source: Canopy MLS as distributed by MLS GRID #4326730 Report a problem | ||
| 12/4/2025 | Pending sale | $219,900$100/sqft |
Source: Canopy MLS as distributed by MLS GRID #4326730 Report a problem | ||
| 12/2/2025 | Listed for sale | $219,900$100/sqft |
Source: Canopy MLS as distributed by MLS GRID #4326730 Report a problem | ||
Public tax history
| Year | Property taxes | Tax assessment |
|---|---|---|
| 2025 | $1,521 +66.9% | $7,079 +15% |
| 2024 | $912 -0.3% | $6,155 |
| 2023 | $914 -0.7% | $6,155 |
| 2022 | $920 +13.7% | $6,155 |
| 2021 | $809 | $6,155 |
| 2020 | -- | $6,155 +9.1% |
| 2019 | -- | $5,640 |
| 2018 | -- | $5,640 |
| 2017 | $853 | $5,640 |
| 2016 | $853 | $5,640 |
| 2014 | $853 | $5,640 -7.5% |
| 2013 | $853 | $6,100 |
| 2012 | -- | $6,100 +9.3% |
| 2010 | -- | $5,580 |
| 2009 | -- | $5,580 |
| 2008 | -- | $5,580 |
| 2007 | -- | $5,580 |
| 2006 | -- | $5,580 +16.7% |
| 2005 | -- | $4,780 |
| 2004 | -- | $4,780 |
| 2003 | -- | $4,780 |
| 2002 | -- | $4,780 |
| 2001 | -- | $4,780 +37.4% |
| 2000 | -- | $3,480 |
Find assessor info on the county website
Monthly payment
Est. payment
Payment breakdown
Explore the cost of this home by adjusting the details. Changes won't be saved.Climate risks
Neighborhood: 29730
Nearby schools
GreatSchools rating
- 7/10Oakdale Elementary SchoolGrades: PK-5Distance: 0.1 mi
- 4/10Saluda Trail Middle SchoolGrades: 6-8Distance: 0.5 mi
- 5/10South Pointe High SchoolGrades: 9-12Distance: 1.1 mi
Schools provided by the listing agent
- Elementary: Oakdale
- Middle: Saluda Trail
- High: South Pointe (SC)
Source: Canopy MLS as distributed by MLS GRID. This data may not be complete. We recommend contacting the local school district to confirm school assignments for this home.
- $256,800-- bd1 ba1.4k sqft212 Sherwood Cir, Rock Hill, SC 29730Off Market
- $282,000-- bd1 ba1.5k sqft302 Sherwood Cir, Rock Hill, SC 29730Off Market
- $354,9004 bd2 ba2.3k sqft312 Sherwood Cir, Rock Hill, SC 29730Off Market
- $265,800-- bd1 ba1.2k sqft202 Sherwood Cir, Rock Hill, SC 29730Off Market
- $315,0003 bd2 ba1.4k sqft211 Sherwood Cir, Rock Hill, SC 29730Sold
- $320,300-- bd1 ba2k sqft322 Sherwood Cir, Rock Hill, SC 29730Off Market
- $310,9003 bd2 ba1.6k sqft221 Sherwood Cir, Rock Hill, SC 29730Off Market
- $1,500-- bd-- ba-- sqft545 Country Club Dr, Rock Hill, SC 29730Off Market
A local agent can set up tours, give advice and negotiate with sellers.
Similar homes
- $399,9906 bd3 ba2.7k sqft327 S Spruce St, Rock Hill, SC 29730For Sale

 MLS ID #4409525, Jay White, Keller Williams Ballantyne Area. Canopy MLS as distributed by MLS GRID
 - $420,0004 bd3 ba2k sqft4287 Erby Rd, Rock Hill, SC 29730For Sale
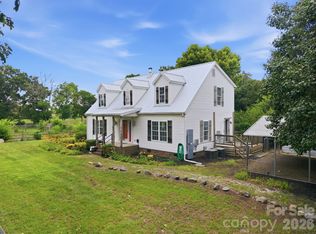 MLS ID #4373903, Sean McGovern, Keller Williams Ballantyne Area. Canopy MLS as distributed by MLS GRID
 - $433,5003 bd2 ba1.9k sqft1405 Colony Rd, Rock Hill, SC 29730For Sale
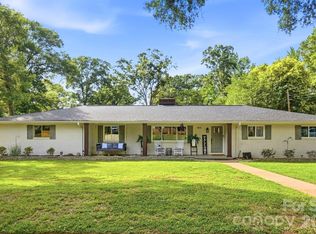 MLS ID #4386794, Lindsey Kendrick, Lake & Town Realty. Canopy MLS as distributed by MLS GRID
 - $407,0004 bd3 ba1.8k sqft277 Westerwood Dr, Rock Hill, SC 29732For Sale
 MLS ID #4392091, Genya Helms, Dickens Mitchener & Associates Inc. Canopy MLS as distributed by MLS GRID
 - $380,0003 bd2 ba1.7k sqft1819 Lumpkin Cir, Rock Hill, SC 29732For SaleMLS ID #4411491, Mike Morrell, Keller Williams Connected. Canopy MLS as distributed by MLS GRID
- $425,9004 bd3 ba2k sqft3065 Devonshire Dr, Rock Hill, SC 29732For SaleMLS ID #4364433, Randy Ligon, The Ligon Company. Canopy MLS as distributed by MLS GRID
- $395,0003 bd2 ba1.5k sqft1410 Yorkdale Dr, Rock Hill, SC 29730For SaleMLS ID #4382607, Kathy Dills, Rinehart Realty Corporation. Canopy MLS as distributed by MLS GRID
- $399,0004 bd3 ba2.8k sqft1621 Stonehill Pl, Rock Hill, SC 29730For SaleMLS ID #4352614, Lee Hamilton, Howard Hanna Allen Tate Rock Hill. Canopy MLS as distributed by MLS GRID
- $459,9004 bd3 ba1.8k sqft1935 Hamptonwood Rd, Rock Hill, SC 29732For SaleMLS ID #4410344, Jacqueline Shaffer, OfferPad Brokerage LLC. Canopy MLS as distributed by MLS GRID
- $250,0003 bd1 ba1.1k sqft725 Forest Rd, Rock Hill, SC 29730For SaleMLS ID #4403194, Garrett Small, Keller Williams Connected. Canopy MLS as distributed by MLS GRID
- $409,9004 bd3 ba2k sqft395 Runnymede Dr, Rock Hill, SC 29732For SaleMLS ID #4384576, Jacqueline Shaffer, OfferPad Brokerage LLC. Canopy MLS as distributed by MLS GRID
- $439,9004 bd3 ba2k sqft5381 Woodside Dr, Rock Hill, SC 29732For SaleMLS ID #4398063, Samantha Kerr, EXP Realty LLC Ballantyne. Canopy MLS as distributed by MLS GRID
- $474,9004 bd3 ba2.5k sqft2059 Malvern Rd, Rock Hill, SC 29732For SaleMLS ID #4400386, Michelle Berryman, Real Broker, LLC. Canopy MLS as distributed by MLS GRID
- $450,0003 bd3 ba2.1k sqft2340 Keswick Ln, Rock Hill, SC 29732For SaleMLS ID #4389055, Brenda Hallman, The Ligon Company. Canopy MLS as distributed by MLS GRID
- $425,0004 bd2 ba1.7k sqft121 E Summersby St, Fort Mill, SC 29715For SaleMLS ID #4388715, Hunter Blackwell, Keller Williams Connected. Canopy MLS as distributed by MLS GRID
- $479,9004 bd3 ba2.4k sqft2544 Barrington Ct, Rock Hill, SC 29732For SaleMLS ID #4392715, Jordan Norman, Howard Hanna Allen Tate Rock Hill. Canopy MLS as distributed by MLS GRID
- $425,0003 bd2 ba1.7k sqft918 Tirzah Rd, York, SC 29745For SaleMLS ID #4407415, Michael Henson, Helen Adams Realty. Canopy MLS as distributed by MLS GRID
- $479,9003 bd3 ba2.3k sqft1617 The Xing, Rock Hill, SC 29732For SaleMLS ID #4400490, Caroline Grant, Real Broker, LLC. Canopy MLS as distributed by MLS GRID
- $359,9003 bd2 ba1.4k sqft2018 Country Ct, Rock Hill, SC 29732For SaleMLS ID #4360982, Kathy Dills, Rinehart Realty Corporation. Canopy MLS as distributed by MLS GRID
- $440,0004 bd3 ba2.1k sqft13316 Emerald Branch Ln, Charlotte, NC 28273For SaleMLS ID #4409494, Wanda Holsclaw, NorthGroup Real Estate LLC. Canopy MLS as distributed by MLS GRID
