Beautifully maintained and move-in ready, this 4-bedroom, 2.5-bath home offers spacious living areas, abundant natural light, and a functional layout designed for comfortable everyday living. Fresh interior paint and updated light fixtures create a bright, inviting atmosphere throughout, while the open kitchen provides ample cabinet space, generous prep areas, and seamless flow into the dining and living spaces. The living room with fireplace serves as a warm gathering space, and the spacious primary suite offers a relaxing retreat with an en-suite bath and large windows overlooking the backyard. A new water heater adds additional value and peace of mind, while the private backyard with mature trees provides plenty of room to relax, entertain, or enjoy outdoor living.
Active
Price cut: $10K (7/6)
$409,900
395 Runnymede Dr, Rock Hill, SC 29732
4beds
2,088sqft
:
Get pre-qualified$2,554/mo
Single Family Residence
Built in 1995
0.22 Acres Lot
$405,700 Zestimate®
$196/sqft
$62/mo HOA
What's special
Fresh interior paintGenerous prep areasOpen kitchenSpacious primary suiteAbundant natural lightAmple cabinet spaceUpdated light fixtures
- 68 days |
- 954 |
- 66 |
Likely to sell faster than
Zillow last checked:
Listing updated:
Listed by:
Jacqueline Shaffer contracts@offerpad.com,
OfferPad Brokerage LLC
Source: Canopy MLS as distributed by MLS GRID,MLS#: 4384576
Facts & features
Interior
Bedrooms & bathrooms
- Bedrooms: 4
- Bathrooms: 3
- Full bathrooms: 2
- 1/2 bathrooms: 1
- Main level bedrooms: 1
Primary bedroom
- Level: Main
Kitchen
- Level: Main
Living room
- Level: Main
Heating
- Other
Cooling
- Central Air
Appliances
- Included: Dishwasher, Electric Range, Microwave
- Laundry: Inside, Laundry Room, Main Level
Features
- Has basement: No
- Fireplace features: Family Room
Interior area
- Total structure area: 2,088
- Total interior livable area: 2,088 sqft
- Finished area above ground: 2,088
- Finished area below ground: 0
Property
Parking
- Total spaces: 2
- Parking features: Driveway, Attached Garage, Garage on Main Level
- Attached garage spaces: 2
- Has uncovered spaces: Yes
Features
- Levels: Two
- Stories: 2
- Patio & porch: Deck
Lot
- Size: 0.22 Acres
Details
- Parcel number: 5931401010
- Zoning: MF-15
- Special conditions: Standard
Construction
Type & style
- Home type: SingleFamily
- Property subtype: Single Family Residence
Materials
- Vinyl
- Foundation: Crawl Space
Condition
- New construction: No
- Year built: 1995
Utilities & green energy
- Sewer: Public Sewer
- Water: City
Community & HOA
Community
- Subdivision: Tysons Forest
HOA
- Has HOA: Yes
- HOA fee: $62 monthly
- HOA name: Cedar Association Management
- HOA phone: 877-252-3327
Location
- Region: Rock Hill
Financial & listing details
- Price per square foot: $196/sqft
- Tax assessed value: $338,700
- Annual tax amount: $1,778
- Date on market: 5/26/2026
- Cumulative days on market: 68 days
- Listing terms: Cash,Conventional,VA Loan
- Road surface type: Concrete, Paved
Estimated market value
$405,700
$385,000 - $426,000
$2,339/mo
Price history
| Date | Event | Price |
|---|---|---|
| 7/6/2026 | Price change | $409,900-2.4%$196/sqft |
Source:  Canopy MLS as distributed by MLS GRID #4384576 Report a problem Canopy MLS as distributed by MLS GRID #4384576 Report a problem | ||
| 5/26/2026 | Listed for sale | $419,900+14.9%$201/sqft |
Source: Canopy MLS as distributed by MLS GRID #4384576 Report a problem | ||
| 5/4/2026 | Sold | $365,500+115.1%$175/sqft |
Source: Public Record Report a problem | ||
| 8/29/2012 | Sold | $169,900$81/sqft |
Source: Canopy MLS as distributed by MLS GRID #2095811 Report a problem | ||
| 7/21/2012 | Pending sale | $169,900$81/sqft |
Source: Allen Tate Company #2095811 Report a problem | ||
| 7/11/2012 | Listed for sale | $169,900$81/sqft |
Source: Allen Tate Company #2095811 Report a problem | ||
Public tax history
| Year | Property taxes | Tax assessment |
|---|---|---|
| 2025 | $1,778 +12.6% | $8,275 +15% |
| 2024 | $1,579 -0.3% | $7,196 |
| 2023 | $1,583 +1% | $7,196 +1.7% |
| 2022 | $1,567 -38.8% | $7,076 -1.7% |
| 2021 | $2,560 | $7,196 |
| 2020 | -- | $7,196 +12.4% |
| 2019 | -- | $6,400 |
| 2018 | -- | $6,400 |
| 2017 | $1,402 | $6,400 |
| 2016 | $1,402 | $6,400 |
| 2014 | $1,402 | $6,400 -5% |
| 2013 | $1,402 | $6,740 |
| 2012 | -- | $6,740 +1.2% |
| 2010 | -- | $6,660 |
| 2009 | -- | $6,660 |
| 2008 | -- | $6,660 |
| 2007 | -- | $6,660 |
| 2006 | -- | $6,660 +8.8% |
| 2005 | -- | $6,120 |
| 2004 | -- | $6,120 |
| 2003 | -- | $6,120 |
| 2002 | -- | $6,120 |
| 2001 | -- | $6,120 +22.4% |
| 2000 | -- | $5,000 |
Find assessor info on the county website
Monthly payment
Est. payment
Payment breakdown
Explore the cost of this home by adjusting the details. Changes won't be saved.Climate risks
Neighborhood: 29732
Nearby schools
GreatSchools rating
- 4/10Old Pointe Elementary SchoolGrades: K-5Distance: 2.2 mi
- 5/10Rawlinson Road Middle SchoolGrades: 6-8Distance: 1.9 mi
- 5/10South Pointe High SchoolGrades: 9-12Distance: 4.3 mi
- $392,0003 bd2 ba2.3k sqft401 Runnymede Dr, Rock Hill, SC 29732Sold

- $428,5004 bd2 ba2.7k sqft389 Runnymede Dr, Rock Hill, SC 29732Off Market
- $435,0004 bd3 ba2.2k sqft471 Runnymede Dr, Rock Hill, SC 29732Sold
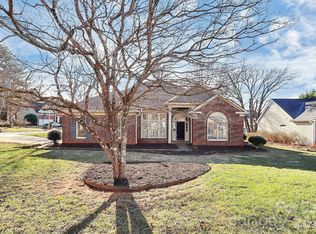
- $320,900-- bd2 ba1.5k sqft1592 Brentfield Dr, Rock Hill, SC 29732Off Market
- $378,300-- bd2 ba1.8k sqft407 Runnymede Dr, Rock Hill, SC 29732Off Market
- $430,800-- bd2 ba2.2k sqft385 Runnymede Dr, Rock Hill, SC 29732Off Market
- $430,200-- bd2 ba2.3k sqft402 Runnymede Dr, Rock Hill, SC 29732Off Market
- $305,8003 bd2 ba1.4k sqft1593 Brentfield Dr, Rock Hill, SC 29732Off Market
A local agent can set up tours, give advice and negotiate with sellers.
Similar homes
- $425,9004 bd3 ba2k sqft3065 Devonshire Dr, Rock Hill, SC 29732For Sale
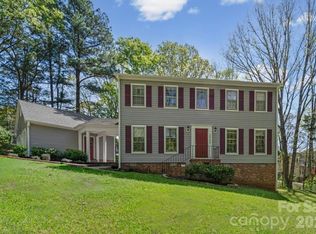
 MLS ID #4364433, Randy Ligon, The Ligon Company. Canopy MLS as distributed by MLS GRID
 - $484,9004 bd3 ba2.5k sqft2059 Malvern Rd, Rock Hill, SC 29732For Sale
 MLS ID #4400386, Michelle Berryman, Real Broker, LLC. Canopy MLS as distributed by MLS GRID
 - $479,9003 bd3 ba1.9k sqft1617 The Xing, Rock Hill, SC 29732For Sale
 MLS ID #4400490, Caroline Grant, Real Broker, LLC. Canopy MLS as distributed by MLS GRID
 - $369,5003 bd2 ba1.6k sqft3355 Kingsfield Rd, Rock Hill, SC 29732For Sale
 MLS ID #4398847, Linda Hall, Century 21 First Choice. Canopy MLS as distributed by MLS GRID
 - $488,9003 bd3 ba2.1k sqft2340 Keswick Ln, Rock Hill, SC 29732For SaleMLS ID #4389055, Brenda Hallman, The Ligon Company. Canopy MLS as distributed by MLS GRID
- $325,0003 bd2 ba1.6k sqft1393 Hollythorne Dr, Rock Hill, SC 29732For SaleMLS ID #4407766, Lindsey Belk, Costello Real Estate and Investments LLC. Canopy MLS as distributed by MLS GRID
- $509,9003 bd3 ba2.4k sqft1347 Meadow Lakes Rd, Rock Hill, SC 29732For SaleMLS ID #4344325, Jennifer Ramirez, Real Broker, LLC. Canopy MLS as distributed by MLS GRID
- $365,0003 bd2 ba1.6k sqft644 Sunset Point Dr, Rock Hill, SC 29732For SaleMLS ID #4392650, Kristina Khona, Realty One Group Revolution. Canopy MLS as distributed by MLS GRID
- $439,0003 bd3 ba1.9k sqft7038 Chelsea Day Ln, Tega Cay, SC 29708For SaleMLS ID #4395486, Leanne Mace, Premier South. Canopy MLS as distributed by MLS GRID
- $425,0003 bd2 ba1.6k sqft5053 Suwarrow Ct, Tega Cay, SC 29708For SaleMLS ID #4395650, Tracy Imler, Keller Williams Connected. Canopy MLS as distributed by MLS GRID
- $405,0003 bd2 ba1.5k sqft913 Pleasant Ridge Rd, Fort Mill, SC 29715For SaleMLS ID #4380826, Lisa Edwards, 1 Percent Lists Advantage. Canopy MLS as distributed by MLS GRID
- $425,0004 bd2 ba2k sqft9060 Tulagi Ct, Tega Cay, SC 29708For SaleMLS ID #4358226, Erika McNew, The Virtual Realty Group. Canopy MLS as distributed by MLS GRID
- $420,0004 bd2 ba1.9k sqft1306 Cool Mist Ct, Indian Land, SC 29707For SaleMLS ID #4393821, Dominic Corbin, LPT Realty LLC. Canopy MLS as distributed by MLS GRID
- $499,9003 bd3 ba2.4k sqft274 Lone Oak Cir, Rock Hill, SC 29732For SaleMLS ID #4398102, Barry Aldridge, Realty One Group Revolution. Canopy MLS as distributed by MLS GRID
- $415,0004 bd3 ba1.7k sqft15027 Ashlight Dr, Charlotte, NC 28278For SaleMLS ID #4374674, John Combs, Local Real Estate. Canopy MLS as distributed by MLS GRID
- $425,0003 bd2 ba1.8k sqft2239 Cedar Rd, York, SC 29745For SaleMLS ID #4403769, Mark McClaskey, EXP Realty LLC Ballantyne. Canopy MLS as distributed by MLS GRID
- $384,9004 bd3 ba1.9k sqft13624 Michael Lynn Rd, Charlotte, NC 28278For SaleMLS ID #4383714, Kendall Jane Hunt, DASH Carolina. Canopy MLS as distributed by MLS GRID
- $409,9003 bd3 ba1.6k sqft3936 Caliper Pl, Fort Mill, SC 29708For SaleMLS ID #4394936, Brandon Gafgen, Assist2sell Buyers & Sellers 1st Choice LLC. Canopy MLS as distributed by MLS GRID
- $399,0004 bd3 ba2k sqft11327 Ridge Oak Dr, Charlotte, NC 28273For SaleMLS ID #4394175, Christopher Hendrickson, Mark Spain Real Estate. Canopy MLS as distributed by MLS GRID
- $430,0003 bd2 ba1.8k sqft2001 Oakmere Rd, Waxhaw, NC 28173For SaleMLS ID #4401499, Lilliah Moseley, Redfin Corporation. Canopy MLS as distributed by MLS GRID
