Beautiful corner lot, fenced backyard, oversized garage, and fantastic outdoor living spaces! Located in one of Rock Hill’s most desirable neighborhoods, 1617 The Crossing has so much to offer! Enjoy a spacious lot, a freshly re-stained deck, screened porch, patio, and plenty of room to entertain or relax. The oversized garage offers excellent storage and workshop potential, while the heated and cooled bonus space above the garage provides endless possibilities for a home office, gym, playroom, or media room!
Inside, you'll find beautiful wood flooring on the main level, fresh paint, new carpet upstairs, a formal dining room, cozy living room with gas fireplace, and kitchen with breakfast area. Major improvements have already been taken care of, including a newer roof, HVAC system, and tankless water heater, all installed within the last three years.
The fully fenced backyard offers privacy and room to enjoy the outdoors, complete with an above-ground pool and a natural gas connection for grilling on the deck. Tucked toward the back of a wonderful neighborhood, this home combines a great location, thoughtful updates, flexible living space, and outdoor features you'll love. Come see everything 1617 The Crossing has to offer!
Active
Price cut: $10K (7/30)
$479,900
1617 The Xing, Rock Hill, SC 29732
3beds
2,318sqft
Single Family Residence
Built in 2003
0.5 Acres Lot
$474,300 Zestimate®
$207/sqft
$-- HOA
What's special
Above-ground poolFreshly re-stained deckNewer roofCorner lotSpacious lotFresh paintKitchen with breakfast area
- 98 days
- 340
- 52
Zillow last checked:
Listing updated:
Listed by:
Caroline Grant caroline.grant@thegrantgroup.co,
Real Broker, LLC
Source: Canopy MLS as distributed by MLS GRID,MLS#: 4400490
Facts & features
Interior
Bedrooms & bathrooms
- Bedrooms: 3
- Bathrooms: 3
- Full bathrooms: 2
- 1/2 bathrooms: 1
Primary bedroom
- Features: Walk-In Closet(s)
- Level: Upper
Bedroom s
- Level: Upper
Bedroom s
- Level: Upper
Bathroom full
- Level: Upper
Bathroom full
- Level: Upper
Bathroom half
- Level: Main
Bonus room
- Features: See Remarks
- Level: Upper
Breakfast
- Level: Main
Dining room
- Level: Main
Kitchen
- Level: Main
Laundry
- Level: Main
Living room
- Features: Ceiling Fan(s)
- Level: Main
Heating
- Forced Air, Natural Gas
Cooling
- Central Air
Appliances
- Included: Dishwasher, Gas Range, Microwave, Refrigerator, Tankless Water Heater
- Laundry: Laundry Room, Main Level
Features
- Flooring: Carpet, Tile, Wood
- Has basement: No
- Fireplace features: Gas Log, Living Room
Interior area
- Total structure area: 2,318
- Total interior livable area: 2,318 sqft
- Finished area above ground: 2,318
- Finished area below ground: 0
Property
Parking
- Total spaces: 2
- Parking features: Driveway, Detached Garage, Garage on Main Level
- Garage spaces: 2
- Has uncovered spaces: Yes
Features
- Levels: Two
- Stories: 2
- Patio & porch: Deck, Patio, Rear Porch, Screened
- Exterior features: Gas Grill
- Pool features: Above Ground
- Fencing: Back Yard,Fenced,Privacy
Lot
- Size: 0.5 Acres
- Features: Corner Lot
Details
- Parcel number: 5370601025
- Zoning: PUD-R
- Special conditions: Standard
Construction
Type & style
- Home type: SingleFamily
- Property subtype: Single Family Residence
Materials
- Brick Partial, Vinyl
- Foundation: Crawl Space
Condition
- New construction: No
- Year built: 2003
Utilities & green energy
- Sewer: Public Sewer
- Water: City
Community & HOA
Community
- Subdivision: The Crossing
Location
- Region: Rock Hill
Financial & listing details
- Price per square foot: $207/sqft
- Tax assessed value: $420,900
- Annual tax amount: $10,859
- Date on market: 7/10/2026
- Cumulative days on market: 99 days
- Listing terms: Cash,Conventional,FHA,VA Loan
- Road surface type: Concrete, Paved
Estimated market value
$474,300
$451,000 - $498,000
$2,440/mo
Price history
| Date | Event | Price |
|---|---|---|
| 7/30/2026 | Price change | $479,900-2%$207/sqft |
Source:  Canopy MLS as distributed by MLS GRID #4400490 Report a problem Canopy MLS as distributed by MLS GRID #4400490 Report a problem | ||
| 7/10/2026 | Listed for sale | $489,900+12.6%$211/sqft |
Source: Canopy MLS as distributed by MLS GRID #4400490 Report a problem | ||
| 8/25/2023 | Sold | $435,000$188/sqft |
Source: Canopy MLS as distributed by MLS GRID #4048929 Report a problem | ||
| 7/16/2023 | Pending sale | $435,000$188/sqft |
Source: Canopy MLS as distributed by MLS GRID #4048929 Report a problem | ||
| 7/15/2023 | Listed for sale | $435,000+58.2%$188/sqft |
Source: Canopy MLS as distributed by MLS GRID #CAR4048929 Report a problem | ||
| 8/27/2019 | Sold | $274,900$119/sqft |
Source: Canopy MLS as distributed by MLS GRID #3517558 Report a problem | ||
| 7/24/2019 | Pending sale | $274,900$119/sqft |
Source: OfferPad Brokerage LLC #3517558 Report a problem | ||
| 7/18/2019 | Price change | $274,900-1.8%$119/sqft |
Source: OfferPad Brokerage LLC #3517558 Report a problem | ||
| 7/10/2019 | Listed for sale | $279,900$121/sqft |
Source: OfferPad Brokerage LLC #3517558 Report a problem | ||
| 6/20/2019 | Pending sale | $279,900$121/sqft |
Source: OfferPad Brokerage LLC #3517558 Report a problem | ||
| 6/11/2019 | Listed for sale | $279,900+14.4%$121/sqft |
Source: OfferPad Brokerage LLC #3517558 Report a problem | ||
| 5/23/2019 | Sold | $244,742+26.2%$106/sqft |
Source: Public Record Report a problem | ||
| 9/24/2003 | Sold | $193,900$84/sqft |
Source: Public Record Report a problem | ||
Public tax history
| Year | Property taxes | Tax assessment |
|---|---|---|
| 2025 | $10,859 -0.7% | $25,254 +2.2% |
| 2024 | $10,934 +384.1% | $24,703 +140.6% |
| 2023 | $2,259 -0.7% | $10,267 |
| 2022 | $2,274 -24.9% | $10,267 |
| 2021 | $3,029 | $10,267 |
| 2020 | -- | $10,267 -35.7% |
| 2019 | -- | $15,960 +95.6% |
| 2018 | -- | $8,160 |
| 2017 | $1,830 | $8,160 |
| 2016 | $1,830 | $8,160 |
| 2014 | $1,830 | $8,160 -7.3% |
| 2013 | $1,830 | $8,800 |
| 2012 | -- | $8,800 +11.7% |
| 2010 | -- | $7,880 |
| 2009 | -- | $7,880 |
| 2008 | -- | $7,880 |
| 2007 | -- | $7,880 |
| 2006 | -- | $7,880 +19% |
| 2005 | -- | $6,620 |
| 2004 | -- | $6,620 +308.6% |
| 2003 | -- | $1,620 |
| 2002 | -- | $1,620 |
| 2001 | -- | $1,620 -5.3% |
| 2000 | -- | $1,710 |
Find assessor info on the county website
Monthly payment
Est. payment
Payment breakdown
Explore the cost of this home by adjusting the details. Changes won't be saved.Climate risks
Neighborhood: 29732
Nearby schools
Schools provided by the listing agent
- Elementary: York Road
- Middle: Rawlinson Road
- High: Northwestern
Source: Canopy MLS as distributed by MLS GRID. This data may not be complete. We recommend contacting the local school district to confirm school assignments for this home.
Similar homes
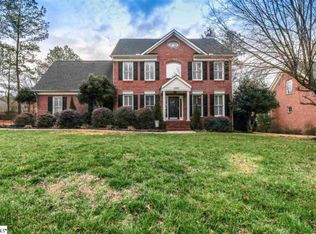
- $524,9003 bd3 ba2.5k sqft516 Copley Dr, Rock Hill, SC 29732For Sale
 MLS ID #4313485, Robert Hawthorne, Homeland Realty Group LLC. Canopy MLS as distributed by MLS GRID
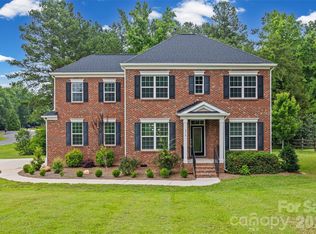
 - $489,0005 bd3 ba3.2k sqft164 Old Forge Rd, Rock Hill, SC 29732For Sale
 MLS ID #4414697, Shelley Spencer, Howard Hanna Allen Tate SouthPark. Canopy MLS as distributed by MLS GRID
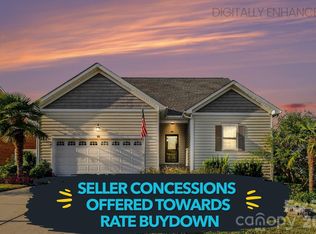
 - $450,0005 bd3 ba2.8k sqft5184 Norway Ln, Rock Hill, SC 29732For Sale
 MLS ID #4427448, Bill Burns, Jeff Cook Real Estate LPT Realty. Canopy MLS as distributed by MLS GRID
 - $465,0005 bd4 ba3k sqft848 Estuary Ct, Rock Hill, SC 29732For Sale
 MLS ID #4411233, Kim Bigach, Keller Williams Connected. Canopy MLS as distributed by MLS GRID
 - $385,0003 bd3 ba1.7k sqft508 Sugar Tree Dr, Rock Hill, SC 29732For SaleMLS ID #4406046, Lauren Butler, Keller Williams Connected. Canopy MLS as distributed by MLS GRID
- $409,9003 bd3 ba2.1k sqft2340 Keswick Ln, Rock Hill, SC 29732For SaleMLS ID #4389055, Brenda Hallman, The Ligon Company. Canopy MLS as distributed by MLS GRID
- $405,9004 bd3 ba2k sqft3065 Devonshire Dr, Rock Hill, SC 29732For SaleMLS ID #4364433, Randy Ligon, The Ligon Company. Canopy MLS as distributed by MLS GRID
- $341,0003 bd3 ba1.9k sqft2006 Capstone Ct #96, Rock Hill, SC 29732For SaleMLS ID #4429608, Tracy MacDonald, Rinehart Realty Corporation. Canopy MLS as distributed by MLS GRID
- $517,0003 bd3 ba1.8k sqft743 Waterscape Ct, Rock Hill, SC 29730For SaleMLS ID #4407648, Lindsey Robinson, Premier South. Canopy MLS as distributed by MLS GRID
- $467,5004 bd3 ba2.5k sqft1823 Montague Rd, Clover, SC 29710For SaleMLS ID #4421690, Kristy Alexander, Howard Hanna Allen Tate Lake Wylie. Canopy MLS as distributed by MLS GRID
- $590,0003 bd3 ba2.8k sqft705 Carrollton Pl, Rock Hill, SC 29730For SaleMLS ID #4423209, David Herr, Southern Homes of the Carolinas, Inc. Canopy MLS as distributed by MLS GRID
- $489,0004 bd3 ba2.2k sqft505 Whitehead Ct, Fort Mill, SC 29708For SaleMLS ID #4412316, Lisa Edwards, 1 Percent Lists Advantage. Canopy MLS as distributed by MLS GRID
- $359,9003 bd2 ba1.5k sqft823 Thistledown Dr, Rock Hill, SC 29730For SaleMLS ID #4409624, Zach Willis, Stephen Cooley Real Estate. Canopy MLS as distributed by MLS GRID
- $499,9003 bd3 ba2.7k sqft1268 Tanner Crossing Ln, Indian Land, SC 29707For SaleMLS ID #4429814, Steve Metarelis, OfferPad Brokerage LLC. Canopy MLS as distributed by MLS GRID
- $475,0004 bd3 ba2.8k sqft1658 Lillywood Ln, Indian Land, SC 29707For SaleMLS ID #4401370, Tycie Jones, Century 21 First Choice. Canopy MLS as distributed by MLS GRID
- $489,9003 bd3 ba2.5k sqft9053 Blue Dasher Dr, Lake Wylie, SC 29710For SaleMLS ID #4386860, Kim Knapik, Southern Nest Realty Inc. Canopy MLS as distributed by MLS GRID
- $465,0004 bd3 ba2.6k sqft3339 Kingshire Way, Clover, SC 29710For SaleMLS ID #4404024, Christina Geis, Howard Hanna Allen Tate Lake Wylie. Canopy MLS as distributed by MLS GRID
- $475,0002 bd2 ba1.8k sqft56119 Finches Ct, Indian Land, SC 29707For SaleMLS ID #4424904, Paula Sargent, RE/MAX Executive. Canopy MLS as distributed by MLS GRID
- $600,0005 bd3 ba2.9k sqft1312 Muirfield Ct, Rock Hill, SC 29730For SaleMLS ID #4426764, Micki Myers, Rinehart Realty Corporation. Canopy MLS as distributed by MLS GRID
- $495,0005 bd3 ba2.8k sqft445 Buttermere Rd, Fort Mill, SC 29715For SaleMLS ID #4372934, Heather Offerdahl, NorthGroup Real Estate LLC. Canopy MLS as distributed by MLS GRID
