Back on the market due to no fault of the seller.
Nestled on 1.19 private acres in the desirable Regal Pines community, this beautifully updated 3-bedroom, 2.5-bath home offers the perfect blend of comfort, space, and privacy. Freshly painted throughout and featuring brand-new luxury vinyl plank flooring and new carpet, this home is truly move-in ready.
The spacious kitchen is designed for everyday living and entertaining, complete with granite countertops, a breakfast bar, and ample cabinet space. Upstairs, you'll find all three bedrooms along with a large bonus/media room already wired for a home theater or gaming setup. The primary suite provides a relaxing retreat with elegant tray ceilings and generous space.
Step outside to enjoy the wooden rear deck overlooking a peaceful setting surrounded by towering pine trees. Gather around the fire pit and simply unwind.
A brand-new roof with a 50-year lifespan provides added peace of mind, making this home as practical as it is beautiful.
Active
Price cut: $10K (8/14)
$524,900
516 Copley Dr, Rock Hill, SC 29732
3beds
2,570sqft
Single Family Residence
Built in 2016
1.19 Acres Lot
$520,300 Zestimate®
$204/sqft
$36/mo HOA
What's special
Wooden rear deckSpacious kitchenNew carpetFreshly painted throughoutBreakfast barPrimary suiteAmple cabinet space
- 310 days
- 592
- 40
Zillow last checked:
Listing updated:
Listed by:
Robert Hawthorne robert@homelandrealtygroup.org,
Homeland Realty Group LLC
Source: Canopy MLS as distributed by MLS GRID,MLS#: 4313485
Facts & features
Interior
Bedrooms & bathrooms
- Bedrooms: 3
- Bathrooms: 3
- Full bathrooms: 2
- 1/2 bathrooms: 1
Primary bedroom
- Features: Breakfast Bar, Ceiling Fan(s), Reception Area, Split BR Plan, Tray Ceiling(s), Walk-In Closet(s)
- Level: Upper
Heating
- Central, Natural Gas
Cooling
- Ceiling Fan(s), Central Air, Electric
Appliances
- Included: Convection Oven, Dishwasher, Disposal, Exhaust Fan, Filtration System, Gas Cooktop, Gas Oven, Gas Water Heater, Ice Maker, Microwave, Refrigerator with Ice Maker, Self Cleaning Oven
- Laundry: Electric Dryer Hookup, Upper Level, Washer Hookup
Features
- Breakfast Bar, Pantry
- Flooring: Carpet, Laminate
- Doors: French Doors, Insulated Door(s), Storm Door(s)
- Windows: Insulated Windows
- Has basement: No
- Fireplace features: Family Room, Gas, Gas Vented
Interior area
- Total structure area: 2,570
- Total interior livable area: 2,570 sqft
- Finished area above ground: 2,570
- Finished area below ground: 0
Property
Parking
- Total spaces: 8
- Parking features: Driveway, Attached Garage, Garage Door Opener, Garage Faces Side, Garage on Main Level
- Attached garage spaces: 2
- Uncovered spaces: 6
- Details: Driveway and Garage
Features
- Levels: Two
- Stories: 2
- Patio & porch: Deck
- Exterior features: Fire Pit
- Waterfront features: None
Lot
- Size: 1.19 Acres
- Features: Corner Lot, Level, Wooded
Living quarters
- Secondary features: None
Details
- Additional structures: None
- Parcel number: 5040000251
- Zoning: RUD
- Special conditions: Standard
- Other equipment: Surround Sound
- Horse amenities: None
Construction
Type & style
- Home type: SingleFamily
- Property subtype: Single Family Residence
Materials
- Brick Partial, Vinyl
- Foundation: Crawl Space
Condition
- New construction: No
- Year built: 2016
Utilities & green energy
- Sewer: Septic Installed
- Water: Well
- Utilities for property: Cable Available, Electricity Connected, Fiber Optics, Underground Power Lines
Community & HOA
Community
- Features: None
- Security: Carbon Monoxide Detector(s), Smoke Detector(s)
- Subdivision: Regal Pines
HOA
- Has HOA: Yes
- HOA fee: $437 annually
Location
- Region: Rock Hill
Financial & listing details
- Price per square foot: $204/sqft
- Tax assessed value: $303,609
- Date on market: 10/31/2025
- Cumulative days on market: 278 days
- Listing terms: Cash,Conventional,FHA,VA Loan
- Electric utility on property: Yes
- Road surface type: Concrete, Paved
Estimated market value
$520,300
$494,000 - $546,000
$2,737/mo
Price history
| Date | Event | Price |
|---|---|---|
| 8/14/2026 | Price change | $524,900-1.9%$204/sqft |
Source:  Canopy MLS as distributed by MLS GRID #4313485 Report a problem Canopy MLS as distributed by MLS GRID #4313485 Report a problem | ||
| 7/2/2026 | Price change | $534,900-2.7%$208/sqft |
Source: Canopy MLS as distributed by MLS GRID #4313485 Report a problem | ||
| 6/20/2026 | Price change | $549,500-0.1%$214/sqft |
Source: Canopy MLS as distributed by MLS GRID #4313485 Report a problem | ||
| 6/11/2026 | Listed for sale | $550,000-7.5%$214/sqft |
Source: Canopy MLS as distributed by MLS GRID #4313485 Report a problem | ||
| 5/28/2026 | Listing removed | $594,900$231/sqft |
Source: Canopy MLS as distributed by MLS GRID #4313485 Report a problem | ||
| 4/5/2026 | Price change | $594,900-4.8%$231/sqft |
Source: Canopy MLS as distributed by MLS GRID #4313485 Report a problem | ||
| 12/2/2025 | Price change | $624,900-1.6%$243/sqft |
Source: Canopy MLS as distributed by MLS GRID #4313485 Report a problem | ||
| 11/18/2025 | Price change | $634,900-0.8%$247/sqft |
Source: Canopy MLS as distributed by MLS GRID #4313485 Report a problem | ||
| 10/31/2025 | Listed for sale | $639,900+103.1%$249/sqft |
Source: Canopy MLS as distributed by MLS GRID #4313485 Report a problem | ||
| 9/18/2019 | Sold | $315,000+17.8%$123/sqft |
Source: Canopy MLS as distributed by MLS GRID #3523023 Report a problem | ||
| 2/17/2016 | Sold | $267,290$104/sqft |
Source: Canopy MLS as distributed by MLS GRID #P1099071 Report a problem | ||
Public tax history
Tax history is unavailable.
Monthly payment
Est. payment
Payment breakdown
Explore the cost of this home by adjusting the details. Changes won't be saved.Climate risks
Neighborhood: 29732
Nearby schools
Schools provided by the listing agent
- Elementary: York Road
- Middle: Saluda Trail
- High: South Pointe (SC)
Source: Canopy MLS as distributed by MLS GRID. This data may not be complete. We recommend contacting the local school district to confirm school assignments for this home.
Similar homes
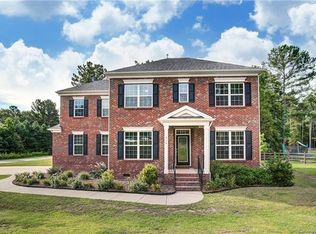
- $479,9003 bd3 ba2.3k sqft1617 The Xing, Rock Hill, SC 29732For Sale

 MLS ID #4400490, Caroline Grant, Real Broker, LLC. Canopy MLS as distributed by MLS GRID
 - $600,0004 bd3 ba2.5k sqft405 Longhorn Dr, Rock Hill, SC 29732For Sale
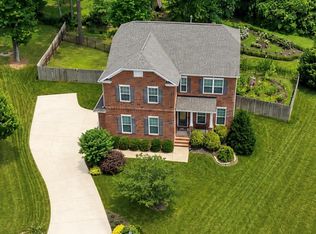 MLS ID #4394735, Melissa Vess, ALBRICK. Canopy MLS as distributed by MLS GRID
 - $490,0005 bd4 ba3k sqft848 Estuary Ct, Rock Hill, SC 29732For Sale
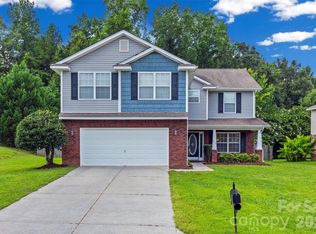 MLS ID #4411233, Kim Bigach, Keller Williams Connected. Canopy MLS as distributed by MLS GRID
 - $599,9004 bd5 ba3.5k sqft2018 Olde Oxford Ct, Rock Hill, SC 29732For Sale
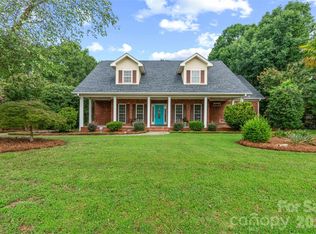 MLS ID #4409200, Dale Loftis, Stephen Cooley Real Estate. Canopy MLS as distributed by MLS GRID
 - $500,0004 bd3 ba3k sqft286 Heatherland Dr, Rock Hill, SC 29732For SaleMLS ID #4408088, Dillon Forstberg, Keller Williams South Park. Canopy MLS as distributed by MLS GRID
- $427,5003 bd2 ba2k sqft596 Rustlewood Way #16, Rock Hill, SC 29732For SaleMLS ID #4409855, Wendy Rollings, Rinehart Realty Corporation. Canopy MLS as distributed by MLS GRID
- $535,0004 bd3 ba2.3k sqft17712 Terryglass Ln, Charlotte, NC 28278For SaleMLS ID #4379963, Courtney Hoard, Carolina Homes Connection, LLC. Canopy MLS as distributed by MLS GRID
- $569,9006 bd3 ba3k sqft509 Evening Mist Dr, Fort Mill, SC 29708For SaleMLS ID #4420552, Dean Hagey, Realty One Group Revolution. Canopy MLS as distributed by MLS GRID
- $529,9004 bd3 ba2.8k sqft13201 Ferguson Forest Dr, Charlotte, NC 28273For SaleMLS ID #4414972, Whitley Stewart, The Agency - Charlotte. Canopy MLS as distributed by MLS GRID
- $525,0005 bd3 ba2.8k sqft578 Daventry Ct, Clover, SC 29710For SaleMLS ID #4380197, Cheri Winterberg, Howard Hanna Allen Tate Lake Wylie. Canopy MLS as distributed by MLS GRID
- $499,0005 bd4 ba3.1k sqft217 Hydrangea Dr, Clover, SC 29710For SaleMLS ID #4398603, Mike Lewis, Howard Hanna Allen Tate Rock Hill. Canopy MLS as distributed by MLS GRID
- $449,0005 bd4 ba3.2k sqft1195 Cavalier Ln, Rock Hill, SC 29730For SaleMLS ID #4267397, Lynne Comer, Howard Hanna Allen Tate Rock Hill. Canopy MLS as distributed by MLS GRID
- $479,9004 bd3 ba2.8k sqft2834 Kinloch Ct, Clover, SC 29710For SaleMLS ID #4410504, Keith Bostic, Keller Williams Ballantyne Area. Canopy MLS as distributed by MLS GRID
- $500,0003 bd3 ba2.1k sqft294 Robinwood Ln, Lake Wylie, SC 29710For SaleMLS ID #4405763, Ashley Ziemke, Keller Williams Connected. Canopy MLS as distributed by MLS GRID
- $496,0004 bd3 ba2.4k sqft16408 McKee Ridge Dr, Charlotte, NC 28278For SaleMLS ID #4406733, Ann-Dorthe Havmoeller, Howard Hanna Allen Tate Charlotte South. Canopy MLS as distributed by MLS GRID
- $550,0003 bd3 ba2.6k sqft2096 Kennedy Dr, Indian Land, SC 29707For SaleMLS ID #4398790, Suzanne Crosser, RE/MAX Executive. Canopy MLS as distributed by MLS GRID
- $535,0004 bd4 ba3.2k sqft1282 Yellow Springs Dr, Indian Land, SC 29707For SaleMLS ID #4416971, Jon Widdifield, EXP Realty LLC Ballantyne. Canopy MLS as distributed by MLS GRID
- $549,9004 bd4 ba2.7k sqft3105 Linkside Ct, Fort Mill, SC 29715For SaleMLS ID #4409933, Steve Metarelis, OfferPad Brokerage LLC. Canopy MLS as distributed by MLS GRID
- $560,0005 bd3 ba3.2k sqft1722 Still River Way, Fort Mill, SC 29708For SaleMLS ID #4413098, Toni McIntyre, Real Broker, LLC. Canopy MLS as distributed by MLS GRID
- $549,0005 bd3 ba3k sqft14711 Brannock Hills Dr, Charlotte, NC 28278For SaleMLS ID #4396516, Hala Matar, Redfin Corporation. Canopy MLS as distributed by MLS GRID
