Welcome to 14711 Brannock Hills Drive, a spacious home in the highly desirable Creekshire Estates community.This well-maintained residence offers a thoughtfully designed living space, blending comfort, functionality, and modern style. Situated on a generous quarter-acre lot, the home features an open-concept floor plan filled with natural light, generous living and dining spaces, and a well-appointed kitchen perfect for everyday living and entertaining. The flexible layout includes a main-level guest bedroom with full bath, while the expansive upstairs living areas provide room for everyone to spread out. The private backyard offers plenty of space for relaxing, entertaining, or creating your own outdoor retreat. Located in sought-after Creekshire Estates, residents enjoy community amenities including a neighborhood pool and convenient access to shopping, dining, Lake Wylie, and an easy commute to Uptown or to Charlotte Douglas International Airport. This move-in-ready home offers the perfect combination of space, location, and lifestyle. Schedule your private showing today!
Active
$549,000
14711 Brannock Hills Dr, Charlotte, NC 28278
5beds
3,021sqft
Single Family Residence
Built in 2013
0.26 Acres Lot
$541,700 Zestimate®
$182/sqft
$57/mo HOA
What's special
Well-appointed kitchenGenerous quarter-acre lotThoughtfully designed living spaceSpacious home
- 54 days
- 346
- 15
Zillow last checked:
Listing updated:
Listed by:
Hala Matar hala.matar@redfin.com,
Redfin Corporation
Source: Canopy MLS as distributed by MLS GRID,MLS#: 4396516
Facts & features
Interior
Bedrooms & bathrooms
- Bedrooms: 5
- Bathrooms: 3
- Full bathrooms: 3
- Main level bedrooms: 1
Primary bedroom
- Level: Upper
Bedroom s
- Level: Main
Bedroom s
- Level: Upper
Bedroom s
- Level: Upper
Bedroom s
- Level: Upper
Bathroom full
- Level: Main
Bathroom full
- Level: Upper
Bathroom full
- Level: Upper
Breakfast
- Level: Main
Dining room
- Level: Main
Kitchen
- Level: Main
Laundry
- Level: Upper
Living room
- Level: Main
Heating
- Central
Cooling
- Ceiling Fan(s), Central Air
Appliances
- Included: Dishwasher, Disposal, Dryer, Electric Oven, Electric Water Heater, Freezer, Microwave, Refrigerator, Washer
- Laundry: Upper Level
Features
- Breakfast Bar, Walk-In Closet(s), Walk-In Pantry
- Has basement: No
- Fireplace features: Gas Log
Interior area
- Total structure area: 3,021
- Total interior livable area: 3,021 sqft
- Finished area above ground: 3,021
- Finished area below ground: 0
Property
Parking
- Total spaces: 2
- Parking features: Driveway, Attached Garage, Garage on Main Level
- Attached garage spaces: 2
- Has uncovered spaces: Yes
Features
- Levels: Two
- Stories: 2
- Pool features: Community
- Fencing: Fenced
Lot
- Size: 0.26 Acres
- Dimensions: 75 x 75 x 151 x 151
Details
- Additional structures: Gazebo
- Parcel number: 21910239
- Zoning: N1-A
- Special conditions: Standard
Construction
Type & style
- Home type: SingleFamily
- Property subtype: Single Family Residence
Materials
- Stone, Vinyl
- Foundation: Slab
Condition
- New construction: No
- Year built: 2013
Utilities & green energy
- Sewer: Public Sewer
- Water: City
Community & HOA
Community
- Features: Street Lights
- Security: Security System
- Subdivision: Creekshire Estates
HOA
- Has HOA: Yes
- HOA fee: $170 quarterly
- HOA name: CAMS
- HOA phone: 704-731-5560
Location
- Region: Charlotte
Financial & listing details
- Price per square foot: $182/sqft
- Tax assessed value: $481,200
- Annual tax amount: $3,410
- Date on market: 7/10/2026
- Cumulative days on market: 54 days
- Listing terms: Cash,Conventional,FHA,USDA Loan,VA Loan
- Road surface type: Concrete, Paved
Estimated market value
$541,700
$515,000 - $569,000
$2,903/mo
Price history
| Date | Event | Price |
|---|---|---|
| 7/10/2026 | Listed for sale | $549,000+46.4%$182/sqft |
Source:  Canopy MLS as distributed by MLS GRID #4396516 Report a problem Canopy MLS as distributed by MLS GRID #4396516 Report a problem | ||
| 11/16/2020 | Sold | $375,000-1.3%$124/sqft |
Source: Canopy MLS as distributed by MLS GRID #3659002 Report a problem | ||
| 10/11/2020 | Pending sale | $379,990$126/sqft |
Source: RE/MAX Executive #3659002 Report a problem | ||
| 9/25/2020 | Price change | $379,990-1.3%$126/sqft |
Source: RE/MAX Executive #3659002 Report a problem | ||
| 9/18/2020 | Price change | $384,900-1.1%$127/sqft |
Source: RE/MAX Executive #3659002 Report a problem | ||
| 9/11/2020 | Listed for sale | $389,000+43.5%$129/sqft |
Source: RE/MAX Executive #3659002 Report a problem | ||
| 11/26/2013 | Sold | $271,000$90/sqft |
Source: Public Record Report a problem | ||
Public tax history
| Year | Property taxes | Tax assessment |
|---|---|---|
| 2025 | $3,410 +1.5% | $481,200 |
| 2024 | $3,359 +1.6% | $481,200 |
| 2023 | $3,306 +9.6% | $481,200 +44.9% |
| 2022 | $3,016 +2.4% | $332,000 |
| 2021 | $2,945 +0.6% | $332,000 |
| 2020 | $2,928 +1.2% | $332,000 |
| 2019 | $2,894 +10.5% | $332,000 +43.2% |
| 2018 | $2,619 +2.1% | $231,800 |
| 2017 | $2,564 | $231,800 |
| 2016 | $2,564 | $231,800 |
| 2015 | $2,564 +2.8% | $231,800 |
| 2014 | $2,494 | -- |
Find assessor info on the county website
Monthly payment
Est. payment
Payment breakdown
Explore the cost of this home by adjusting the details. Changes won't be saved.Climate risks
Neighborhood: 28278
Nearby schools
Schools provided by the listing agent
- Elementary: River Gate
- Middle: Southwest
- High: Palisades
Source: Canopy MLS as distributed by MLS GRID. This data may not be complete. We recommend contacting the local school district to confirm school assignments for this home.
- $578,0005 bd4 ba3.6k sqft14703 Brannock Hills Dr, Charlotte, NC 28278Sold

- $534,8004 bd3 ba3.2k sqft14719 Brannock Hills Dr, Charlotte, NC 28278Off Market

- $505,0003 bd3 ba2.6k sqft14727 Brannock Hills Dr, Charlotte, NC 28278Sold
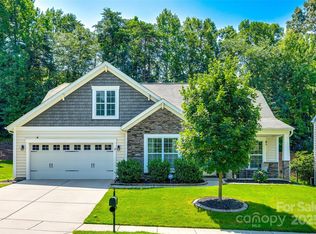
- $547,4004 bd3 ba3.2k sqft14718 Brannock Hills Dr, Charlotte, NC 28278Off Market
Similar homes
- $499,0005 bd3 ba2.7k sqft13316 Mallard Landing Rd, Charlotte, NC 28278For Sale

 MLS ID #4415708, Dina Stepanova, EXP Realty LLC Rock Hill. Canopy MLS as distributed by MLS GRID
 - $590,0004 bd3 ba3.2k sqft16846 Rudence Ct, Charlotte, NC 28278For Sale
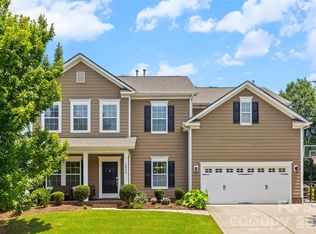 MLS ID #4387770, Kristy Alexander, Howard Hanna Allen Tate Lake Wylie. Canopy MLS as distributed by MLS GRID
 - $615,0005 bd4 ba3.3k sqft18500 Studman Branch Ave, Charlotte, NC 28278For Sale
 MLS ID #4396796, Julie Everakes, NorthGroup Real Estate LLC. Canopy MLS as distributed by MLS GRID
 - $515,0004 bd4 ba2.9k sqft10817 Bere Island Dr, Charlotte, NC 28278For Sale
 MLS ID #4410696, Abigail Hines, The Agency - Charlotte. Canopy MLS as distributed by MLS GRID
 - $550,0004 bd3 ba3.6k sqft9513 Seamill Rd, Charlotte, NC 28278For SaleMLS ID #4408705, Jennifer Henderson, First Properties. Canopy MLS as distributed by MLS GRID
- $534,9004 bd3 ba2.8k sqft13201 Ferguson Forest Dr, Charlotte, NC 28273For SaleMLS ID #4414972, Whitley Stewart, The Agency - Charlotte. Canopy MLS as distributed by MLS GRID
- $590,0002 bd2 ba2.5k sqft16826 Coves Edge Ln, Charlotte, NC 28278For SaleMLS ID #4410840, Lauren Fox, Howard Hanna Allen Tate Charlotte South. Canopy MLS as distributed by MLS GRID
- $519,0005 bd3 ba3.1k sqft15007 Taylor Ridge Ln, Charlotte, NC 28273For SaleMLS ID #4370463, Andy Griesinger, EXP Realty LLC Ballantyne. Canopy MLS as distributed by MLS GRID
- $449,9004 bd3 ba2.6k sqft12610 Skymaster Ct, Charlotte, NC 28278For SaleMLS ID #4383021, Kirk Hanson, Coldwell Banker- CK Select. Canopy MLS as distributed by MLS GRID
- $485,0004 bd3 ba2.8k sqft5914 Kirkwynd Commons Dr, Charlotte, NC 28278For SaleMLS ID #4412989, Lauren Little, Keller Williams Ballantyne Area. Canopy MLS as distributed by MLS GRID
- $729,0005 bd4 ba3.3k sqft10420 Daufuskie Dr, Charlotte, NC 28278For SaleMLS ID #4394078, Greg Forrest, Coldwell Banker Realty. Canopy MLS as distributed by MLS GRID
- $519,9005 bd4 ba3.3k sqft14725 Vaughan Dr, Charlotte, NC 28273For SaleMLS ID #4304755, Jenny Hoang, NorthGroup Real Estate LLC. Canopy MLS as distributed by MLS GRID
- $495,0005 bd4 ba2.6k sqft14712 Vaughan Dr, Charlotte, NC 28273For SaleMLS ID #4390670, Kaliah Ligon, Fathom Realty NC LLC. Canopy MLS as distributed by MLS GRID
- $495,0005 bd3 ba2.8k sqft445 Buttermere Rd, Fort Mill, SC 29715For SaleMLS ID #4372934, Heather Offerdahl, NorthGroup Real Estate LLC. Canopy MLS as distributed by MLS GRID
- $690,0004 bd4 ba3.2k sqft12726 Rusty Blackbird Way, Charlotte, NC 28278For SaleMLS ID #4409710, Nora Gonzalez, Coldwell Banker Realty. Canopy MLS as distributed by MLS GRID
- $525,0003 bd4 ba3k sqft7218 Cascading Pines Dr, Tega Cay, SC 29708For SaleMLS ID #4411694, Dillon Forstberg, Keller Williams South Park. Canopy MLS as distributed by MLS GRID
- $439,9005 bd3 ba2.5k sqft6427 Hermsley Rd, Charlotte, NC 28278For SaleMLS ID #4386476, Eva Hockenberry, Mainstay Brokerage LLC. Canopy MLS as distributed by MLS GRID
- $429,9004 bd3 ba2.2k sqft10035 Barrands Ln, Charlotte, NC 28278For SaleMLS ID #4414588, Cheryl Kypreos, HomeSmart Expert Realty. Canopy MLS as distributed by MLS GRID
- $499,9005 bd4 ba3k sqft5016 Riverdale Dr, Charlotte, NC 28273For SaleMLS ID #4355995, Mary McCloskey, Howard Hanna Allen Tate Charlotte South. Canopy MLS as distributed by MLS GRID
- $519,9003 bd2 ba2.5k sqft970 Platinum Dr, Fort Mill, SC 29708For SaleMLS ID #4401063, Richard Haake, Lionheart Real Estate LLC. Canopy MLS as distributed by MLS GRID
