Skip main navigation
Closed
  • $505,000

    14727 Brannock Hills Dr, Charlotte, NC 28278

    3beds
    2,628sqft
    Single Family Residence
    Built in 2014
    0.26 Acres Lot
    $-- Zestimate®
    $192/sqft
    $2,481 Estimated rent

    Home value

    Not available

    Estimated sales range

    Not available

    $2,481/mo

    Zestimate® history
    Loading
    Loading...

    Owner options

    List your home for rent

    $2,481/mo

    Rent Zestimate®

    Find your next renter with Zillow Rental Manager. Plus, with online applications, you can quickly screen prospective tenants – for free.

    Learn more

    $2,481/mo

    Rent Zestimate®

    Refinance and save

    $3,192/mo

    Est. payment

    Refinancing to a lower rate could help reduce your monthly payments and save thousands over the life of the loan.

    See today's rates

    $3,192/mo

    Est. payment

    Explore your selling options

    Work with a Zillow partner agent

    Leverage their expertise and Zillow's premium Showcase listings to get your home seen by more buyers.

    Get started

    List with your own agent

    Get your home in front of millions of buyers by listing it on Zillow.

    Learn how to do it

    Sell it yourself

    Take full control of how buyers see your home on Zillow by listing For Sale by Owner (FSBO).

    List your home

    What's special

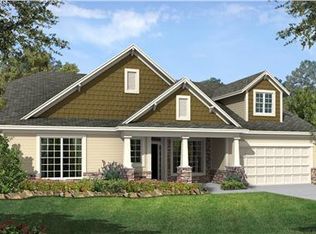
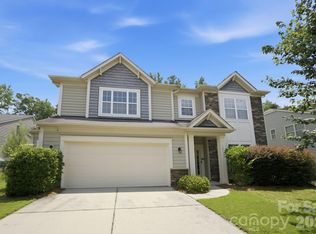
    Welcome to this beautifully maintained and move-in ready home in the desirable Creekshire Estates! With 3 spacious bedrooms and 3 full bathrooms, the home offers a blend of comfort, style, and functionality. Discover an open-concept living area with gleaming hardwood floors, crown moulding, and abundant natural light. The gourmet kitchen is a chef’s dream with all-new stainless steel appliances (2023), ample counter space, and seamless flow into the dining/living spaces—perfect for entertaining! The primary suite on the main level features a double vanity, garden tub, and a spacious walk-in closet. You'll also appreciate the convenience of main-level laundry. A second bedroom/full bath on the main level provide flexibility for guests or a home office. Upstairs, you’ll find a large loft, 3rd bedroom and full bath. Enjoy outdoor living on the oversized patio and large front porch. The home also features a 2-car garage and a new HVAC system installed in 2023. COMMUNITY POOL & CLUBHOUSE.

    Zillow last checked:

    Listing updated:

    Listed by:

    Abigail Voorhees avoorhees@helenadamsrealty.com,

    Helen Adams Realty,

    Amy Gamble,

    Helen Adams Realty

    Bought with:

    Danielle Scurry

    Coldwell Banker Realty

    Source: Canopy MLS as distributed by MLS GRID,MLS#: 4266580MLS Logo

    Facts & features

    Interior

    Bedrooms & bathrooms
    • Bedrooms: 3
    • Bathrooms: 3
    • Full bathrooms: 3
    • Main level bedrooms: 2
    Primary bedroom
    • Features: Ceiling Fan(s), En Suite Bathroom, Walk-In Closet(s)
    • Level: Main
    Bedroom s
    • Level: Main
    Bedroom s
    • Features: Ceiling Fan(s), Vaulted Ceiling(s)
    • Level: Upper
    Bathroom full
    • Level: Main
    Bathroom full
    • Features: Garden Tub
    • Level: Main
    Bathroom full
    • Level: Upper
    Breakfast
    • Level: Main
    Dining room
    • Features: Tray Ceiling(s)
    • Level: Main
    Kitchen
    • Features: Breakfast Bar, Computer Niche, Kitchen Island, Open Floorplan
    • Level: Main
    Laundry
    • Features: Drop Zone
    • Level: Main
    Living room
    • Features: Ceiling Fan(s), Open Floorplan
    • Level: Main
    Loft
    • Features: Attic Walk In, Ceiling Fan(s), Vaulted Ceiling(s)
    • Level: Upper
    Heating
    • Heat Pump, Natural Gas
    Cooling
    • Central Air
    Appliances
    • Included: Dishwasher, Disposal, Gas Oven, Gas Range, Gas Water Heater, Microwave, Plumbed For Ice Maker
    • Laundry: Mud Room, Main Level
    Features
    • Breakfast Bar, Drop Zone, Soaking Tub, Kitchen Island, Open Floorplan, Pantry, Storage, Walk-In Closet(s)
    • Flooring: Carpet, Tile, Wood
    • Doors: French Doors, Storm Door(s)
    • Has basement: No
    • Attic: Walk-In
    • Fireplace features: Gas, Living Room
    Interior area
    • Total structure area: 2,628
    • Total interior livable area: 2,628 sqft
    • Finished area above ground: 2,628
    • Finished area below ground: 0

    Property

    Parking
    • Total spaces: 2
    • Parking features: Driveway, Attached Garage, Garage Door Opener, Garage Faces Front, Garage on Main Level
    • Attached garage spaces: 2
    • Has uncovered spaces: Yes
    Features
    • Levels: One and One Half
    • Stories: 1.5
    • Patio & porch: Covered, Front Porch, Patio
    • Pool features: Community
    • Fencing: Back Yard,Partial
    Lot
    • Size: 0.26 Acres
    • Dimensions: 75' x 151' x 75' x 151'
    Details
    • Parcel number: 21910241
    • Zoning: N1-A
    • Special conditions: Standard

    Construction

    Type & style
    • Home type: SingleFamily
    • Architectural style: Traditional
    • Property subtype: Single Family Residence
    Materials
    • Shingle/Shake, Stone Veneer, Vinyl
    • Foundation: Slab
    Condition
    • New construction: No
    • Year built: 2014

    Utilities & green energy

    • Sewer: Public Sewer
    • Water: City
    • Utilities for property: Electricity Connected

    Community & HOA

    Community
    • Features: Clubhouse
    • Subdivision: Creekshire Estates
    HOA
    • Has HOA: Yes
    • HOA fee: $162 quarterly
    • HOA name: CAMS - Community Assocation Management Company Ser
    • HOA phone: 704-731-5560
    Location
    • Region: Charlotte

    Financial & listing details

    • Price per square foot: $192/sqft
    • Tax assessed value: $449,100
    • Annual tax amount: $3,186
    • Date on market: 6/9/2025
    • Cumulative days on market: 170 days
    • Listing terms: Cash,Conventional,FHA,VA Loan
    • Electric utility on property: Yes
    • Road surface type: Concrete, Paved

    Price history

    DateEventPrice
    12/30/2025Sold$505,000-1.8%$192/sqft
    Source: Canopy MLS as distributed by MLS GRID #4266580 Report a problem
    10/2/2025Price change$514,000-1.2%$196/sqft
    Source: Canopy MLS as distributed by MLS GRID #4266580 Report a problem
    9/18/2025Price change$520,000-1.9%$198/sqft
    Source: Canopy MLS as distributed by MLS GRID #4266580 Report a problem
    9/4/2025Price change$529,9000%$202/sqft
    Source: Canopy MLS as distributed by MLS GRID #4266580 Report a problem
    8/10/2025Price change$530,000-1.9%$202/sqft
    Source: Canopy MLS as distributed by MLS GRID #4266580 Report a problem
    7/8/2025Price change$540,000-1.8%$205/sqft
    Source: Canopy MLS as distributed by MLS GRID #4266580 Report a problem
    6/9/2025Listed for sale$550,000+22.2%$209/sqft
    Source: Canopy MLS as distributed by MLS GRID #4266580 Report a problem
    3/7/2022Sold$450,000+4.7%$171/sqft
    Source: Canopy MLS as distributed by MLS GRID #3828329 Report a problem
    2/13/2022Pending sale$430,000$164/sqft
    Source: Canopy MLS as distributed by MLS GRID #3828329 Report a problem
    2/10/2022Listed for sale$430,000+33.1%$164/sqft
    Source: Canopy MLS as distributed by MLS GRID #3828329 Report a problem
    7/30/2020Sold$323,000+0.9%$123/sqft
    Source: Canopy MLS as distributed by MLS GRID #3614048 Report a problem
    7/3/2020Pending sale$320,000$122/sqft
    Source: Keller Williams South Park #3614048 Report a problem
    7/1/2020Price change$320,000-1.5%$122/sqft
    Source: Keller Williams South Park #3614048 Report a problem
    5/30/2020Listed for sale$325,000$124/sqft
    Source: Keller Williams South Park #3614048 Report a problem
    5/4/2020Pending sale$325,000$124/sqft
    Source: Keller Williams South Park #3614048 Report a problem
    5/1/2020Listed for sale$325,000+14.8%$124/sqft
    Source: Keller Williams South Park #3614048 Report a problem
    6/19/2014Sold$283,000$108/sqft
    Source: Public Record Report a problem

    Public tax history

    YearProperty taxesTax assessment
    2025$3,186 +1.5%$449,100
    2024$3,138 +1.6%$449,100
    2023$3,088 +11.2%$449,100 +47.1%
    2022$2,777 +2.4%$305,400
    2021$2,712 $305,400
    2020-- $305,400
    2019$2,665 $305,400 +42.4%
    2018-- $214,500
    2017$2,374 $214,500
    2016$2,374 $214,500 +273.7%
    2015$2,374 +286.7%$57,400
    2014$614 --
    Find assessor info on the county website

    Neighborhood: 28278

    Nearby schools

    GreatSchools rating
    Schools provided by the listing agent
    • Elementary: River Gate
    • Middle: Southwest
    • High: Palisades

    Source: Canopy MLS as distributed by MLS GRID. This data may not be complete. We recommend contacting the local school district to confirm school assignments for this home.

    Get pre-qualified for a loan
    At Zillow Home Loans, we can pre-qualify you in as little as 5 minutes with no impact to your credit score.

    An equal housing lender. NMLS #10287.