Skip main navigation
Closed
  • $570,000

    14621 Brannock Hills Dr, Charlotte, NC 28278

    4beds
    3,059sqft
    Single Family Residence
    Built in 2013
    0.29 Acres Lot
    $566,200 Zestimate®
    $186/sqft
    $2,809 Estimated rent

    Home value

    $566,200

    $521,000 - $617,000

    $2,809/mo

    Zestimate® history
    Loading
    Loading...

    Owner options

    List your home for rent

    $2,809/mo

    Rent Zestimate®

    Find your next renter with Zillow Rental Manager. Plus, with online applications, you can quickly screen prospective tenants – for free.

    Learn more

    $2,809/mo

    Rent Zestimate®

    Refinance and save

    $3,562/mo

    Est. payment

    Refinancing to a lower rate could help reduce your monthly payments and save thousands over the life of the loan.

    See today's rates

    $3,562/mo

    Est. payment

    Explore your selling options

    Work with a Zillow partner agent

    Leverage their expertise and Zillow's premium Showcase listings to get your home seen by more buyers.

    Get started

    List with your own agent

    Get your home in front of millions of buyers by listing it on Zillow.

    Learn how to do it

    Sell it yourself

    Take full control of how buyers see your home on Zillow by listing For Sale by Owner (FSBO).

    List your home

    What's special

    Installed in the backyardOpen floor planOpen kitchen with islandBright and airyCorner lotBacks up to farmExtensive professional landscaping package
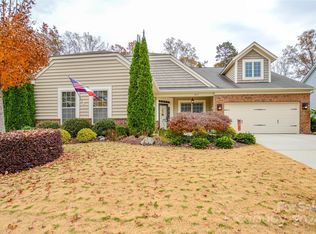
    Bright and airy open floor plan in Creekshire Estates! Primary plus guest suite down, loft/office/bedroom + full bath up! Open kitchen with island is great for entertaining. Upgrades galore including cabinetry, 5-burner gas range, hardwoods down, can lighting throughout, custom closet system in Primary, decked out garage with custom cabinetry, beautifully landscaped FULLY FENCED backyard. Corner lot backs up to farm. Quiet neighborhood convenient to Rivergate, Fort Mill, 77, Lake Wylie. Seller had extensive professional landscaping package installed in the backyard.

    Zillow last checked:

    Listing updated:

    Listed by:

    Bo Younts bo@helenadamsrealty.com,

    Helen Adams Realty

    Bought with:

    Irene Gonzalez

    Keller Williams Ballantyne Area

    Source: Canopy MLS as distributed by MLS GRID,MLS#: 4230729MLS Logo

    Facts & features

    Interior

    Bedrooms & bathrooms
    • Bedrooms: 4
    • Bathrooms: 3
    • Full bathrooms: 3
    • Main level bedrooms: 2
    Primary bedroom
    • Level: Main
    • Area: 295.97 Square Feet
    • Dimensions: 16' 9" X 17' 8"
    Heating
    • Forced Air, Natural Gas
    Cooling
    • Central Air, Heat Pump
    Appliances
    • Included: Dishwasher, Disposal, Electric Oven, Electric Water Heater, Exhaust Fan, Exhaust Hood, Gas Cooktop, Microwave, Wall Oven
    • Laundry: Electric Dryer Hookup, Laundry Room, Main Level
    Features
    • Kitchen Island, Open Floorplan, Walk-In Closet(s)
    • Windows: Insulated Windows, Skylight(s), Window Treatments
    • Has basement: No
    Interior area
    • Total structure area: 3,059
    • Total interior livable area: 3,059 sqft
    • Finished area above ground: 3,059
    • Finished area below ground: 0

    Property

    Parking
    • Total spaces: 2
    • Parking features: Driveway, Attached Garage, Garage on Main Level
    • Attached garage spaces: 2
    • Has uncovered spaces: Yes
    Accessibility
    • Accessibility features: Bath Grab Bars, Door Width 32 Inches or More, Accessible Hallway(s)
    Features
    • Levels: Two
    • Stories: 2
    • Patio & porch: Covered, Front Porch, Patio, Side Porch
    • Pool features: Community
    Lot
    • Size: 0.29 Acres
    Details
    • Parcel number: 21910237
    • Zoning: N1-A
    • Special conditions: Standard

    Construction

    Type & style
    • Home type: SingleFamily
    • Property subtype: Single Family Residence
    Materials
    • Vinyl
    • Foundation: Slab
    • Roof: Shingle
    Condition
    • New construction: No
    • Year built: 2013

    Utilities & green energy

    • Sewer: Public Sewer
    • Water: City
    • Utilities for property: Cable Available, Wired Internet Available

    Community & HOA

    Community
    • Features: Dog Park
    • Security: Radon Mitigation System
    • Subdivision: Creekshire Estates
    HOA
    • Has HOA: Yes
    • HOA fee: $148 quarterly
    • HOA name: Cams
    • HOA phone: 877-672-2267
    Location
    • Region: Charlotte

    Financial & listing details

    • Price per square foot: $186/sqft
    • Tax assessed value: $497,300
    • Annual tax amount: $3,522
    • Date on market: 3/6/2025
    • Cumulative days on market: 5 days
    • Listing terms: Cash,Conventional,FHA,VA Loan
    • Road surface type: Concrete, Paved

    Price history

    DateEventPrice
    4/17/2025Sold$570,000-0.9%$186/sqft
    Source: Canopy MLS as distributed by MLS GRID #4230729 Report a problem
    3/12/2025Pending sale$575,000$188/sqft
    Source: Canopy MLS as distributed by MLS GRID #4230729 Report a problem
    3/7/2025Listed for sale$575,000+16.8%$188/sqft
    Source: Canopy MLS as distributed by MLS GRID #4230729 Report a problem
    9/21/2022Sold$492,500+3.7%$161/sqft
    Source: Canopy MLS as distributed by MLS GRID #3891437 Report a problem
    8/8/2022Pending sale$475,000$155/sqft
    Source: Canopy MLS as distributed by MLS GRID #3891437 Report a problem
    8/5/2022Listed for sale$475,000+17.9%$155/sqft
    Source: Canopy MLS as distributed by MLS GRID #3891437 Report a problem
    6/29/2020Sold$403,000+0.8%$132/sqft
    Source: Canopy MLS as distributed by MLS GRID #3622135 Report a problem
    5/23/2020Pending sale$400,000$131/sqft
    Source: Allen Tate Lake Wylie #3622135 Report a problem
    5/22/2020Listed for sale$400,000+26.8%$131/sqft
    Source: Allen Tate Lake Wylie #3622135 Report a problem
    1/31/2014Sold$315,500$103/sqft
    Source: Public Record Report a problem

    Public tax history

    YearProperty taxesTax assessment
    2025$3,522 +1.5%$497,300
    2024$3,469 +1.6%$497,300
    2023$3,415 +9.4%$497,300 +44.7%
    2022$3,121 $343,700
    2021-- $343,700
    2020$3,030 +1.2%$343,700
    2019$2,995 +10.1%$343,700 +42.6%
    2018$2,721 +2.1%$241,000
    2017$2,665 $241,000
    2016$2,665 $241,000 +155.8%
    2015$2,665 +160.6%$94,200
    2014$1,022 --
    Find assessor info on the county website

    Neighborhood: 28278

    Nearby schools

    GreatSchools rating
    Schools provided by the listing agent
    • Elementary: River Gate
    • Middle: Southwest
    • High: Palisades

    Source: Canopy MLS as distributed by MLS GRID. This data may not be complete. We recommend contacting the local school district to confirm school assignments for this home.

    Get a cash offer in 3 minutes
    Find out how much your home could sell for in as little as 3 minutes with a no-obligation cash offer.
    Estimated market value
    $566,200
    Get a cash offer in 3 minutes
    Find out how much your home could sell for in as little as 3 minutes with a no-obligation cash offer.
    Estimated market value
    $566,200