NO OPEN HOUSE (3/14). OPEN HOUSE IS CANCELED! An absolutely stunning home for anyone seeking leisure and entertaining space. This 4 bed, 3 full bath has it all! A meticulously maintained property featuring a gorgeous 6’ in-ground heated pool with sun deck and waterfall overlooking a fully fenced yard. The large, freshly stained two-tiered deck has plenty of seating options and provides an additional covered area to take a break from all that fun in the sun. Let the good times carry on at the outdoor bar and paver patio with sealed ceiling and television to catch all the games, rain or shine. Wind down the evening under some string lights, around a fire-pit and enjoy the serenity of this pristine wooded lot. With an interior that’s equally impressive, the primary suite is on the main floor along with a secondary/guest bed and full bath. Downstairs has a second living room and second gas fireplace w/ 10’ ceilings plus additional flex space and walk-out access to the pool area. There’s also two more bedrooms, a full bath, office and tons of storage in the utility room and closets. House sits on a cul-de-sac street in beautiful Creekshire Estates. The manicured neighborhood has its own community pool, low HOA and is conveniently situated on the NC/SC border with quick convenient access to highways, shopping, Steele Creek and Fort Mill/Tega Cay. With the warm weather approaching you’re going to want to see this in person to appreciate all the details, care and upgrades made by these original owners. Get ready to fall in love! Additional info/media can be found at tinyurl.com/14616brannockhillsdrive
Closed
Zestimate®
$718,800
14616 Brannock Hills Dr, Charlotte, NC 28278
4beds
3,258sqft
Single Family Residence
Built in 2013
0.29 Acres Lot
$718,800 Zestimate®
$221/sqft
$2,905 Estimated rent
Home value
$718,800
$668,000 - $769,000
$2,905/mo
Zestimate® history
Owner options
List your home for rent
$2,905/mo
Rent Zestimate®
Find your next renter with Zillow Rental Manager. Plus, with online applications, you can quickly screen prospective tenants – for free.
$2,905/mo
Rent Zestimate®
Refinance and save
$4,445/mo
Est. payment
Refinancing to a lower rate could help reduce your monthly payments and save thousands over the life of the loan.
$4,445/mo
Est. payment
Explore your selling options
Work with a Zillow partner agent
Leverage their expertise and Zillow's premium Showcase listings to get your home seen by more buyers.
Get startedList with your own agent
Get your home in front of millions of buyers by listing it on Zillow.
Learn how to do itSell it yourself
Take full control of how buyers see your home on Zillow by listing For Sale by Owner (FSBO).
List your homeWhat's special
Fully fenced yardString lightsPristine wooded lotOutdoor bar
Zillow last checked:
Listing updated:
Listed by:
Rob Zanicchi 914-772-8922,
EXP Realty LLC Ballantyne
Bought with:
Natasha Fairman
Berkshire Hathaway HomeServices Carolinas Realty
Source: Canopy MLS as distributed by MLS GRID,MLS#: 4349756
Facts & features
Interior
Bedrooms & bathrooms
- Bedrooms: 4
- Bathrooms: 3
- Full bathrooms: 3
- Main level bedrooms: 2
Primary bedroom
- Level: Main
Bedroom s
- Level: Main
Bedroom s
- Level: Basement
Bathroom full
- Level: Main
Bathroom full
- Level: Basement
Breakfast
- Level: Main
Dining area
- Level: Main
Family room
- Level: Main
Flex space
- Level: Basement
Kitchen
- Level: Main
Living room
- Level: Basement
Office
- Level: Basement
Utility room
- Level: Basement
Heating
- Forced Air, Natural Gas, Zoned
Cooling
- Ceiling Fan(s), Central Air, Electric, Zoned
Appliances
- Included: Bar Fridge, Dishwasher, Disposal, Dryer, Gas Range, Microwave, Refrigerator, Washer, Washer/Dryer
- Laundry: Mud Room, Main Level
Features
- Flooring: Carpet, Tile, Wood
- Basement: Daylight,Finished,Full,Interior Entry,Storage Space,Walk-Out Access
- Fireplace features: Family Room, Gas
Interior area
- Total structure area: 1,723
- Total interior livable area: 3,258 sqft
- Finished area above ground: 1,723
- Finished area below ground: 1,535
Property
Parking
- Total spaces: 2
- Parking features: Driveway, Attached Garage, Garage Faces Front, Garage on Main Level
- Attached garage spaces: 2
- Has uncovered spaces: Yes
Features
- Levels: One
- Stories: 1
- Entry location: Main
- Patio & porch: Awning(s), Deck, Front Porch, Patio
- Has private pool: Yes
- Pool features: Community, Heated, In Ground, Outdoor Pool
- Fencing: Back Yard,Fenced
Lot
- Size: 0.29 Acres
- Dimensions: 77 x 172 x 79 x 156
- Features: Cul-De-Sac, Sloped, Wooded
Details
- Parcel number: 21910230
- Zoning: N1-A
- Special conditions: Standard
Construction
Type & style
- Home type: SingleFamily
- Property subtype: Single Family Residence
Materials
- Brick Partial, Vinyl
- Roof: Composition
Condition
- New construction: No
- Year built: 2013
Details
- Builder name: M/I Homes
Utilities & green energy
- Sewer: Public Sewer
- Water: City
Community & HOA
Community
- Features: Sidewalks
- Security: Security System
- Subdivision: Creekshire Estates
HOA
- Has HOA: Yes
- HOA fee: $170 quarterly
- HOA name: CAMS Mgmt
- HOA phone: 877-672-2267
Location
- Region: Charlotte
Financial & listing details
- Price per square foot: $221/sqft
- Tax assessed value: $465,400
- Annual tax amount: $3,300
- Date on market: 3/12/2026
- Cumulative days on market: 2 days
- Listing terms: Cash,Conventional,FHA,USDA Loan,VA Loan
- Road surface type: Concrete, Paved
Price history
| Date | Event | Price |
|---|---|---|
| 4/10/2026 | Sold | $718,800+4.9%$221/sqft |
Source:  Canopy MLS as distributed by MLS GRID #4349756 Report a problem Canopy MLS as distributed by MLS GRID #4349756 Report a problem | ||
| 3/14/2026 | Pending sale | $685,000$210/sqft |
Source: Canopy MLS as distributed by MLS GRID #4349756 Report a problem | ||
| 3/12/2026 | Listed for sale | $685,000+101.5%$210/sqft |
Source: Canopy MLS as distributed by MLS GRID #4349756 Report a problem | ||
| 2/28/2014 | Sold | $340,000$104/sqft |
Source: Public Record Report a problem | ||
Public tax history
| Year | Property taxes | Tax assessment |
|---|---|---|
| 2025 | $3,300 +1.5% | $465,400 |
| 2024 | $3,250 +1.6% | $465,400 |
| 2023 | $3,199 +5.7% | $465,400 +39.7% |
| 2022 | $3,026 +2.4% | $333,100 |
| 2021 | $2,954 +0.6% | $333,100 |
| 2020 | $2,937 +1.2% | $333,100 |
| 2019 | $2,904 +21% | $333,100 +56.9% |
| 2018 | $2,401 +2.2% | $212,300 |
| 2017 | $2,350 | $212,300 |
| 2016 | $2,350 | $212,300 +141.8% |
| 2015 | $2,350 +146.3% | $87,800 |
| 2014 | $954 | -- |
Find assessor info on the county website
Neighborhood: 28278
Nearby homes
- $545,0004 bd3 ba3.2k sqft14726 Brannock Hills Dr, Charlotte, NC 28278Sold

- $549,1004 bd3 ba3k sqft14622 Brannock Hills Dr, Charlotte, NC 28278Off Market
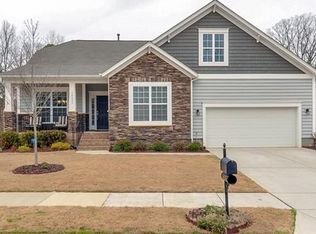
- $556,6004 bd3 ba3.2k sqft14608 Brannock Hills Dr, Charlotte, NC 28278Off Market

- $562,1004 bd3 ba3.1k sqft14702 Brannock Hills Dr, Charlotte, NC 28278Off Market

- $523,0003 bd2 ba2.5k sqft14615 Brannock Hills Dr, Charlotte, NC 28278Sold
- $595,0004 bd3 ba3.1k sqft14604 Brannock Hills Dr, Charlotte, NC 28278Sold
- $570,0004 bd3 ba3k sqft14621 Brannock Hills Dr, Charlotte, NC 28278Sold
- $583,8005 bd4 ba3.2k sqft14607 Brannock Hills Dr, Charlotte, NC 28278Off Market
Nearby schools
GreatSchools rating
- 6/10River Gate ElementaryGrades: K-5Distance: 1.4 mi
- 2/10Southwest Middle SchoolGrades: 6-8Distance: 2.4 mi
- 6/10Palisades High SchoolGrades: 9-11Distance: 2 mi
Schools provided by the listing agent
- Elementary: River Gate
- Middle: Southwest
- High: Palisades
Source: Canopy MLS as distributed by MLS GRID. This data may not be complete. We recommend contacting the local school district to confirm school assignments for this home.
Get a cash offer in 3 minutes
Find out how much your home could sell for in as little as 3 minutes with a no-obligation cash offer.
Estimated market value
$718,800
Get a cash offer in 3 minutes
Find out how much your home could sell for in as little as 3 minutes with a no-obligation cash offer.
Estimated market value
$718,800
- North Carolina
- Mecklenburg County
- Charlotte
- 28278
- 14616 Brannock Hills Dr
Nearby cities
Nearby neighborhoods
Nearby zip codes
Other Charlotte Topics
