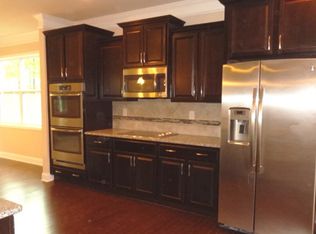
Welcome to 10817 Bere Island Drive, where generous living spaces, a versatile floor plan, and an amenity-rich setting come together in the established Berewick community of southwest Charlotte. Offering approximately 3,008 square feet across two thoughtfully designed levels, this 4-bedroom, 3.5-bath residence delivers the space and flexibility today’s buyers are looking for, with inviting interiors, multiple gathering areas, and a private backyard designed to extend everyday living outdoors. Step inside to a spacious main level where an open, functional layout creates an effortless flow between the home’s primary living and entertaining spaces. The expansive great room is anchored by a fireplace and connects naturally to the dining area, breakfast space, and kitchen, allowing the home to transition easily from quiet evenings to larger gatherings. At the heart of it all, the kitchen offers granite countertops, a custom tile backsplash, dual ovens, under-cabinet lighting, abundant cabinetry, and generous preparation space. Whether hosting friends, gathering around the kitchen for casual meals, or settling into the rhythm of everyday life, the layout offers both openness and functionality without sacrificing defined spaces. One of the home’s standout features is the light-filled sunroom, an inviting extension of the main living area that adds another layer of versatility to the floor plan. Create a relaxed second sitting area, morning coffee retreat, play space, reading room, or casual entertaining space while enjoying views of the backyard and an abundance of natural light. Upstairs, all four bedrooms are thoughtfully positioned together along with three full bathrooms and conveniently located upper-level laundry. The generously sized primary suite provides a comfortable retreat with ample room for a substantial bedroom arrangement and sitting area, while three additional bedrooms offer flexibility for family, overnight guests, home offices, fitness space, or whatever best suits the next owner’s lifestyle. With more than 1,600 square feet on the upper level alone, the home provides breathing room rarely found in more compact floor plans. Outside, the fenced backyard creates a private extension of the living space with mature landscaping and plenty of opportunity for outdoor dining, entertaining, recreation, pets, gardening, or simply unwinding at the end of the day. An attached two-car garage adds everyday convenience and storage, while additional features including natural gas, central air, a fireplace, and a well-planned two-story layout contribute to the home’s overall livability. Beyond the property itself, Berewick offers a community-focused lifestyle with amenities that include an outdoor pool and walking trails. The southwest Charlotte location places shopping, dining, recreation, and everyday conveniences within easy reach, while providing excellent connectivity to Steele Creek, RiverGate, Charlotte Douglas International Airport, Uptown Charlotte, I-485, and surrounding employment and entertainment destinations. With more than 3,000 square feet, four bedrooms, three-and-a-half baths, multiple living spaces, a sunroom, fenced backyard, two-car garage, and access to sought-after community amenities, 10817 Bere Island Drive presents an exceptional opportunity for buyers seeking space, versatility, and convenience in one of southwest Charlotte’s most established communities. A home with room to gather, room to retreat, and room to make it distinctly your own.
Active
$515,000
10817 Bere Island Dr, Charlotte, NC 28278
4beds
2,966sqft
Single Family Residence
Built in 2014
0.2 Acres Lot
$506,500 Zestimate®
$174/sqft
$99/mo HOA
What's special
Conveniently located upper-level laundryLight-filled sunroomViews of the backyardBreakfast spaceGenerous preparation spaceMature landscapingGenerous living spaces
- 5 days |
- 545 |
- 23 |
Likely to sell faster than
Zillow last checked:
Listing updated:
Listed by:
Abigail Hines Abigail.HinesMiller@TheAgencyRE.com,
The Agency - Charlotte
Source: Canopy MLS as distributed by MLS GRID,MLS#: 4410696
Facts & features
Interior
Bedrooms & bathrooms
- Bedrooms: 4
- Bathrooms: 4
- Full bathrooms: 3
- 1/2 bathrooms: 1
Primary bedroom
- Level: Upper
Bedroom s
- Level: Upper
Bedroom s
- Level: Upper
Bedroom s
- Level: Upper
Bathroom half
- Level: Main
Bathroom full
- Level: Upper
Bathroom full
- Level: Upper
Breakfast
- Level: Main
Dining room
- Level: Main
Kitchen
- Level: Main
Laundry
- Level: Upper
Living room
- Level: Main
Sunroom
- Level: Main
Heating
- Central, Forced Air, Natural Gas
Cooling
- Ceiling Fan(s), Central Air
Appliances
- Included: Dishwasher, Disposal
- Laundry: Inside, Laundry Room, Upper Level, Washer Hookup
Features
- Breakfast Bar, Soaking Tub, Pantry, Walk-In Closet(s), Walk-In Pantry
- Flooring: Carpet, Hardwood, Tile, Wood
- Has basement: No
- Attic: Pull Down Stairs
- Fireplace features: Living Room
Interior area
- Total structure area: 2,966
- Total interior livable area: 2,966 sqft
- Finished area above ground: 2,966
- Finished area below ground: 0
Property
Parking
- Total spaces: 4
- Parking features: Driveway, Attached Garage, Garage Door Opener, Garage Faces Front, Garage on Main Level
- Attached garage spaces: 2
- Uncovered spaces: 2
Features
- Levels: Two
- Stories: 2
- Patio & porch: Covered, Front Porch, Patio
- Pool features: Community
- Waterfront features: None
Lot
- Size: 0.2 Acres
- Dimensions: 82 x 58 x 124 x 124
- Features: Level
Living quarters
- Secondary features: None
Details
- Additional structures: None
- Parcel number: 19922216
- Zoning: MX-1
- Special conditions: Standard
- Other equipment: Network Ready
- Horse amenities: None
Construction
Type & style
- Home type: SingleFamily
- Architectural style: Transitional
- Property subtype: Single Family Residence
Materials
- Aluminum, Vinyl
- Foundation: Slab
Condition
- New construction: No
- Year built: 2014
Utilities & green energy
- Sewer: Public Sewer
- Water: City
- Utilities for property: Cable Available, Electricity Connected
Community & HOA
Community
- Features: Clubhouse, Fitness Center, Game Court, Picnic Area, Playground, Pond, Recreation Area, Sidewalks, Street Lights, Walking Trails
- Security: Security System, Smoke Detector(s)
- Subdivision: Berewick
HOA
- Has HOA: Yes
- HOA fee: $200 quarterly
- HOA name: William Douglas Management
- HOA phone: 704-347-8900
- Second HOA fee: $95 quarterly
- Second HOA name: Kuester Management Group
- Second HOA phone: 803-802-0004
Location
- Region: Charlotte
Financial & listing details
- Price per square foot: $174/sqft
- Tax assessed value: $462,600
- Annual tax amount: $3,722
- Date on market: 8/22/2026
- Listing terms: Cash,Conventional,FHA,VA Loan
- Electric utility on property: Yes
- Road surface type: Concrete, Paved
Estimated market value
$506,500
$481,000 - $532,000
$3,028/mo
Price history
| Date | Event | Price |
|---|---|---|
| 8/22/2026 | Listed for sale | $515,000-2.6%$174/sqft |
Source:  Canopy MLS as distributed by MLS GRID #4410696 Report a problem Canopy MLS as distributed by MLS GRID #4410696 Report a problem | ||
| 7/1/2026 | Listing removed | $529,000$178/sqft |
Source: Canopy MLS as distributed by MLS GRID #4355933 Report a problem | ||
| 4/2/2026 | Price change | $529,000-1.1%$178/sqft |
Source: Canopy MLS as distributed by MLS GRID #4355933 Report a problem | ||
| 3/18/2026 | Listed for sale | $535,000-0.9%$180/sqft |
Source: Canopy MLS as distributed by MLS GRID #4355933 Report a problem | ||
| 10/24/2025 | Listing removed | $539,900$182/sqft |
Source: Canopy MLS as distributed by MLS GRID #4256384 Report a problem | ||
| 5/27/2025 | Listed for sale | $539,900+10.2%$182/sqft |
Source: Canopy MLS as distributed by MLS GRID #4256384 Report a problem | ||
| 6/28/2024 | Sold | $490,000+1%$165/sqft |
Source: Canopy MLS as distributed by MLS GRID #4116603 Report a problem | ||
| 5/27/2024 | Pending sale | $485,000$164/sqft |
Source: Canopy MLS as distributed by MLS GRID #4116603 Report a problem | ||
| 5/23/2024 | Listed for sale | $485,000+106.4%$164/sqft |
Source: Canopy MLS as distributed by MLS GRID #4116603 Report a problem | ||
| 10/8/2015 | Sold | $235,000$79/sqft |
Source: Agent Provided Report a problem | ||
Public tax history
| Year | Property taxes | Tax assessment |
|---|---|---|
| 2025 | $3,722 +1.8% | $462,600 |
| 2024 | $3,656 +3.5% | $462,600 |
| 2023 | $3,532 +12.6% | $462,600 +48.3% |
| 2022 | $3,136 +0.4% | $312,000 |
| 2021 | $3,125 +0.2% | $312,000 |
| 2020 | $3,118 +0.5% | $312,000 |
| 2019 | $3,102 +2.4% | $312,000 +38.5% |
| 2018 | $3,029 +2% | $225,300 |
| 2017 | $2,970 | $225,300 |
| 2016 | $2,970 | $225,300 +295.3% |
| 2015 | $2,970 +305.6% | $57,000 |
| 2014 | $732 | $57,000 |
| 2013 | -- | $57,000 |
| 2012 | -- | $57,000 |
| 2011 | -- | $57,000 +42.5% |
| 2010 | -- | $40,000 |
| 2009 | -- | $40,000 |
| 2008 | -- | -- |
Find assessor info on the county website
Monthly payment
Est. payment
Payment breakdown
Explore the cost of this home by adjusting the details. Changes won't be saved.Climate risks
Neighborhood: Berewick
Nearby schools
GreatSchools rating
- 3/10Berewick ElementaryGrades: PK-5Distance: 0.9 mi
- 7/10Robert F Kennedy MiddleGrades: 6-8Distance: 1.9 mi
- 5/10Olympic High SchoolGrades: 9-12Distance: 2 mi
Schools provided by the listing agent
- Elementary: Berewick
- Middle: Kennedy
- High: Olympic
Source: Canopy MLS as distributed by MLS GRID. This data may not be complete. We recommend contacting the local school district to confirm school assignments for this home.
- $516,0004 bd4 ba3.2k sqft10821 Bere Island Dr, Charlotte, NC 28278Off Market
- $568,4004 bd5 ba3.6k sqft10813 Bere Island Dr, Charlotte, NC 28278Off Market
- $560,2004 bd4 ba3.6k sqft10825 Bere Island Dr, Charlotte, NC 28278Off Market

- $487,2004 bd3 ba2.8k sqft10809 Bere Island Dr, Charlotte, NC 28278Off Market
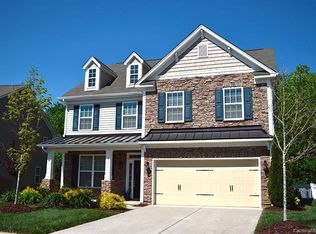
- $470,9004 bd2 ba2.8k sqft10816 Bere Island Dr, Charlotte, NC 28278Off Market
- $471,6004 bd3 ba2.5k sqft10829 Bere Island Dr, Charlotte, NC 28278Off Market
- $451,2005 bd3 ba2.6k sqft10822 Bere Island Dr, Charlotte, NC 28278Off Market
- $521,2004 bd4 ba3.1k sqft10805 Bere Island Dr, Charlotte, NC 28278Off Market
A local agent can set up tours, give advice and negotiate with sellers.
Similar homes
- $485,0004 bd3 ba2.8k sqft5914 Kirkwynd Commons Dr, Charlotte, NC 28278For Sale

 MLS ID #4412989, Lauren Little, Keller Williams Ballantyne Area. Canopy MLS as distributed by MLS GRID
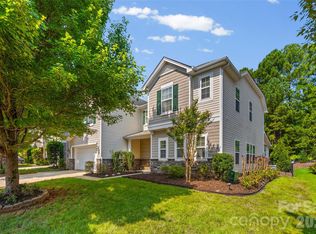
 - $550,0004 bd3 ba3.6k sqft9513 Seamill Rd, Charlotte, NC 28278For Sale
 MLS ID #4408705, Jennifer Henderson, First Properties. Canopy MLS as distributed by MLS GRID
 - $449,0004 bd3 ba2.5k sqft8932 Oransay Way, Charlotte, NC 28278For Sale
 MLS ID #4407937, Amit Thawait, Vasu Realty. Canopy MLS as distributed by MLS GRID
 - $515,0005 bd4 ba3.3k sqft4523 Collingham Dr, Charlotte, NC 28273For Sale
 MLS ID #4403738, Ronda Carson, NextHome Authority. Canopy MLS as distributed by MLS GRID
 - $439,9005 bd3 ba2.5k sqft6427 Hermsley Rd, Charlotte, NC 28278For SaleMLS ID #4386476, Eva Hockenberry, Mainstay Brokerage LLC. Canopy MLS as distributed by MLS GRID
- $419,9003 bd3 ba2.2k sqft9228 Seamill Rd, Charlotte, NC 28278For SaleMLS ID #4404827, Cheryl Kypreos, HomeSmart Expert Realty. Canopy MLS as distributed by MLS GRID
- $499,9005 bd4 ba3k sqft5016 Riverdale Dr, Charlotte, NC 28273For SaleMLS ID #4355995, Mary McCloskey, Howard Hanna Allen Tate Charlotte South. Canopy MLS as distributed by MLS GRID
- $549,0005 bd3 ba3k sqft14711 Brannock Hills Dr, Charlotte, NC 28278For SaleMLS ID #4396516, Corey Stambaugh, Redfin Corporation. Canopy MLS as distributed by MLS GRID
- $550,0003 bd3 ba2.6k sqft14114 Goldenrod Trace Rd, Charlotte, NC 28278For SaleMLS ID #4413317, Lawrence Mahool, Helen Adams Realty. Canopy MLS as distributed by MLS GRID
- $529,0005 bd3 ba3.1k sqft15007 Taylor Ridge Ln, Charlotte, NC 28273For SaleMLS ID #4370463, Andy Griesinger, EXP Realty LLC Ballantyne. Canopy MLS as distributed by MLS GRID
- $600,0004 bd3 ba3.2k sqft16846 Rudence Ct, Charlotte, NC 28278For SaleMLS ID #4387770, Kristy Alexander, Howard Hanna Allen Tate Lake Wylie. Canopy MLS as distributed by MLS GRID
- $495,0005 bd4 ba2.6k sqft14712 Vaughan Dr, Charlotte, NC 28273For SaleMLS ID #4390670, Kaliah Ligon, Fathom Realty NC LLC. Canopy MLS as distributed by MLS GRID
- $615,0005 bd4 ba3.3k sqft18500 Studman Branch Ave, Charlotte, NC 28278For SaleMLS ID #4396796, Julie Everakes, NorthGroup Real Estate LLC. Canopy MLS as distributed by MLS GRID
- $535,0004 bd4 ba3.2k sqft1282 Yellow Springs Dr, Indian Land, SC 29707For SaleMLS ID #4416971, Jon Widdifield, EXP Realty LLC Ballantyne. Canopy MLS as distributed by MLS GRID
- $489,0004 bd3 ba2.6k sqft3339 Kingshire Way, Clover, SC 29710For SaleMLS ID #4404024, Christina Geis, Howard Hanna Allen Tate Lake Wylie. Canopy MLS as distributed by MLS GRID
- $549,9004 bd3 ba2.3k sqft503 Wyre Forest Ct, Charlotte, NC 28270For SaleMLS ID #4393904, Janice Maynard, Keller Williams Ballantyne Area. Canopy MLS as distributed by MLS GRID
- $575,0004 bd3 ba2.7k sqft4333 Winder Trl, Gastonia, NC 28056For SaleMLS ID #4409646, Tammy Cherry, Premier South. Canopy MLS as distributed by MLS GRID
- $519,9003 bd2 ba2.5k sqft970 Platinum Dr, Fort Mill, SC 29708For SaleMLS ID #4401063, Richard Haake, Lionheart Real Estate LLC. Canopy MLS as distributed by MLS GRID
- $475,0003 bd3 ba1.9k sqft620 Ardent Trl, Belmont, NC 28012For SaleMLS ID #4398745, Wendy Eaves, Howard Hanna Allen Tate Gastonia. Canopy MLS as distributed by MLS GRID
- $525,0005 bd3 ba2.8k sqft578 Daventry Ct, Clover, SC 29710For SaleMLS ID #4380197, Cheri Winterberg, Howard Hanna Allen Tate Lake Wylie. Canopy MLS as distributed by MLS GRID
