Beautifully appointed and thoughtfully designed, this 5-bedroom, 3.5 bath home located in the amenity rich Palisades community offers space and flexibility. The open floor plan features a formal dining room with tray ceiling and a spacious kitchen complete with a gas cooktop, wall oven, walk-in pantry, and a large center island that is perfect for everyday living and entertaining. In addition, the main level includes a versatile flex room ideal for a home office, playroom, or guest space. Upgraded 5-inch hardwood floors throughout the main living areas add an elevated look. Enjoy a large loft and 3 additional bedrooms upstairs as well as a generous owner's retreat featuring a roomy walk-in closet and en-suite with dual vanities, soaking tub, and separate walk-in shower. Outdoor living shines with a screened porch, extended paver patio, and low-profile deck. All 3 provide multiple spaces for dining, entertaining, and relaxing! The fully fenced backyard offers plenty of room for pets, play, and outdoor enjoyment. Residents of The Palisades enjoy an exceptional lifestyle with resort-style amenities including a clubhouse, fitness center, swimming pool with waterslide, tennis courts/basketball court, playgrounds, and miles of walking trails. Conveniently located near Lake Wylie, shopping, dining, and major roadways, The Palisades offers the perfect blend of recreation, convenience, and community.
Active
$615,000
18500 Studman Branch Ave, Charlotte, NC 28278
5beds
3,377sqft
Single Family Residence
Built in 2014
0.22 Acres Lot
$607,600 Zestimate®
$182/sqft
$105/mo HOA
What's special
Large loftExtended paver patioLow-profile deckSeparate walk-in showerSpacious kitchenOpen floor planLarge center island
- 51 days |
- 272 |
- 26 |
Zillow last checked:
Listing updated:
Listed by:
Julie Everakes homesbyjulie@outlook.com,
NorthGroup Real Estate LLC,
Jason Everakes,
NorthGroup Real Estate LLC
Source: Canopy MLS as distributed by MLS GRID,MLS#: 4396796
Facts & features
Interior
Bedrooms & bathrooms
- Bedrooms: 5
- Bathrooms: 4
- Full bathrooms: 3
- 1/2 bathrooms: 1
- Main level bedrooms: 1
Primary bedroom
- Level: Upper
Bedroom s
- Level: Main
Bedroom s
- Level: Upper
Bedroom s
- Level: Upper
Bedroom s
- Level: Upper
Bathroom half
- Level: Main
Bathroom full
- Level: Upper
Bathroom full
- Level: Upper
Bathroom full
- Level: Upper
Breakfast
- Level: Main
Dining room
- Level: Main
Family room
- Level: Main
Kitchen
- Level: Main
Laundry
- Level: Upper
Loft
- Level: Upper
Heating
- Central, Forced Air, Natural Gas
Cooling
- Central Air
Appliances
- Included: Dishwasher, Disposal, Exhaust Hood, Gas Cooktop, Gas Water Heater, Microwave, Refrigerator, Wall Oven
- Laundry: Laundry Room, Upper Level
Features
- Drop Zone, Soaking Tub, Kitchen Island, Open Floorplan, Storage, Walk-In Closet(s), Walk-In Pantry
- Flooring: Carpet, Hardwood, Tile
- Has basement: No
- Attic: Pull Down Stairs
- Fireplace features: Family Room, Gas
Interior area
- Total structure area: 3,377
- Total interior livable area: 3,377 sqft
- Finished area above ground: 3,377
- Finished area below ground: 0
Property
Parking
- Total spaces: 2
- Parking features: Driveway, Attached Garage, Garage Door Opener, Garage on Main Level
- Attached garage spaces: 2
- Has uncovered spaces: Yes
Features
- Levels: Two
- Stories: 2
- Patio & porch: Covered, Deck, Front Porch, Patio, Screened
- Pool features: Community
- Fencing: Fenced
Lot
- Size: 0.22 Acres
- Dimensions: 70 x 135 x 70 x 135
Details
- Parcel number: 21730451
- Zoning: N1-A
- Special conditions: Standard
Construction
Type & style
- Home type: SingleFamily
- Architectural style: Tudor
- Property subtype: Single Family Residence
Materials
- Brick Partial, Fiber Cement
- Foundation: Slab
Condition
- New construction: No
- Year built: 2014
Details
- Builder name: Standard Pacific
Utilities & green energy
- Sewer: Public Sewer
- Water: City
Community & HOA
Community
- Features: Clubhouse, Fitness Center, Playground, Sidewalks, Sport Court, Tennis Court(s), Walking Trails
- Subdivision: The Palisades
HOA
- Has HOA: Yes
- HOA fee: $316 quarterly
- HOA name: CAMS
- HOA phone: 704-731-5560
Location
- Region: Charlotte
Financial & listing details
- Price per square foot: $182/sqft
- Tax assessed value: $548,800
- Annual tax amount: $3,881
- Date on market: 6/27/2026
- Cumulative days on market: 51 days
- Listing terms: Cash,Conventional,VA Loan
- Exclusions: Alexa calendar on wall in kitchen. Garage: Dartboard, Golf club coat rack on wall, Golf club storage rack next to H2O heater.
- Road surface type: Concrete, Paved
Estimated market value
$607,600
$577,000 - $638,000
$3,208/mo
Price history
| Date | Event | Price |
|---|---|---|
| 6/27/2026 | Listed for sale | $615,000+59.3%$182/sqft |
Source:  Canopy MLS as distributed by MLS GRID #4396796 Report a problem Canopy MLS as distributed by MLS GRID #4396796 Report a problem | ||
| 6/24/2020 | Sold | $386,000$114/sqft |
Source: Canopy MLS as distributed by MLS GRID #3603938 Report a problem | ||
| 5/19/2020 | Pending sale | $386,000$114/sqft |
Source: Allen Tate Steele Creek #3603938 Report a problem | ||
| 3/27/2020 | Listed for sale | $386,000$114/sqft |
Source: Allen Tate Steele Creek #3603938 Report a problem | ||
Public tax history
| Year | Property taxes | Tax assessment |
|---|---|---|
| 2025 | $3,881 +1.5% | $548,800 |
| 2024 | $3,824 +1.6% | $548,800 |
| 2023 | $3,764 +14.9% | $548,800 +52% |
| 2022 | $3,276 +2.4% | $361,000 |
| 2021 | $3,198 | $361,000 |
| 2020 | -- | $361,000 |
| 2019 | $3,144 -17.9% | $361,000 +6.1% |
| 2018 | $3,831 +2.1% | $340,300 |
| 2017 | $3,754 | $340,300 |
| 2016 | $3,754 | $340,300 +872.3% |
| 2015 | $3,754 | $35,000 |
Find assessor info on the county website
Monthly payment
Est. payment
Payment breakdown
Explore the cost of this home by adjusting the details. Changes won't be saved.Climate risks
Neighborhood: Lower Palisades
Nearby schools
GreatSchools rating
- 9/10Palisades Park ElementaryGrades: K-5Distance: 0.6 mi
- 2/10Southwest Middle SchoolGrades: 6-8Distance: 2.4 mi
- 6/10Palisades High SchoolGrades: 9-11Distance: 0.5 mi
- $35,000-- bd-- ba-- sqftStudman Branch Ave, Charlotte, NC 28278Off Market
- $654,5005 bd4 ba3.5k sqft18506 Studman Branch Ave, Charlotte, NC 28278Off Market
- $581,9004 bd3 ba2.9k sqft18418 Studman Branch Ave, Charlotte, NC 28278Off Market
- $543,2003 bd3 ba2.6k sqft18418 Studman Branch Ave LOT 145, Charlotte, NC 28278Off Market

- $522,5003 bd3 ba2.6k sqft14220 Tudor Rose Ln, Charlotte, NC 28278Off Market
- $495,5003 bd2 ba1.9k sqft14216 Tudor Rose Ln, Charlotte, NC 28278Off Market
- $635,8005 bd4 ba3.4k sqft18410 Studman Branch Ave, Charlotte, NC 28278Off Market
- $567,9004 bd3 ba2.8k sqft18512 Studman Branch Ave, Charlotte, NC 28278Off Market
A local agent can set up tours, give advice and negotiate with sellers.
Similar homes
- $625,0005 bd5 ba3.4k sqft13403 Highflyer Woods Ln, Charlotte, NC 28278For Sale

 MLS ID #4404795, Amy Gamble, Helen Adams Realty. Canopy MLS as distributed by MLS GRID
 - $550,0003 bd3 ba2.6k sqft14114 Goldenrod Trace Rd, Charlotte, NC 28278For Sale
 MLS ID #4413317, Lawrence Mahool, Helen Adams Realty. Canopy MLS as distributed by MLS GRID
 - $690,0004 bd4 ba3.2k sqft12726 Rusty Blackbird Way, Charlotte, NC 28278For Sale
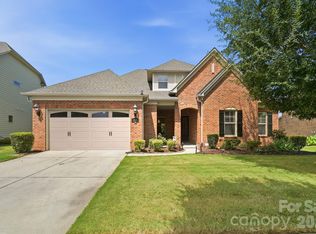 MLS ID #4409710, Nora Gonzalez, Coldwell Banker Realty. Canopy MLS as distributed by MLS GRID
 - $560,0004 bd3 ba2.7k sqft14419 Batteliere Dr, Charlotte, NC 28278For Sale
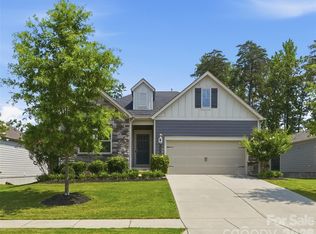 MLS ID #4400347, Isabel Gonzalez, Ivester Jackson Christie's. Canopy MLS as distributed by MLS GRID
 - $729,0005 bd4 ba3.3k sqft10420 Daufuskie Dr, Charlotte, NC 28278For SaleMLS ID #4394078, Greg Forrest, Coldwell Banker Realty. Canopy MLS as distributed by MLS GRID
- $629,9005 bd3 ba2.8k sqft1235 Horsesugar Rd, Clover, SC 29710For SaleMLS ID #4410697, Jason Klugh, Northgroup Real Estate. Canopy MLS as distributed by MLS GRID
- $724,9004 bd4 ba4k sqft16815 Lookout Landing Ln, Charlotte, NC 28278For SaleMLS ID #4369176, Jessica Ward, Howard Hanna Allen Tate Lake Wylie. Canopy MLS as distributed by MLS GRID
- $460,0004 bd3 ba2.8k sqft14525 Glenduff Pl, Charlotte, NC 28278For SaleMLS ID #4383548, Shayla Houston, DASH Carolina. Canopy MLS as distributed by MLS GRID
- $499,9004 bd3 ba2.8k sqft4851 Summerside Dr, Lake Wylie, SC 29710For SaleMLS ID #4412393, Sierra Garren, EXP Realty LLC Ballantyne. Canopy MLS as distributed by MLS GRID
- $529,0005 bd3 ba3.1k sqft15007 Taylor Ridge Ln, Charlotte, NC 28273For SaleMLS ID #4370463, Andy Griesinger, EXP Realty LLC Ballantyne. Canopy MLS as distributed by MLS GRID
- $824,9506 bd5 ba4.1k sqft17810 Burnt Hickory Dr, Charlotte, NC 28278For SaleMLS ID #4390636, Douglas Christen, Nestlewood Realty, LLC. Canopy MLS as distributed by MLS GRID
- $659,9005 bd4 ba3.6k sqft2431 Napa Ter, Lake Wylie, SC 29710For SaleMLS ID #4391685, Chris Hansen, Gold House Properties LLC. Canopy MLS as distributed by MLS GRID
- $560,0005 bd4 ba2.9k sqft11140 Comiskey Ln, Charlotte, NC 28273For SaleMLS ID #4402537, Tanaya Ewell, ERA Live Moore. Canopy MLS as distributed by MLS GRID
- $550,0005 bd4 ba2.8k sqft1016 Currituck Way, York, SC 29745For SaleMLS ID #4389267, Rebekah Isenhour, Berkshire Hathaway HomeServices Carolinas Realty. Canopy MLS as distributed by MLS GRID
- $650,0003 bd3 ba2.8k sqft561 Sandbar Point, Lake Wylie, SC 29710For SaleMLS ID #4412646, Melissa Vess, ALBRICK. Canopy MLS as distributed by MLS GRID
- $660,0005 bd4 ba3.2k sqft1241 Horsesugar Rd, Clover, SC 29710For SaleMLS ID #4360140, Suzette Gray, Coldwell Banker Realty. Canopy MLS as distributed by MLS GRID
- $675,0006 bd4 ba4.6k sqft282 Fischer Rd, Fort Mill, SC 29715For SaleMLS ID #4412237, Ann Devasia, Coldwell Banker Realty. Canopy MLS as distributed by MLS GRID
- $649,9994 bd3 ba3.2k sqft4019 Orchid Way, Fort Mill, SC 29708For SaleMLS ID #4369824, Raj Adusumilli, Dane Warren Real Estate. Canopy MLS as distributed by MLS GRID
- $649,0004 bd3 ba3k sqft5100 Watercrest Trl, Belmont, NC 28012For SaleMLS ID #4387438, Keith Rushman, Southern Homes of the Carolinas, Inc. Canopy MLS as distributed by MLS GRID
- $645,0005 bd3 ba3k sqft1084 Crescent Moon Dr, Fort Mill, SC 29715For SaleMLS ID #4371724, Kranthi Aella, Red Bricks Realty LLC. Canopy MLS as distributed by MLS GRID
