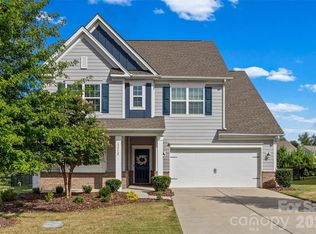
Nestled on a quiet cul-de-sac in The Meridians with all the The Palisades has to offer. This beautifully appointed 4-bedroom, 3-bath ranch home with a large basement offers the perfect blend of comfort, style, and low-maintenance living. Designed with an open-concept floor plan, the main level showcases custom finishes throughout, a spacious dining area, and an inviting family room centered around a cozy gas fireplace. Step outside to the covered deck, an ideal space for morning coffee or relaxing evenings. The thoughtfully designed split-bedroom floor plan provides privacy for the luxurious primary suite, complete with a bath featuring spacious walk-in shower with built-in seat, dual vanities, a large walk-in closet, linen closet, and a separate water closet. Two additional bedrooms and a full bath complete the main level. The expansive lower level offers exceptional flexibility with a generously sized fourth bedroom, full bath, and two large storage rooms—perfect for guests, multi-generational living, a home office, or recreation space. Two storage rooms measuring 4x16 and an L shaped space 18 x 32.
Enjoy carefree living with yard maintenance included, along with a Social Membership to The Palisades, providing access to the community’s exceptional amenities, including the tennis club, resort-style pool, fitness center, and gym. Conveniently located just minutes from Lake Wylie, shopping, dining, and everyday conveniences, this home offers an outstanding opportunity to enjoy one of the area’s most desirable communities.
Active
Price cut: $15K (8/10)
$560,000
14419 Batteliere Dr, Charlotte, NC 28278
4beds
2,717sqft
Single Family Residence
Built in 2019
0.2 Acres Lot
$554,200 Zestimate®
$206/sqft
$246/mo HOA
What's special
Large basementCozy gas fireplaceCustom finishes throughoutTwo large storage roomsCovered deckQuiet cul-de-sacExpansive lower level
- 40 days |
- 990 |
- 56 |
Zillow last checked:
Listing updated:
Listed by:
Isabel Gonzalez isabel@ivesterjackson.com,
Ivester Jackson Christie's
Source: Canopy MLS as distributed by MLS GRID,MLS#: 4400347
Facts & features
Interior
Bedrooms & bathrooms
- Bedrooms: 4
- Bathrooms: 3
- Full bathrooms: 3
- Main level bedrooms: 3
Primary bedroom
- Level: Main
Bedroom s
- Level: Main
Bedroom s
- Level: Lower
Bedroom s
- Level: Main
Bathroom full
- Level: Main
Bathroom full
- Level: Main
Bathroom full
- Level: Lower
Dining area
- Level: Main
Family room
- Level: Main
Kitchen
- Level: Main
Laundry
- Level: Main
Recreation room
- Level: Lower
Heating
- Electric, ENERGY STAR Qualified Equipment, Forced Air, Fresh Air Ventilation, Natural Gas, Zoned
Cooling
- Central Air, Zoned
Appliances
- Included: Dishwasher, Disposal, Electric Water Heater, ENERGY STAR Qualified Light Fixtures, Exhaust Fan, Gas Oven, Gas Range, Microwave, Plumbed For Ice Maker, Refrigerator, Washer/Dryer
- Laundry: Electric Dryer Hookup, Main Level
Features
- Breakfast Bar, Kitchen Island, Open Floorplan, Pantry, Walk-In Closet(s)
- Doors: Insulated Door(s)
- Windows: Insulated Windows
- Basement: Finished,Interior Entry,Storage Space,Sump Pump,Walk-Out Access
- Attic: Pull Down Stairs,Walk-In
- Fireplace features: Family Room
Interior area
- Total structure area: 1,693
- Total interior livable area: 2,717 sqft
- Finished area above ground: 1,693
- Finished area below ground: 1,024
Property
Parking
- Total spaces: 2
- Parking features: Driveway, Attached Garage, Garage on Main Level
- Attached garage spaces: 2
- Has uncovered spaces: Yes
Features
- Levels: One
- Stories: 1
- Patio & porch: Covered, Deck, Porch, Rear Porch
- Exterior features: Lawn Maintenance
- Pool features: Community
Lot
- Size: 0.2 Acres
Details
- Parcel number: 21729346
- Zoning: N1-A
- Special conditions: Standard
Construction
Type & style
- Home type: SingleFamily
- Architectural style: Ranch
- Property subtype: Single Family Residence
Materials
- Hardboard Siding, Shingle/Shake, Stone Veneer
Condition
- New construction: No
- Year built: 2019
Utilities & green energy
- Sewer: Public Sewer
- Water: City
- Utilities for property: Cable Available, Electricity Connected
Green energy
- Energy efficient items: Lighting
Community & HOA
Community
- Features: Clubhouse, Fitness Center, Playground, Recreation Area, Sidewalks, Street Lights, Tennis Court(s), Walking Trails
- Subdivision: The Meridians
HOA
- Has HOA: Yes
- HOA fee: $246 monthly
- HOA name: Sentry Manamement
- HOA phone: 704-892-1660
Location
- Region: Charlotte
Financial & listing details
- Price per square foot: $206/sqft
- Tax assessed value: $484,300
- Annual tax amount: $3,432
- Date on market: 7/10/2026
- Cumulative days on market: 40 days
- Exclusions: surround sound
- Electric utility on property: Yes
- Road surface type: Concrete, Paved
Estimated market value
$554,200
$526,000 - $582,000
$3,042/mo
Price history
| Date | Event | Price |
|---|---|---|
| 8/10/2026 | Price change | $560,000-2.6%$206/sqft |
Source:  Canopy MLS as distributed by MLS GRID #4400347 Report a problem Canopy MLS as distributed by MLS GRID #4400347 Report a problem | ||
| 7/10/2026 | Listed for sale | $575,000+59.8%$212/sqft |
Source: Canopy MLS as distributed by MLS GRID #4400347 Report a problem | ||
| 2/27/2020 | Sold | $359,900-7.7%$132/sqft |
Source: Canopy MLS as distributed by MLS GRID #3533773 Report a problem | ||
| 1/28/2020 | Price change | $389,900+8.3%$144/sqft |
Source: Meritage Homes Report a problem | ||
| 1/26/2020 | Price change | $359,900-7.7%$132/sqft |
Source: Meritage Homes Report a problem | ||
| 12/19/2019 | Price change | $389,900+0.3%$144/sqft |
Source: Meritage Homes Report a problem | ||
| 12/5/2019 | Price change | $388,900-0.3%$143/sqft |
Source: Meritage Homes Report a problem | ||
| 11/28/2019 | Price change | $389,900-0.3%$144/sqft |
Source: Meritage Homes Report a problem | ||
| 11/21/2019 | Price change | $390,900-1%$144/sqft |
Source: Meritage Homes Report a problem | ||
| 11/8/2019 | Price change | $394,900+0.6%$145/sqft |
Source: Meritage Homes Report a problem | ||
| 10/17/2019 | Price change | $392,400-0.6%$144/sqft |
Source: Meritage Homes Report a problem | ||
| 10/5/2019 | Price change | $394,900-1.3%$145/sqft |
Source: Meritage Homes Report a problem | ||
| 8/23/2019 | Listed for sale | $399,900$147/sqft |
Source: Meritage Homes Report a problem | ||
Public tax history
| Year | Property taxes | Tax assessment |
|---|---|---|
| 2025 | $3,432 +1.5% | $484,300 |
| 2024 | $3,380 +1.6% | $484,300 |
| 2023 | $3,327 +2.5% | $484,300 +35.4% |
| 2022 | $3,246 +2.4% | $357,700 |
| 2021 | $3,169 +3.7% | $357,700 +376.9% |
| 2020 | $3,055 | $75,000 |
| 2019 | -- | $75,000 |
| 2018 | $469 | -- |
Find assessor info on the county website
Monthly payment
Est. payment
Payment breakdown
Explore the cost of this home by adjusting the details. Changes won't be saved.Climate risks
Neighborhood: 28278
Nearby schools
GreatSchools rating
- 9/10Palisades Park ElementaryGrades: K-5Distance: 1.3 mi
- 2/10Southwest Middle SchoolGrades: 6-8Distance: 2.9 mi
- 6/10Palisades High SchoolGrades: 9-11Distance: 1.2 mi
Schools provided by the listing agent
- Elementary: Palisades Park
- Middle: Southwest
- High: Palisades
Source: Canopy MLS as distributed by MLS GRID. This data may not be complete. We recommend contacting the local school district to confirm school assignments for this home.
- $413,1003 bd2 ba1.5k sqft14423 Batteliere Dr, Charlotte, NC 28278Off Market

- $615,0004 bd3 ba2.8k sqft14415 Batteliere Dr, Charlotte, NC 28278Sold

- $430,5003 bd2 ba1.7k sqft14505 Batteliere Dr, Charlotte, NC 28278Off Market
- $538,4004 bd3 ba2.6k sqft14411 Batteliere Dr, Charlotte, NC 28278Off Market

- $406,0003 bd2 ba1.6k sqft14509 Batteliere Dr, Charlotte, NC 28278Sold
- $958,5006 bd5 ba4.9k sqft16523 Bastille Dr, Charlotte, NC 28278Off Market
- $531,5004 bd3 ba2.6k sqft14407 Batteliere Dr, Charlotte, NC 28278Off Market
- $434,1003 bd2 ba1.7k sqft14418 Batteliere Dr, Charlotte, NC 28278Off Market
A local agent can set up tours, give advice and negotiate with sellers.
Similar homes
- $550,0003 bd3 ba2.6k sqft14114 Goldenrod Trace Rd, Charlotte, NC 28278For Sale

 MLS ID #4413317, Lawrence Mahool, Helen Adams Realty. Canopy MLS as distributed by MLS GRID
 - $549,0004 bd3 ba2.3k sqft17712 Terryglass Ln, Charlotte, NC 28278For Sale
 MLS ID #4379963, Courtney Hoard, Carolina Homes Connection, LLC. Canopy MLS as distributed by MLS GRID
 - $625,0005 bd5 ba3.4k sqft13403 Highflyer Woods Ln, Charlotte, NC 28278For Sale
 MLS ID #4404795, Amy Gamble, Helen Adams Realty. Canopy MLS as distributed by MLS GRID
 - $615,0005 bd4 ba3.3k sqft18500 Studman Branch Ave, Charlotte, NC 28278For Sale
 MLS ID #4396796, Julie Everakes, NorthGroup Real Estate LLC. Canopy MLS as distributed by MLS GRID
 - $729,0005 bd4 ba3.3k sqft10420 Daufuskie Dr, Charlotte, NC 28278For SaleMLS ID #4394078, Greg Forrest, Coldwell Banker Realty. Canopy MLS as distributed by MLS GRID
- $524,9005 bd4 ba2.5k sqft16043 River Tree Ln, Charlotte, NC 28278For SaleMLS ID #4377197, Scott Byerly, RE/MAX Executive. Canopy MLS as distributed by MLS GRID
- $400,0004 bd2 ba2k sqft12003 Planters Estates Dr, Charlotte, NC 28278For SaleMLS ID #4408406, Megan Barlow, COMPASS. Canopy MLS as distributed by MLS GRID
- $550,0005 bd4 ba2.8k sqft1016 Currituck Way, York, SC 29745For SaleMLS ID #4389267, Rebekah Isenhour, Berkshire Hathaway HomeServices Carolinas Realty. Canopy MLS as distributed by MLS GRID
- $724,9004 bd4 ba4k sqft16815 Lookout Landing Ln, Charlotte, NC 28278For SaleMLS ID #4369176, Jessica Ward, Howard Hanna Allen Tate Lake Wylie. Canopy MLS as distributed by MLS GRID
- $550,0003 bd3 ba2.5k sqft3199 Windhaven Ln, Fort Mill, SC 29708For SaleMLS ID #4385083, Bryan Provenzano, Keller Williams Ballantyne Area. Canopy MLS as distributed by MLS GRID
- $584,9003 bd3 ba2.6k sqft438 Sandbar Point, Clover, SC 29710For SaleMLS ID #4403257, Robbie Tickel, Costello Real Estate and Investments LLC. Canopy MLS as distributed by MLS GRID
- $520,0005 bd4 ba3.1k sqft217 Hydrangea Dr, Clover, SC 29710For SaleMLS ID #4398603, Mike Lewis, Howard Hanna Allen Tate Rock Hill. Canopy MLS as distributed by MLS GRID
- $495,0005 bd4 ba2.6k sqft14712 Vaughan Dr, Charlotte, NC 28273For SaleMLS ID #4390670, Kaliah Ligon, Fathom Realty NC LLC. Canopy MLS as distributed by MLS GRID
- $515,0005 bd4 ba3.3k sqft4523 Collingham Dr, Charlotte, NC 28273For SaleMLS ID #4403738, Ronda Carson, NextHome Authority. Canopy MLS as distributed by MLS GRID
- $500,0003 bd3 ba2.1k sqft294 Robinwood Ln, Lake Wylie, SC 29710For SaleMLS ID #4405763, Ashley Ziemke, Keller Williams Connected. Canopy MLS as distributed by MLS GRID
- $479,9004 bd3 ba2.8k sqft2834 Kinloch Ct, Clover, SC 29710For SaleMLS ID #4410504, Keith Bostic, Keller Williams Ballantyne Area. Canopy MLS as distributed by MLS GRID
- $475,0004 bd3 ba2.1k sqft1343 Fishing Creek Rd, Clover, SC 29710For SaleMLS ID #4414523, Audrey Fulp, Stephen Cooley Real Estate. Canopy MLS as distributed by MLS GRID
- $499,9005 bd4 ba3k sqft5016 Riverdale Dr, Charlotte, NC 28273For SaleMLS ID #4355995, Mary McCloskey, Howard Hanna Allen Tate Charlotte South. Canopy MLS as distributed by MLS GRID
- $662,0004 bd3 ba2.3k sqft16106 Cloverleaf Ct, Charlotte, NC 28277For SaleMLS ID #4390415, Cheryl Siegfried, Redfin Corporation. Canopy MLS as distributed by MLS GRID
- $649,0004 bd3 ba3k sqft5100 Watercrest Trl, Belmont, NC 28012For SaleMLS ID #4387438, Keith Rushman, Southern Homes of the Carolinas, Inc. Canopy MLS as distributed by MLS GRID
