Welcome to this beautiful, move-in ready home in The Palisades, one of Charlotte’s most popular golf course communities on Lake Wylie. Tucked away in the back of the neighborhood, this home offers a quieter setting away from through traffic, while still being close to the communities resort-style amenities, including a pool, club house, playground, walking trails, and tennis courts. Backing up to reserve with no homes directly behind, you’ll love the outdoor space, with a recently added screened-in porch, extended patio, and a large fenced backyard that’s perfect for relaxing, entertaining, or letting pets and kids play. Inside, the main floor has an open layout with LPV flooring and a comfortable flow for everyday living. The kitchen features quartz countertops, a gas cooktop, and stainless steel appliances, opening into the living room with a cozy gas fireplace. There’s also a bedroom and full bath on the main level, perfect for guests, a home office, or flexible living needs. Upstairs, you’ll find a loft area, laundry room, two secondary bedrooms with large walk-in closets and a shared full bath, along with the spacious primary suite. The primary bathroom includes double vanities, a stand-up tile shower, and an oversized walk-in closet.
This home has so much to offer with a price below the competition, schedule your showing today!
Active
$549,000
17712 Terryglass Ln, Charlotte, NC 28278
4beds
2,352sqft
Single Family Residence
Built in 2021
0.34 Acres Lot
$541,600 Zestimate®
$233/sqft
$105/mo HOA
What's special
Extended patioRecently added screened-in porchSpacious primary suite
- 24 days |
- 623 |
- 31 |
Zillow last checked:
Listing updated:
Listed by:
Courtney Hoard CBHoard@gmail.com,
Carolina Homes Connection, LLC
Source: Canopy MLS as distributed by MLS GRID,MLS#: 4379963
Facts & features
Interior
Bedrooms & bathrooms
- Bedrooms: 4
- Bathrooms: 3
- Full bathrooms: 3
- Main level bedrooms: 1
Primary bedroom
- Level: Upper
- Area: 212.51 Square Feet
- Dimensions: 14' 4" X 14' 10"
Bedroom s
- Level: Main
- Area: 181.56 Square Feet
- Dimensions: 14' 4" X 12' 8"
Bedroom s
- Level: Upper
- Area: 135 Square Feet
- Dimensions: 13' 6" X 10' 0"
Bedroom s
- Level: Upper
- Area: 142.16 Square Feet
- Dimensions: 12' 10" X 11' 1"
Bathroom full
- Level: Main
Bathroom full
- Level: Upper
Bathroom full
- Level: Upper
Dining area
- Level: Main
Kitchen
- Level: Main
Laundry
- Level: Upper
Living room
- Level: Main
Loft
- Level: Upper
- Area: 282.06 Square Feet
- Dimensions: 24' 2" X 11' 8"
Heating
- Floor Furnace
Cooling
- Central Air
Appliances
- Included: Dishwasher, Disposal, Electric Water Heater, Gas Cooktop, Microwave, Oven, Self Cleaning Oven, Warming Drawer
- Laundry: Electric Dryer Hookup, Laundry Room, Upper Level, Washer Hookup
Features
- Open Floorplan, Pantry, Walk-In Closet(s)
- Flooring: Carpet, Tile, Vinyl
- Doors: Insulated Door(s)
- Windows: Insulated Windows, Window Treatments
- Has basement: No
- Attic: Pull Down Stairs
- Fireplace features: Gas Log, Living Room
Interior area
- Total structure area: 2,352
- Total interior livable area: 2,352 sqft
- Finished area above ground: 2,352
- Finished area below ground: 0
Property
Parking
- Total spaces: 2
- Parking features: Attached Garage, Garage Faces Front, Garage on Main Level
- Attached garage spaces: 2
Features
- Levels: Two
- Stories: 2
- Patio & porch: Covered, Front Porch, Patio, Screened
- Pool features: Community
- Fencing: Back Yard
Lot
- Size: 0.34 Acres
- Dimensions: 194 x 115 x 159 x 59
Details
- Parcel number: 21717414
- Zoning: MX-3
- Special conditions: Standard
- Other equipment: Network Ready
- Horse amenities: None
Construction
Type & style
- Home type: SingleFamily
- Property subtype: Single Family Residence
Materials
- Fiber Cement, Hardboard Siding
- Foundation: Slab
Condition
- New construction: No
- Year built: 2021
Utilities & green energy
- Sewer: Public Sewer
- Water: City
- Utilities for property: Electricity Connected
Community & HOA
Community
- Features: Clubhouse, Fitness Center, Golf, Playground, Recreation Area, Sidewalks, Sport Court, Street Lights, Tennis Court(s), Walking Trails
- Subdivision: The Palisades
HOA
- Has HOA: Yes
- HOA fee: $99 quarterly
- HOA name: Palisades Residential Association
- HOA phone: 704-731-5585
- Second HOA fee: $217 quarterly
- Second HOA name: CAMS
- Second HOA phone: 704-731-5585
Location
- Region: Charlotte
Financial & listing details
- Price per square foot: $233/sqft
- Tax assessed value: $482,800
- Annual tax amount: $3,421
- Date on market: 7/24/2026
- Cumulative days on market: 24 days
- Listing terms: Cash,Conventional,FHA,VA Loan
- Electric utility on property: Yes
- Road surface type: Concrete, Paved
Estimated market value
$541,600
$515,000 - $569,000
$2,676/mo
Price history
| Date | Event | Price |
|---|---|---|
| 7/24/2026 | Listed for sale | $549,000+54.9%$233/sqft |
Source:  Canopy MLS as distributed by MLS GRID #4379963 Report a problem Canopy MLS as distributed by MLS GRID #4379963 Report a problem | ||
| 6/28/2021 | Sold | $354,500$151/sqft |
Source: Public Record Report a problem | ||
Public tax history
| Year | Property taxes | Tax assessment |
|---|---|---|
| 2025 | $3,421 +1.5% | $482,800 |
| 2024 | $3,370 +4.5% | $482,800 +2.9% |
| 2023 | $3,225 +2.6% | $469,300 +35.6% |
| 2022 | $3,142 | $346,100 +394.4% |
| 2021 | -- | $70,000 |
Find assessor info on the county website
Monthly payment
Est. payment
Payment breakdown
Explore the cost of this home by adjusting the details. Changes won't be saved.Climate risks
Neighborhood: Lower Palisades
Nearby schools
GreatSchools rating
- 9/10Palisades Park ElementaryGrades: K-5Distance: 2.4 mi
- 2/10Southwest Middle SchoolGrades: 6-8Distance: 4.3 mi
- 6/10Palisades High SchoolGrades: 9-11Distance: 2.4 mi
Schools provided by the listing agent
- Elementary: Palisades Park
- Middle: Southwest
- High: Palisades
Source: Canopy MLS as distributed by MLS GRID. This data may not be complete. We recommend contacting the local school district to confirm school assignments for this home.
- $536,6004 bd3 ba2.2k sqft17712 Terryglass Lane Pl #112, Charlotte, NC 28278Off Market

- $525,2004 bd2 ba2.8k sqft17706 Terryglass Ln, Charlotte, NC 28278Off Market
- $630,0005 bd4 ba3.4k sqft17718 Terryglass Ln, Charlotte, NC 28278Sold

- $628,5004 bd4 ba2.7k sqft17724 Terryglass Lane Pl #110, Charlotte, NC 28278Off Market

- $582,2004 bd3 ba2.6k sqft17624 Terryglass Lane Pl #115, Charlotte, NC 28278Off Market
- $578,4004 bd3 ba2.9k sqft17700 Terryglass Ln, Charlotte, NC 28278Off Market
- $636,6004 bd3 ba2.8k sqft17724 Terryglass Ln, Charlotte, NC 28278Off Market
- $649,2005 bd4 ba3.3k sqft17118 Terryglass Lane Pl #111, Charlotte, NC 28278Off Market
A local agent can set up tours, give advice and negotiate with sellers.
Similar homes
- $565,0004 bd4 ba2.8k sqft17504 Terryglass Ln, Charlotte, NC 28278For Sale
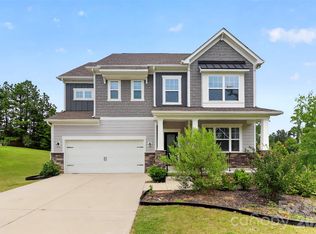
 MLS ID #4397846, Junyi Xu, Topsky Realty Inc. Canopy MLS as distributed by MLS GRID
 - $560,0004 bd3 ba2.7k sqft14419 Batteliere Dr, Charlotte, NC 28278For Sale
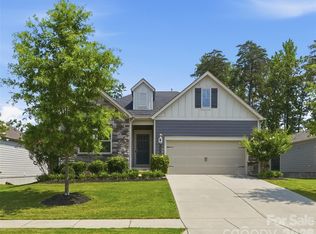 MLS ID #4400347, Isabel Gonzalez, Ivester Jackson Christie's. Canopy MLS as distributed by MLS GRID
 - $599,5005 bd3 ba2.9k sqft15020 Sycamore Crossing Ct, Charlotte, NC 28278For Sale
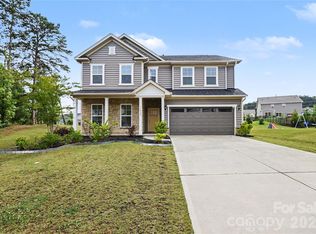 MLS ID #4412199, Raghu Kukunoor, Red Bricks Realty LLC. Canopy MLS as distributed by MLS GRID
 - $496,0004 bd3 ba2.4k sqft16408 McKee Ridge Dr, Charlotte, NC 28278For Sale
 MLS ID #4406733, Ann-Dorthe Havmoeller, Howard Hanna Allen Tate Charlotte South. Canopy MLS as distributed by MLS GRID
 - $510,0003 bd3 ba2.6k sqft14016 Southbridge Forest Dr, Charlotte, NC 28273For SaleMLS ID #4404050, Christie Keagy, Dickens Mitchener & Associates Inc. Canopy MLS as distributed by MLS GRID
- $450,0004 bd4 ba2.1k sqft13016 Lannister Dr, Charlotte, NC 28278For SaleMLS ID #4382497, Kim Trouten, Howard Hanna Allen Tate SouthPark. Canopy MLS as distributed by MLS GRID
- $555,0003 bd3 ba2.5k sqft3199 Windhaven Ln, Fort Mill, SC 29708For SaleMLS ID #4385083, Bryan Provenzano, Keller Williams Ballantyne Area. Canopy MLS as distributed by MLS GRID
- $515,0005 bd4 ba3.3k sqft4523 Collingham Dr, Charlotte, NC 28273For SaleMLS ID #4403738, Ronda Carson, NextHome Authority. Canopy MLS as distributed by MLS GRID
- $479,9004 bd3 ba2.8k sqft2834 Kinloch Ct, Clover, SC 29710For SaleMLS ID #4410504, Keith Bostic, Keller Williams Ballantyne Area. Canopy MLS as distributed by MLS GRID
- $495,0005 bd4 ba2.6k sqft14712 Vaughan Dr, Charlotte, NC 28273For SaleMLS ID #4390670, Kaliah Ligon, Fathom Realty NC LLC. Canopy MLS as distributed by MLS GRID
- $525,0005 bd3 ba2.8k sqft578 Daventry Ct, Clover, SC 29710For SaleMLS ID #4380197, Cheri Winterberg, Howard Hanna Allen Tate Lake Wylie. Canopy MLS as distributed by MLS GRID
- $545,0005 bd4 ba2.8k sqft523 Danson Dr, Fort Mill, SC 29715For SaleMLS ID #4392036, Kaeli McLiverty, Premier South. Canopy MLS as distributed by MLS GRID
- $725,0005 bd4 ba2.9k sqftThe Palisades, Charlotte, NC 28278New ConstructionMLS ID #4388838, Jim Hall, CLT Home Sells. Canopy MLS as distributed by MLS GRID
- $550,0003 bd3 ba2.1k sqft1879 Felts Pkwy, Fort Mill, SC 29715For SaleMLS ID #4406019, Jeremy Ordan, Howard Hanna Allen Tate Charlotte South. Canopy MLS as distributed by MLS GRID
- $525,0003 bd3 ba2.6k sqft113 Stowe Rd, Belmont, NC 28012For SaleMLS ID #4410700, Dao Yang, Realty One Group Revolution. Canopy MLS as distributed by MLS GRID
- $675,0005 bd3 ba2.8k sqft7633 Rathburn Ln, Charlotte, NC 28277For SaleMLS ID #4411493, Kristen Bernard, Keller Williams South Park. Canopy MLS as distributed by MLS GRID
- $399,0003 bd3 ba2.2k sqft13905 Castle Nook Dr, Charlotte, NC 28273For SaleMLS ID #4408305, Joel Serepca, RE/MAX Executive. Canopy MLS as distributed by MLS GRID
- $585,0002 bd2 ba1.8k sqft1620 Red Leaf Dr, Fort Mill, SC 29715For SaleMLS ID #4402773, Amy Merrigan, Helen Adams Realty. Canopy MLS as distributed by MLS GRID
- $449,0004 bd3 ba2.7k sqft8211 Pamplin Ct, Charlotte, NC 28273For SaleMLS ID #4382541, Tony Karak, Better Homes and Garden Real Estate Paracle. Canopy MLS as distributed by MLS GRID
- $420,0003 bd2 ba1.7k sqft11916 Creek Turn Dr, Charlotte, NC 28278For SaleMLS ID #4390883, Kelly Ellis Hare, Helen Adams Realty. Canopy MLS as distributed by MLS GRID
