Welcome to one of the most desirable homes in Chateau Towns! This beautifully upgraded 2022 end-unit townhome sits on a premium corner lot directly across from the community pool, guest parking, and mailbox kiosks. The open-concept floor plan features a gourmet kitchen with quartz countertops, a large island, premium appliances, abundant cabinetry, a walk-in pantry, and a butler's pantry. The spacious living and dining areas are perfect for entertaining, while the covered patio and detached one-car garage add everyday convenience.
Conveniently located minutes from I-77, I-485, and Hwy 160, this home offers easy access to Uptown Charlotte, Charlotte Douglas International Airport, Fort Mill, RiverGate Shopping Center, Carowinds, and Carolina Harbor Water Park. Located in the desirable Palisades school district, this home offers the perfect combination of convenience and location.
Move-in ready and priced at the lowest price per square foot in the community, this home offers premium finishes, an unbeatable location, and exceptional value. Investor-friendly with a strong rental history averaging approximately $2,400/month.
Active
$399,000
13905 Castle Nook Dr, Charlotte, NC 28273
3beds
2,248sqft
Single Family Residence
Built in 2022
0.08 Acres Lot
$395,000 Zestimate®
$177/sqft
$249/mo HOA
What's special
Premium finishesDetached one-car garageGourmet kitchenLarge islandCovered patioPremium corner lotWalk-in pantry
- 22 days |
- 498 |
- 27 |
Zillow last checked:
Listing updated:
Listed by:
Joel Serepca jserepcare@gmail.com,
RE/MAX Executive
Source: Canopy MLS as distributed by MLS GRID,MLS#: 4408305
Facts & features
Interior
Bedrooms & bathrooms
- Bedrooms: 3
- Bathrooms: 3
- Full bathrooms: 2
- 1/2 bathrooms: 1
Primary bedroom
- Level: Upper
Bedroom s
- Level: Upper
Bedroom s
- Level: Upper
Bathroom full
- Level: Upper
Bathroom full
- Level: Upper
Dining room
- Level: Main
Kitchen
- Level: Main
Laundry
- Level: Upper
Laundry
- Level: Upper
Loft
- Level: Upper
Heating
- Central
Cooling
- Central Air
Appliances
- Included: Dishwasher, Gas Cooktop, Microwave, Oven, Refrigerator
- Laundry: Upper Level
Features
- Has basement: No
Interior area
- Total structure area: 2,248
- Total interior livable area: 2,248 sqft
- Finished area above ground: 2,248
- Finished area below ground: 0
Property
Parking
- Total spaces: 1
- Parking features: Detached Garage, Garage on Main Level
- Garage spaces: 1
Features
- Levels: Two
- Stories: 2
- Pool features: Community
Lot
- Size: 0.08 Acres
- Features: Corner Lot
Details
- Parcel number: 21926601
- Zoning: UR-2(CD)
- Special conditions: Standard
Construction
Type & style
- Home type: SingleFamily
- Property subtype: Single Family Residence
Materials
- Brick Partial, Vinyl
- Foundation: Slab
Condition
- New construction: No
- Year built: 2022
Utilities & green energy
- Sewer: Public Sewer
- Water: City
Community & HOA
Community
- Features: Sidewalks, Walking Trails
- Subdivision: Chateau
HOA
- Has HOA: Yes
- HOA fee: $249 monthly
- HOA name: Brasael Property Management
Location
- Region: Charlotte
Financial & listing details
- Price per square foot: $177/sqft
- Tax assessed value: $387,300
- Date on market: 7/27/2026
- Cumulative days on market: 48 days
- Listing terms: Cash,Conventional,Exchange,FHA,USDA Loan,VA Loan
- Road surface type: Concrete, Paved
Estimated market value
$395,000
$375,000 - $415,000
$2,394/mo
Price history
| Date | Event | Price |
|---|---|---|
| 7/27/2026 | Listed for sale | $399,000-2.4%$177/sqft |
Source:  Canopy MLS as distributed by MLS GRID #4408305 Report a problem Canopy MLS as distributed by MLS GRID #4408305 Report a problem | ||
| 7/21/2026 | Listing removed | $409,000$182/sqft |
Source: Canopy MLS as distributed by MLS GRID #4397053 Report a problem | ||
| 6/25/2026 | Listed for sale | $409,000-2.6%$182/sqft |
Source: Canopy MLS as distributed by MLS GRID #4397053 Report a problem | ||
| 5/14/2025 | Listing removed | $2,395$1/sqft |
Source: Zillow Rentals Report a problem | ||
| 5/10/2025 | Listed for rent | $2,395$1/sqft |
Source: Zillow Rentals Report a problem | ||
| 3/3/2025 | Listing removed | $420,000$187/sqft |
Source: Canopy MLS as distributed by MLS GRID #4198454 Report a problem | ||
| 1/14/2025 | Price change | $420,000-2.3%$187/sqft |
Source: Canopy MLS as distributed by MLS GRID #4198454 Report a problem | ||
| 12/7/2024 | Price change | $430,000-2.3%$191/sqft |
Source: Canopy MLS as distributed by MLS GRID #4198454 Report a problem | ||
| 11/8/2024 | Listed for sale | $440,000+6%$196/sqft |
Source: Canopy MLS as distributed by MLS GRID #4198454 Report a problem | ||
| 2/22/2023 | Sold | $415,000$185/sqft |
Source: Public Record Report a problem | ||
Public tax history
| Year | Property taxes | Tax assessment |
|---|---|---|
| 2025 | -- | $387,300 |
| 2024 | $2,982 | $387,300 +45.8% |
| 2023 | -- | $265,600 |
Find assessor info on the county website
Monthly payment
Est. payment
Payment breakdown
Explore the cost of this home by adjusting the details. Changes won't be saved.Climate risks
Neighborhood: Yorkshire
Nearby schools
GreatSchools rating
- 6/10River Gate ElementaryGrades: K-5Distance: 0.4 mi
- 2/10Southwest Middle SchoolGrades: 6-8Distance: 1.6 mi
- 6/10Palisades High SchoolGrades: 9-11Distance: 2.1 mi
Schools provided by the listing agent
- Elementary: River Gate
- Middle: Southwest
- High: Palisades
Source: Canopy MLS as distributed by MLS GRID. This data may not be complete. We recommend contacting the local school district to confirm school assignments for this home.
- $394,7003 bd3 ba2k sqft13905 Castle Nook Dr #1, Charlotte, NC 28273Off Market
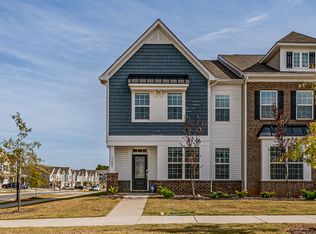
- $367,5003 bd3 ba2k sqft13913 Castle Nook Dr, Charlotte, NC 28273Off Market
- $340,9004 bd2 ba1.9k sqft13909 Castle Nook Dr, Charlotte, NC 28273Off Market
- $354,2003 bd2 ba1.9k sqft13917 Castle Nook Dr, Charlotte, NC 28273Off Market
- $393,0003 bd3 ba2.3k sqft13921 Castle Nook Dr, Charlotte, NC 28273Off Market
- $325,2003 bd3 ba1.6k sqft13931 Castle Nook Dr, Charlotte, NC 28273Off Market
- $403,3003 bd3 ba2k sqft12919 Canton Side Ave, Charlotte, NC 28273Off Market
- $360,0003 bd3 ba1.7k sqft12936 Canton Side Ave, Charlotte, NC 28273Sold
A local agent can set up tours, give advice and negotiate with sellers.
Similar homes
- $510,0003 bd3 ba2.6k sqft14016 Southbridge Forest Dr, Charlotte, NC 28273For Sale
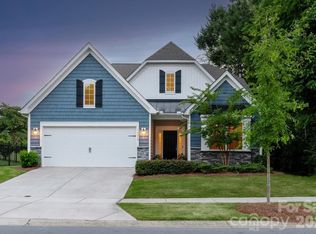
 MLS ID #4404050, Christie Keagy, Dickens Mitchener & Associates Inc. Canopy MLS as distributed by MLS GRID
 - $425,0003 bd3 ba1.8k sqft527 Palmarosa St, Fort Mill, SC 29715For Sale
 MLS ID #4411138, Mike Morrell, Keller Williams Connected. Canopy MLS as distributed by MLS GRID
 - $350,0003 bd3 ba1.5k sqftPorters Row, Charlotte, NC 28278For Sale
 MLS ID #4409246, Nicole McAlister, Keller Williams Ballantyne Area. Canopy MLS as distributed by MLS GRID
 - $410,0004 bd4 ba2.1k sqft928 Bexton St, Charlotte, NC 28273For Sale
 MLS ID #4370934, Zhenping Zhong, Keller Williams Ballantyne Area. Canopy MLS as distributed by MLS GRID
 - $549,0004 bd3 ba2.3k sqft17712 Terryglass Ln, Charlotte, NC 28278For SaleMLS ID #4379963, Courtney Hoard, Carolina Homes Connection, LLC. Canopy MLS as distributed by MLS GRID
- $399,9003 bd3 ba2.2k sqft7809 E Lane Dr, Charlotte, NC 28212New ConstructionMLS ID #4395836, Nancy Buckstad, EXP Realty LLC Mooresville. Canopy MLS as distributed by MLS GRID
- $400,0004 bd3 ba2.7k sqft7572 Nolen Farm Dr, Gastonia, NC 28056For SaleMLS ID #4402446, Sierra Garren, EXP Realty LLC Ballantyne. Canopy MLS as distributed by MLS GRID
- $550,0004 bd4 ba2.8k sqft17504 Terryglass Ln, Charlotte, NC 28278For SaleMLS ID #4397846, Junyi Xu, Topsky Realty Inc. Canopy MLS as distributed by MLS GRID
- $409,9903 bd3 ba1.7k sqft463 Nash St, Fort Mill, SC 29715New ConstructionCanopy MLS as distributed by MLS GRID
- $419,9903 bd3 ba1.8k sqft467 Nash St, Fort Mill, SC 29715New ConstructionCanopy MLS as distributed by MLS GRID
- $596,9004 bd4 ba2.9k sqft17713 Yarwill Ct, Charlotte, NC 28278For SaleMLS ID #4400457, Ashley Calla, Coldwell Banker Realty. Canopy MLS as distributed by MLS GRID
- $440,0004 bd3 ba2.4k sqft3348 Laurel Oak Ln, Gastonia, NC 28056For SaleMLS ID #4408600, Betsy Brown, Howard Hanna Allen Tate Gastonia. Canopy MLS as distributed by MLS GRID
- $384,0003 bd3 ba1.9k sqft3742 Speer Blvd, Charlotte, NC 28217For SaleMLS ID #4395023, Brandon Black, Real Broker, LLC. Canopy MLS as distributed by MLS GRID
- $399,6404 bd4 ba2k sqft363 Golden Maple Ct, Fort Mill, SC 29708New ConstructionMLS ID #4381012, Jimmy McClurg, Meritage Homes of the Carolinas. Canopy MLS as distributed by MLS GRID
- $490,0003 bd3 ba1.9k sqft105 Renny Aly, Charlotte, NC 28217For SaleMLS ID #4414720, David Jordan, Keller Williams South Park. Canopy MLS as distributed by MLS GRID
- $379,3904 bd4 ba2k sqft375 Golden Maple Ct, Fort Mill, SC 29708New ConstructionMLS ID #4394229, Jimmy McClurg, Meritage Homes of the Carolinas. Canopy MLS as distributed by MLS GRID
- $409,6124 bd3 ba2.2k sqft313 Hilsaw Ln, York, SC 29745New ConstructionCanopy MLS as distributed by MLS GRID
- $389,0004 bd4 ba2k sqft147 Morning Gap Pkwy, Fort Mill, SC 29715For SaleMLS ID #4389496, Rob Zanicchi, EXP Realty LLC Ballantyne. Canopy MLS as distributed by MLS GRID
- $395,0003 bd3 ba1.4k sqft1450 Winding Stream Rd, Charlotte, NC 28206For SaleMLS ID #4399168, Mike Hege, COMPASS. Canopy MLS as distributed by MLS GRID
- $585,0002 bd2 ba1.8k sqft1620 Red Leaf Dr, Fort Mill, SC 29715For SaleMLS ID #4402773, Amy Merrigan, Helen Adams Realty. Canopy MLS as distributed by MLS GRID
