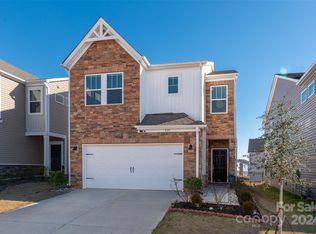
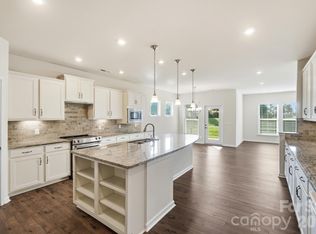
Move-in ready and thoughtfully updated, this Fort Mill home offers modern finishes, energy-efficient features, and a layout designed for everyday living. The open-concept main level features a spacious living area with a custom accent wall that coordinates beautifully with the kitchen island surround. The kitchen is finished w/ white cabinetry, sleek black hardware, updated pendant lighting, a gas cooktop, and double ovens AND brand new refrigerator—making both everyday meals and entertaining a breeze. Upstairs, a versatile loft provides additional flex space for a home office, playroom, or second living area. The primary suite features an ensuite bath w/ dual-sink vanity and a tiled shower w/ built-in sitting bench. Enjoy relaxing outside with newly added privacy screens! Located in the award-winning Fort Mill school district and just minutes from Anne Springs Greenway, Downtown Fort Mill, I-77, shopping, and restaurants, this home offers a convenient location in one of the area's most desirable communities!
Under contract-show
$425,000
527 Palmarosa St, Fort Mill, SC 29715
3beds
1,814sqft
Single Family Residence
Built in 2022
0.08 Acres Lot
$422,300 Zestimate®
$234/sqft
$89/mo HOA
What's special
Modern finishesKitchen island surroundSleek black hardwareDouble ovensNewly added privacy screensEnergy-efficient featuresCustom accent wall
- 60 days
- 85
- 6
Zillow last checked:
Listing updated:
Listed by:
Mike Morrell mike@dreamteamunited.com,
Keller Williams Connected,
Shannon Cole,
Keller Williams Connected
Source: Canopy MLS as distributed by MLS GRID,MLS#: 4411138
Facts & features
Interior
Bedrooms & bathrooms
- Bedrooms: 3
- Bathrooms: 3
- Full bathrooms: 2
- 1/2 bathrooms: 1
Primary bedroom
- Level: Upper
- Area: 209.51 Square Feet
- Dimensions: 12' 10" X 16' 4"
Bedroom s
- Level: Upper
- Area: 142.96 Square Feet
- Dimensions: 11' 8" X 12' 3"
Bedroom s
- Level: Upper
- Area: 135.73 Square Feet
- Dimensions: 11' 1" X 12' 3"
Bathroom half
- Level: Main
- Area: 33.03 Square Feet
- Dimensions: 5' 7" X 5' 11"
Bathroom full
- Level: Upper
- Area: 142.53 Square Feet
- Dimensions: 11' 4" X 12' 7"
Bathroom full
- Level: Upper
- Area: 55.21 Square Feet
- Dimensions: 9' 1" X 6' 1"
Dining room
- Level: Main
- Area: 120.42 Square Feet
- Dimensions: 12' 3" X 9' 10"
Kitchen
- Level: Main
- Area: 129.61 Square Feet
- Dimensions: 12' 3" X 10' 7"
Laundry
- Level: Upper
- Area: 43.59 Square Feet
- Dimensions: 7' 2" X 6' 1"
Living room
- Level: Main
- Area: 224.94 Square Feet
- Dimensions: 13' 2" X 17' 1"
Loft
- Level: Upper
- Area: 92.43 Square Feet
- Dimensions: 9' 2" X 10' 1"
Heating
- Central
Cooling
- Central Air, Heat Pump, Zoned
Appliances
- Included: Dishwasher, Double Oven, Electric Water Heater, Gas Cooktop, Gas Range, Microwave, Wall Oven
- Laundry: Electric Dryer Hookup, Laundry Room, Upper Level, Washer Hookup
Features
- Breakfast Bar, Drop Zone, Kitchen Island, Open Floorplan, Pantry, Walk-In Closet(s)
- Flooring: Carpet, Tile, Vinyl
- Has basement: No
- Attic: Pull Down Stairs
Interior area
- Total structure area: 1,814
- Total interior livable area: 1,814 sqft
- Finished area above ground: 1,814
- Finished area below ground: 0
Video & virtual tour
Property
Parking
- Total spaces: 2
- Parking features: Attached Garage, Garage Faces Front, Garage on Main Level
- Attached garage spaces: 2
Features
- Levels: Two
- Stories: 2
Lot
- Size: 0.08 Acres
Details
- Parcel number: 0202101414
- Zoning: MXU
- Special conditions: Standard
Construction
Type & style
- Home type: SingleFamily
- Property subtype: Single Family Residence
Materials
- Brick Partial, Stone, Vinyl
- Foundation: Slab
Condition
- New construction: No
- Year built: 2022
Utilities & green energy
- Sewer: Public Sewer
- Water: City
Community & HOA
Community
- Subdivision: Anniston Chase
HOA
- Has HOA: Yes
- HOA fee: $89 monthly
- HOA name: Kuester Management Group
- HOA phone: 704-973-9019
Location
- Region: Fort Mill
Financial & listing details
- Price per square foot: $234/sqft
- Tax assessed value: $393,200
- Date on market: 8/13/2026
- Cumulative days on market: 302 days
- Listing terms: Cash,Conventional,FHA,VA Loan
- Road surface type: Concrete, Paved
Estimated market value
$422,300
$401,000 - $443,000
$2,499/mo
Price history
| Date | Event | Price |
|---|---|---|
| 8/13/2026 | Listed for sale | $425,000+1.2%$234/sqft |
Source:  Canopy MLS as distributed by MLS GRID #4411138 Report a problem Canopy MLS as distributed by MLS GRID #4411138 Report a problem | ||
| 7/29/2026 | Listing removed | $419,999$232/sqft |
Source: Canopy MLS as distributed by MLS GRID #4375521 Report a problem | ||
| 6/22/2026 | Price change | $419,999-2.3%$232/sqft |
Source: Canopy MLS as distributed by MLS GRID #4375521 Report a problem | ||
| 6/2/2026 | Price change | $429,999-2.3%$237/sqft |
Source: Canopy MLS as distributed by MLS GRID #4375521 Report a problem | ||
| 5/12/2026 | Price change | $439,999-2.2%$243/sqft |
Source: Canopy MLS as distributed by MLS GRID #4375521 Report a problem | ||
| 4/28/2026 | Listed for sale | $449,900+0.2%$248/sqft |
Source: Canopy MLS as distributed by MLS GRID #4375521 Report a problem | ||
| 4/24/2026 | Listing removed | $448,999$248/sqft |
Source: Canopy MLS as distributed by MLS GRID #4320377 Report a problem | ||
| 11/13/2025 | Listed for sale | $448,999+6.3%$248/sqft |
Source: Canopy MLS as distributed by MLS GRID #4320377 Report a problem | ||
| 8/1/2024 | Listing removed | -- |
Source: Canopy MLS as distributed by MLS GRID #4099972 Report a problem | ||
| 4/30/2024 | Price change | $422,500-0.6%$233/sqft |
Source: Canopy MLS as distributed by MLS GRID #4099972 Report a problem | ||
| 3/13/2024 | Price change | $425,000-1.7%$234/sqft |
Source: Canopy MLS as distributed by MLS GRID #4099972 Report a problem | ||
| 2/12/2024 | Price change | $432,500-0.6%$238/sqft |
Source: Canopy MLS as distributed by MLS GRID #4099972 Report a problem | ||
| 1/25/2024 | Price change | $435,000-1.1%$240/sqft |
Source: Canopy MLS as distributed by MLS GRID #4099972 Report a problem | ||
| 1/12/2024 | Price change | $440,000-1.1%$243/sqft |
Source: Canopy MLS as distributed by MLS GRID #4099972 Report a problem | ||
| 12/27/2023 | Listed for sale | $444,900+3.6%$245/sqft |
Source: Owner Report a problem | ||
| 12/22/2022 | Listing removed | -- |
Source:  Meritage Homes Report a problem Meritage Homes Report a problem | ||
| 12/20/2022 | Listed for sale | $429,340+10.1%$237/sqft |
Source: Meritage Homes Report a problem | ||
| 12/16/2022 | Sold | $390,000-1.1%$215/sqft |
Source: Canopy MLS as distributed by MLS GRID #3886017 Report a problem | ||
| 11/4/2022 | Pending sale | $394,340$217/sqft |
Source: Canopy MLS as distributed by MLS GRID #3886017 Report a problem | ||
| 11/2/2022 | Price change | $394,340-1.3%$217/sqft |
Source: Canopy MLS as distributed by MLS GRID #3886017 Report a problem | ||
| 10/19/2022 | Price change | $399,340-5.9%$220/sqft |
Source: Canopy MLS as distributed by MLS GRID #3886017 Report a problem | ||
| 10/4/2022 | Price change | $424,340-1.2%$234/sqft |
Source: Canopy MLS as distributed by MLS GRID #3886017 Report a problem | ||
| 9/28/2022 | Price change | $429,340-1.4%$237/sqft |
Source: Canopy MLS as distributed by MLS GRID #3886017 Report a problem | ||
| 8/17/2022 | Price change | $435,340-4.4%$240/sqft |
Source: Canopy MLS as distributed by MLS GRID #3886017 Report a problem | ||
| 7/20/2022 | Listed for sale | $455,340$251/sqft |
Source: Canopy MLS as distributed by MLS GRID #3886017 Report a problem | ||
Public tax history
Tax history is unavailable.
Monthly payment
Est. payment
Payment breakdown
Explore the cost of this home by adjusting the details. Changes won't be saved.Climate risks
Neighborhood: 29715
Nearby schools
Schools provided by the listing agent
- Elementary: Springfield
- Middle: Springfield
- High: Nation Ford
Source: Canopy MLS as distributed by MLS GRID. This data may not be complete. We recommend contacting the local school district to confirm school assignments for this home.


Similar homes
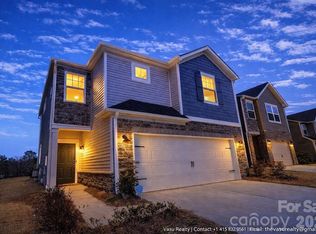
- $414,9903 bd3 ba1.8k sqft467 Nash St, Fort Mill, SC 29715New Construction

 Canopy MLS as distributed by MLS GRID
 - $375,0003 bd3 ba2k sqft2605 Grantham Place Dr, Fort Mill, SC 29715For Sale
 MLS ID #4382900, Emily Gray, Keller Williams Ballantyne Area. Canopy MLS as distributed by MLS GRID
 - $419,1403 bd3 ba1.8k sqft453 Markridge Loop, Fort Mill, SC 29708New Construction
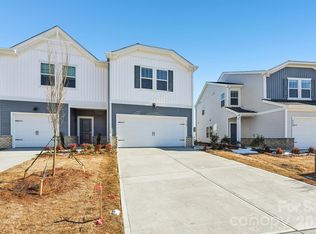 MLS ID #4432063, Jimmy McClurg, Meritage Homes of the Carolinas. Canopy MLS as distributed by MLS GRID
 - $575,0002 bd2 ba1.8k sqft1620 Red Leaf Dr, Fort Mill, SC 29715For Sale
 MLS ID #4402773, Amy Merrigan, Helen Adams Realty. Canopy MLS as distributed by MLS GRID
 - $419,9003 bd3 ba1.9k sqft808 Lyndon Station Dr, Pineville, NC 28134For SaleMLS ID #4391345, Whitney Burch, Keller Williams South Park. Canopy MLS as distributed by MLS GRID
- $329,9003 bd3 ba1.8k sqftBarclay Woods Townhomes, Fort Mill, SC 29715For SaleMLS ID #4369721, Eileen Mudrey, Better Homes and Garden Real Estate Paracle. Canopy MLS as distributed by MLS GRID
- $549,9003 bd3 ba2.6k sqft1770 Felts Pkwy, Fort Mill, SC 29715For SaleMLS ID #4424077, Sandy McAlpine, RE/MAX Results. Canopy MLS as distributed by MLS GRID
- $265,0003 bd3 ba1.5k sqft907 Taybyn Rd, Fort Mill, SC 29715For SaleMLS ID #4403213, Daneel Blair, EXP Realty LLC Rock Hill. Canopy MLS as distributed by MLS GRID
- $339,9003 bd3 ba1.7k sqft105 Tigris Trl, Fort Mill, SC 29715For SaleMLS ID #4394329, Meagan Blake, NorthGroup Real Estate LLC. Canopy MLS as distributed by MLS GRID
- $420,8603 bd3 ba1.7k sqft14125 Braidenwood Ln, Charlotte, NC 28278New ConstructionCanopy MLS as distributed by MLS GRID
- $385,8403 bd3 ba1.6k sqft460 Markridge Loop, Fort Mill, SC 29708New ConstructionMLS ID #4394282, Jimmy McClurg, Meritage Homes of the Carolinas. Canopy MLS as distributed by MLS GRID
- $274,9003 bd3 ba1.5k sqft904 Taybyn Rd, Fort Mill, SC 29715For SaleMLS ID #4367547, SheAh Zhu, Honeynest Realty LLC. Canopy MLS as distributed by MLS GRID
- $395,3904 bd4 ba2k sqft375 Golden Maple Ct, Fort Mill, SC 29708New ConstructionMLS ID #4394229, Jimmy McClurg, Meritage Homes of the Carolinas. Canopy MLS as distributed by MLS GRID
- $484,9004 bd3 ba2.5k sqft16846 Cozy Cove Rd, Charlotte, NC 28278For SaleMLS ID #4407467, Robert Salmons, Entera Realty LLC. Canopy MLS as distributed by MLS GRID
- $410,0003 bd3 ba1.8k sqft2527 Austyn Joey Dr, Charlotte, NC 28214For SaleMLS ID #4404980, Lawrence Amasa, Daniel Colin Realty. Canopy MLS as distributed by MLS GRID
- $417,5003 bd3 ba1.6k sqft2447 Diplomat Ln, Charlotte, NC 28210For SaleMLS ID #4411552, Diana Limon, Berkshire Hathaway HomeServices Carolinas Realty. Canopy MLS as distributed by MLS GRID
- $430,0004 bd3 ba2.4k sqft3911 Fairlady Ln, Indian Land, SC 29707For SaleMLS ID #4394136, Darlene Hinman, Rinehart Realty Corporation. Canopy MLS as distributed by MLS GRID
- $380,0003 bd3 ba2.2k sqft13905 Castle Nook Dr, Charlotte, NC 28273For SaleMLS ID #4408305, Joel Serepca, RE/MAX Executive. Canopy MLS as distributed by MLS GRID
- $439,9003 bd2 ba1.7k sqft4247 Merrivale Dr, Lancaster, SC 29720For SaleMLS ID #4414845, Kaih Igle, Realty One Group Revolution. Canopy MLS as distributed by MLS GRID
- $412,4954 bd4 ba2k sqft9604 Ainslie Downs St, Charlotte, NC 28273For SaleMLS ID #4416440, Kandi Lowe, Realty One Group Revolution. Canopy MLS as distributed by MLS GRID
