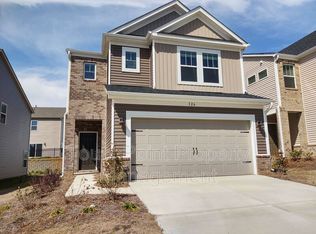
Welcome home to 322 Hyssop Court! Built in 2022, this beautifully maintained home offers 3 bedrooms, 2.5 bathrooms, and a two-car attached garage. The bright, open-concept main level is ideal for everyday living and entertaining. The spacious kitchen features a large center island, abundant cabinetry, generous counter space, a gas cooktop, double wall ovens, stainless steel appliances, and a pantry. Upstairs, a versatile loft provides the perfect space for a home office, media room, or playroom. The spacious primary suite includes a walk-in closet and a private bath with dual vanities and a tiled walk-in shower. Two additional bedrooms, a full bathroom, and a conveniently located laundry room complete the upper level. Located in Anniston Chase with convenient access to shopping, dining, and major roadways, this move-in-ready Fort Mill home is one you won’t want to miss!
Under contract-show
Price cut: $10K (9/17)
$439,900
322 Hyssop Ct, Fort Mill, SC 29715
3beds
2,025sqft
Single Family Residence
Built in 2022
0.08 Acres Lot
$437,500 Zestimate®
$217/sqft
$89/mo HOA
What's special
Versatile loftSpacious kitchenLarge center islandGenerous counter spaceDouble wall ovensStainless steel appliancesTwo-car attached garage
- 55 days
- 434
- 36
Zillow last checked:
Listing updated:
Listed by:
Alex Hall alex@stephencooley.com,
Stephen Cooley Real Estate
Source: Canopy MLS as distributed by MLS GRID,MLS#: 4416297
Facts & features
Interior
Bedrooms & bathrooms
- Bedrooms: 3
- Bathrooms: 3
- Full bathrooms: 2
- 1/2 bathrooms: 1
Primary bedroom
- Level: Upper
Bedroom s
- Level: Upper
Bedroom s
- Level: Upper
Bathroom half
- Level: Main
Bathroom full
- Level: Upper
Bathroom full
- Level: Upper
Heating
- Electric, Zoned
Cooling
- Central Air, ENERGY STAR Qualified Equipment
Appliances
- Included: Dishwasher, Double Oven, Electric Water Heater, Gas Range, Microwave, Self Cleaning Oven, Wall Oven
- Laundry: Laundry Room, Upper Level
Features
- Flooring: Carpet, Tile, Vinyl
- Windows: Window Treatments
- Has basement: No
Interior area
- Total structure area: 2,025
- Total interior livable area: 2,025 sqft
- Finished area above ground: 2,025
- Finished area below ground: 0
Video & virtual tour
Property
Parking
- Total spaces: 2
- Parking features: Attached Garage, Garage on Main Level
- Attached garage spaces: 2
Features
- Levels: Two
- Stories: 2
Lot
- Size: 0.08 Acres
- Features: Level
Details
- Parcel number: 0202101443
- Zoning: RES
- Special conditions: Standard
Construction
Type & style
- Home type: SingleFamily
- Property subtype: Single Family Residence
Materials
- Brick Partial, Vinyl
- Foundation: Slab
Condition
- New construction: No
- Year built: 2022
Details
- Builder model: 262L D-Belmont
- Builder name: Meritage
Utilities & green energy
- Sewer: County Sewer
- Water: County Water
- Utilities for property: Cable Available, Electricity Connected
Community & HOA
Community
- Features: Sidewalks, Street Lights
- Subdivision: Anniston Chase
HOA
- Has HOA: Yes
- HOA fee: $89 monthly
- HOA name: Kuester Management Group
- HOA phone: 704-973-9019
Location
- Region: Fort Mill
Financial & listing details
- Price per square foot: $217/sqft
- Tax assessed value: $429,900
- Annual tax amount: $4,151
- Date on market: 8/19/2026
- Cumulative days on market: 55 days
- Listing terms: Cash,Conventional,FHA,VA Loan
- Electric utility on property: Yes
- Road surface type: Concrete, Paved
Estimated market value
$437,500
$416,000 - $459,000
$2,630/mo
Price history
| Date | Event | Price |
|---|---|---|
| 9/17/2026 | Price change | $439,900-2.2%$217/sqft |
Source:  Canopy MLS as distributed by MLS GRID #4416297 Report a problem Canopy MLS as distributed by MLS GRID #4416297 Report a problem | ||
| 8/19/2026 | Listed for sale | $449,900+1.1%$222/sqft |
Source: Canopy MLS as distributed by MLS GRID #4416297 Report a problem | ||
| 9/30/2022 | Sold | $444,900$220/sqft |
Source: Canopy MLS as distributed by MLS GRID #3850148 Report a problem | ||
| 9/13/2022 | Pending sale | $444,900$220/sqft |
Source: Canopy MLS as distributed by MLS GRID #3850148 Report a problem | ||
| 8/26/2022 | Price change | $444,900-8.8%$220/sqft |
Source: Canopy MLS as distributed by MLS GRID #3850148 Report a problem | ||
| 8/24/2022 | Price change | $488,060+1%$241/sqft |
Source: Canopy MLS as distributed by MLS GRID #3850148 Report a problem | ||
| 4/27/2022 | Pending sale | $483,060$239/sqft |
Source: Canopy MLS as distributed by MLS GRID #3850148 Report a problem | ||
| 4/20/2022 | Price change | $483,060+0.6%$239/sqft |
Source: Canopy MLS as distributed by MLS GRID #3850148 Report a problem | ||
| 4/15/2022 | Listed for sale | $480,060$237/sqft |
Source: Canopy MLS as distributed by MLS GRID #3850148 Report a problem | ||
Public tax history
| Year | Property taxes | Tax assessment |
|---|---|---|
| 2025 | $4,151 -0.4% | $17,196 +0.6% |
| 2024 | $4,166 -69.5% | $17,087 -33.3% |
| 2023 | $13,649 | $25,631 |
| 2022 | -- | -- |
Find assessor info on the county website
Monthly payment
Est. payment
Payment breakdown
Explore the cost of this home by adjusting the details. Changes won't be saved.Climate risks
Neighborhood: 29715
Nearby schools
Schools provided by the listing agent
- Elementary: Springfield
- Middle: Springfield
- High: Nation Ford
Source: Canopy MLS as distributed by MLS GRID. This data may not be complete. We recommend contacting the local school district to confirm school assignments for this home.

Similar homes
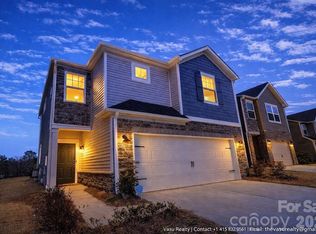
- $445,0003 bd3 ba2k sqft188 Ravensara Ave, Fort Mill, SC 29715For Sale
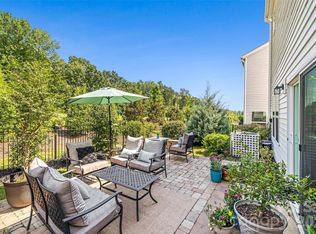
 MLS ID #4421206, Kathleen McDonald, Keller Williams Connected. Canopy MLS as distributed by MLS GRID
 - $449,0003 bd3 ba2.1k sqft314 Hyssop Ct #109, Fort Mill, SC 29715For Sale
 MLS ID #4368800, Amit Thawait, Kalagara Realty. Canopy MLS as distributed by MLS GRID
 - $459,0003 bd3 ba2.2k sqft571 Palmarosa St #130, Fort Mill, SC 29715For Sale
 MLS ID #4402132, Kay Hadley, LPT Realty, LLC. Canopy MLS as distributed by MLS GRID
 - $477,0003 bd3 ba2k sqft660 Citriadora St, Fort Mill, SC 29715For Sale
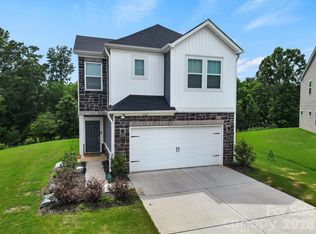 MLS ID #4392923, Brandon Gafgen, Assist2sell Buyers & Sellers 1st Choice LLC. Canopy MLS as distributed by MLS GRID
 - $350,0003 bd2 ba1.2k sqft561 Forest Way Dr, Fort Mill, SC 29715For SaleMLS ID #4422815, Buffy Foor, Keller Williams Connected. Canopy MLS as distributed by MLS GRID
- $406,3153 bd3 ba1.8k sqft425 Nash St, Fort Mill, SC 29715New ConstructionCanopy MLS as distributed by MLS GRID
- $620,0003 bd3 ba2.4k sqft3013 Palm Dr, Fort Mill, SC 29715For SaleMLS ID #4418016, Heather Yaple, Premier South. Canopy MLS as distributed by MLS GRID
- $355,0003 bd3 ba1.9k sqft621 Colbert Way, Fort Mill, SC 29715For SaleMLS ID #4418341, Choyoung Lee, EXP Realty LLC Ballantyne. Canopy MLS as distributed by MLS GRID
- $499,0002 bd2 ba1.4k sqft1018 Kirby Dr, Fort Mill, SC 29715For SaleMLS ID #4411917, Caroline DeLuise, Southern Nest Realty Inc. Canopy MLS as distributed by MLS GRID
- $429,9903 bd3 ba1.8k sqft449 Nash St, Fort Mill, SC 29715New ConstructionCanopy MLS as distributed by MLS GRID
- $495,0005 bd3 ba2.8k sqft445 Buttermere Rd, Fort Mill, SC 29715For SaleMLS ID #4372934, Heather Offerdahl, NorthGroup Real Estate LLC. Canopy MLS as distributed by MLS GRID
- $474,9903 bd3 ba2k sqft217 Landy St, Fort Mill, SC 29715New ConstructionCanopy MLS as distributed by MLS GRID
- $464,9903 bd3 ba2k sqft225 Landy St, Fort Mill, SC 29715New ConstructionCanopy MLS as distributed by MLS GRID
- $459,9903 bd3 ba1.8k sqft416 Nash St, Fort Mill, SC 29715New ConstructionCanopy MLS as distributed by MLS GRID
- $479,9903 bd3 ba2.1k sqft229 Landy St, Fort Mill, SC 29715New ConstructionCanopy MLS as distributed by MLS GRID
- $369,9003 bd3 ba2k sqft2543 Grantham Place Dr, Fort Mill, SC 29715For SaleMLS ID #4418079, Paige Boykin, EXP Realty LLC Market St. Canopy MLS as distributed by MLS GRID
- $409,9903 bd3 ba1.8k sqft445 Nash St, Fort Mill, SC 29715New ConstructionCanopy MLS as distributed by MLS GRID
- $335,0003 bd3 ba1.8k sqft176 Snead Rd #171, Fort Mill, SC 29715For SaleMLS ID #4430217, May Sung, Howard Hanna Allen Tate Charlotte South. Canopy MLS as distributed by MLS GRID
