Skip main navigation
Closed
  • $435,000

    330 Hyssop Ct, Fort Mill, SC 29715

    3beds
    2,266sqft
    Single Family Residence
    Built in 2022
    0.1 Acres Lot
    $425,600 Zestimate®
    $192/sqft
    $2,719 Estimated rent

    Home value

    $425,600

    $400,000 - $451,000

    $2,719/mo

    Zestimate® history
    Loading
    Loading...

    Owner options

    List your home for rent

    $2,719/mo

    Rent Zestimate®

    Find your next renter with Zillow Rental Manager. Plus, with online applications, you can quickly screen prospective tenants – for free.

    Learn more

    $2,719/mo

    Rent Zestimate®

    Refinance and save

    $2,616/mo

    Est. payment

    Refinancing to a lower rate could help reduce your monthly payments and save thousands over the life of the loan.

    See today's rates

    $2,616/mo

    Est. payment

    Explore your selling options

    Work with a Zillow partner agent

    Leverage their expertise and Zillow's premium Showcase listings to get your home seen by more buyers.

    Get started

    List with your own agent

    Get your home in front of millions of buyers by listing it on Zillow.

    Learn how to do it

    Sell it yourself

    Take full control of how buyers see your home on Zillow by listing For Sale by Owner (FSBO).

    List your home

    What's special

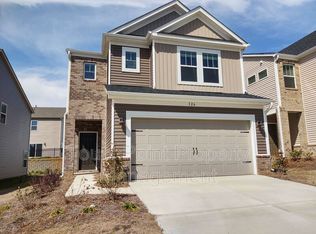
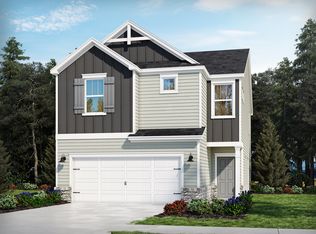
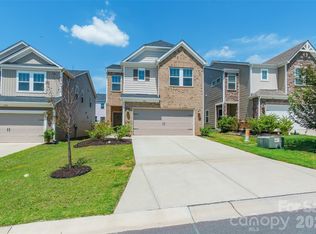
    Welcome to your dream home in the highly desirable Fort Mill community! This beautifully updated residence highlights a spacious, bright, open floor plan, perfect for both everyday living & entertaining. The main floor seamlessly flows into an extended patio area complete with a stylish pergola to enjoy outdoor dining, relaxing, or hosting guests. The heart of the home is the impressive kitchen, featuring a large island, double oven, abundant counter space & walk-in pantry—ideal for both the home chef & everyday convenience. Upstairs, you'll find 3 generously sized bedrooms, a versatile loft with a dedicated study or office nook, & a large laundry room for added convenience. The oversized primary suite offers a peaceful retreat with space for a cozy sitting area or home office setup. Pamper yourself in the luxurious en-suite bath with walk-in shower & expansive walk-in closet that completes this private haven. Don't miss the chance to own this beautiful home, ready to move in!

    Zillow last checked:

    Listing updated:

    Listing Provided by:

    Michelle Zawacki michelle.zawacki@bhhscarolinas.com,

    Berkshire Hathaway HomeServices Carolinas Realty

    Bought with:

    Jenny Hoang

    NorthGroup Real Estate LLC

    Source: Canopy MLS as distributed by MLS GRID,MLS#: 4247838MLS Logo

    Facts & features

    Interior

    Bedrooms & bathrooms
    • Bedrooms: 3
    • Bathrooms: 3
    • Full bathrooms: 2
    • 1/2 bathrooms: 1
    Primary bedroom
    • Features: En Suite Bathroom, Walk-In Closet(s)
    • Level: Upper
    Bedroom s
    • Level: Upper
    Bedroom s
    • Level: Upper
    Bathroom full
    • Level: Upper
    Bathroom full
    • Level: Upper
    Bathroom half
    • Level: Main
    Dining room
    • Level: Main
    Kitchen
    • Features: Breakfast Bar, Kitchen Island, Open Floorplan, Walk-In Pantry
    • Level: Main
    Living room
    • Features: Open Floorplan
    • Level: Main
    Loft
    • Features: Attic Stairs Pulldown, Computer Niche
    • Level: Upper
    Heating
    • Heat Pump, Zoned
    Cooling
    • Central Air, Zoned
    Appliances
    • Included: Dishwasher, Double Oven, Gas Cooktop, Gas Oven, Microwave, Plumbed For Ice Maker, Wall Oven
    • Laundry: Electric Dryer Hookup, Laundry Room, Upper Level, Washer Hookup
    Features
    • Flooring: Carpet, Tile, Vinyl
    • Doors: Sliding Doors, Storm Door(s)
    • Has basement: No
    Interior area
    • Total structure area: 2,266
    • Total interior livable area: 2,266 sqft
    • Finished area above ground: 2,266
    • Finished area below ground: 0

    Property

    Parking
    • Total spaces: 4
    • Parking features: Driveway, Attached Garage, Garage Door Opener, Garage on Main Level
    • Attached garage spaces: 2
    • Uncovered spaces: 2
    Features
    • Levels: Two
    • Stories: 2
    • Patio & porch: Covered, Front Porch, Patio
    • Fencing: Back Yard,Fenced
    Lot
    • Size: 0.10 Acres
    • Dimensions: 49 x 97 x 37 x 97
    Details
    • Additional structures: Gazebo
    • Parcel number: 0202101441
    • Zoning: RES
    • Special conditions: Standard

    Construction

    Type & style
    • Home type: SingleFamily
    • Property subtype: Single Family Residence
    Materials
    • Brick Partial, Stone, Vinyl
    • Foundation: Slab
    • Roof: Shingle
    Condition
    • New construction: No
    • Year built: 2022
    Details
    • Builder model: Clarkston
    • Builder name: Meritage Homes

    Utilities & green energy

    • Sewer: Public Sewer
    • Water: City

    Community & neighborhood

    Location
    • Region: Fort Mill
    • Subdivision: Anniston Chase

    HOA & financial

    HOA
    • Has HOA: Yes
    • HOA fee: $89 monthly
    • Association name: Kuester Management Group
    • Association phone: 704-973-9019

    Other

    Other facts
    • Listing terms: Conventional,FHA,VA Loan
    • Road surface type: Concrete, Paved

    Price history

    DateEventPrice
    9/2/2025Sold$435,000-3.3%$192/sqft
    Source: Canopy MLS as distributed by MLS GRID #4247838 Report a problem
    7/10/2025Price change$449,9000%$199/sqft
    Source: Canopy MLS as distributed by MLS GRID #4247838 Report a problem
    6/24/2025Price change$450,000-4.2%$199/sqft
    Source: Canopy MLS as distributed by MLS GRID #4247838 Report a problem
    6/4/2025Price change$469,900-0.4%$207/sqft
    Source: Canopy MLS as distributed by MLS GRID #4247838 Report a problem
    5/28/2025Price change$471,900-0.7%$208/sqft
    Source: Canopy MLS as distributed by MLS GRID #4247838 Report a problem
    5/14/2025Price change$475,000-1%$210/sqft
    Source: Canopy MLS as distributed by MLS GRID #4247838 Report a problem
    5/6/2025Price change$479,900-1.6%$212/sqft
    Source: Canopy MLS as distributed by MLS GRID #4247838 Report a problem
    4/30/2025Price change$487,900-0.4%$215/sqft
    Source: Canopy MLS as distributed by MLS GRID #4247838 Report a problem
    4/24/2025Price change$489,900-1%$216/sqft
    Source: Canopy MLS as distributed by MLS GRID #4247838 Report a problem
    4/16/2025Listed for sale$495,000+5.8%$218/sqft
    Source: Canopy MLS as distributed by MLS GRID #4247838 Report a problem
    10/28/2022Sold$468,000-0.1%$207/sqft
    Source: Canopy MLS as distributed by MLS GRID #3899550 Report a problem
    9/20/2022Pending sale$468,300$207/sqft
    Source: Canopy MLS as distributed by MLS GRID #3899550 Report a problem
    8/18/2022Listed for sale$468,300$207/sqft
    Source: Meritage Homes Report a problem

    Public tax history

    YearProperty taxesTax assessment
    2025$4,329 -0.5%$17,948 +0.5%
    2024$4,352 +2.3%$17,865
    2023$4,256 $17,865
    2022-- --

    Find assessor info on the county website

    Neighborhood: 29715

    Nearby schools

    GreatSchools rating
    Schools provided by the listing agent
    • Elementary: Springfield
    • Middle: Springfield
    • High: Nation Ford

    Source: Canopy MLS as distributed by MLS GRID. This data may not be complete. We recommend contacting the local school district to confirm school assignments for this home.

    Get a cash offer in 3 minutes
    Find out how much your home could sell for in as little as 3 minutes with a no-obligation cash offer.
    Estimated market value
    $425,600
    Get a cash offer in 3 minutes
    Find out how much your home could sell for in as little as 3 minutes with a no-obligation cash offer.
    Estimated market value
    $425,600