Investors Only — Tenant-Occupied Turnkey Income Property in Fort Mill's Anniston Chase
Showing Note: Vacant until August 23rd — showings via Supra lockbox. Beginning August 23rd, property is tenant-occupied under an active one-year lease; showings by appointment only, for serious, prequalified investor buyers.
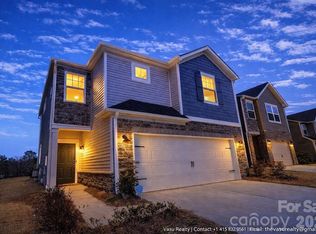
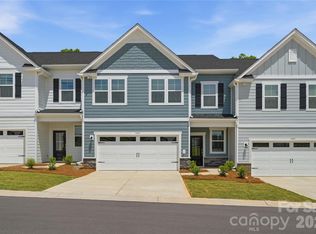
314 Hyssop Ct is a like-new, energy-efficient home in Anniston Chase, one of Fort Mill's most sought-after communities in York County, SC — now available exclusively to investors. A qualified renter recently signed a one-year lease, giving the new owner immediate, steady rental income from day one with zero lease-up time or vacancy risk. Add long-term appreciation in one of the region's fastest-growing markets, and this is a turnkey opportunity built for investors seeking cash flow and equity growth in the same deal.
Step inside to nine-foot ceilings, luxury EVP flooring, and crisp crown molding across an open-concept main level. The kitchen features an oversized center island, slate cabinetry, Ice White quartz counters, stainless steel appliances, a gas cooktop, and double wall ovens. A main-level half bath completes the floor plan.
Upstairs, the primary suite offers a tray ceiling, private sitting area, spa-inspired ensuite with dual vanities and a large walk-in shower, and an oversized walk-in closet. Two additional bedrooms, two full baths, a flexible loft, and an upstairs laundry room round out the layout, with tile flooring in both upstairs baths and the laundry room, a GE Energy Star washer and dryer, and faux wood blinds throughout.
The home is pre-wired with full smart-home automation — thermostat, video doorbell, smart lock, garage door control, door sensors, and motion detectors — all app-controlled, adding to its appeal and low-maintenance profile for an owner.
Location works hard for long-term tenant demand: minutes from I-77, with easy access to Uptown Charlotte, Charlotte Douglas International Airport, and major commuter corridors. Nearby Kingsley Town Center, Baxter Village, Carolina Place, and Carowinds support strong, sustained rental demand in this submarket.
A leased, cash-flowing asset in a high-demand community — 314 Hyssop Ct is a strong addition to any investment portfolio. Contact the listing agent for financials and terms.
Active
$449,000
314 Hyssop Ct #109, Fort Mill, SC 29715
3beds
2,165sqft
Single Family Residence
Built in 2022
0.1 Acres Lot
$447,300 Zestimate®
$207/sqft
$90/mo HOA
What's special
Ice white quartz countersLike-new energy-efficient homeFlexible loftOversized center islandDouble wall ovensLuxury evp flooringStainless steel appliances
- 160 days
- 213
- 31
Zillow last checked:
Listing updated:
Listed by:
Amit Thawait thevasurealty@gmail.com,
Kalagara Realty
Source: Canopy MLS as distributed by MLS GRID,MLS#: 4368800
Facts & features
Interior
Bedrooms & bathrooms
- Bedrooms: 3
- Bathrooms: 3
- Full bathrooms: 2
- 1/2 bathrooms: 1
Primary bedroom
- Features: Walk-In Closet(s)
- Level: Upper
- Area: 212.7 Square Feet
- Dimensions: 14' 5" X 14' 9"
Bedroom s
- Level: Upper
- Area: 125.54 Square Feet
- Dimensions: 11' 4" X 11' 1"
Bedroom s
- Level: Upper
- Area: 129.3 Square Feet
- Dimensions: 11' 1" X 11' 8"
Dining room
- Level: Main
- Area: 181.46 Square Feet
- Dimensions: 15' 8" X 11' 7"
Family room
- Level: Main
- Area: 313.15 Square Feet
- Dimensions: 19' 8" X 15' 11"
Loft
- Level: Upper
- Area: 220.63 Square Feet
- Dimensions: 14' 1" X 15' 8"
Other
- Level: Upper
- Area: 83.12 Square Feet
- Dimensions: 6' 10" X 12' 2"
Heating
- Heat Pump, Zoned
Cooling
- Central Air, Zoned
Appliances
- Included: Dishwasher, Disposal, Double Oven, Gas Cooktop, Gas Oven, Microwave, Plumbed For Ice Maker, Refrigerator, Refrigerator with Ice Maker, Wall Oven, Washer, Washer/Dryer
- Laundry: Electric Dryer Hookup, Laundry Room, Upper Level, Washer Hookup
Features
- Flooring: Carpet, Tile, Vinyl
- Doors: Sliding Doors, Storm Door(s)
- Has basement: No
Interior area
- Total structure area: 2,165
- Total interior livable area: 2,165 sqft
- Finished area above ground: 2,165
- Finished area below ground: 0
Property
Parking
- Total spaces: 2
- Parking features: Driveway, Attached Garage, Garage Door Opener, Garage on Main Level
- Attached garage spaces: 2
- Has uncovered spaces: Yes
Features
- Levels: Two
- Stories: 2
- Entry location: Main
- Patio & porch: Front Porch
Lot
- Size: 0.1 Acres
Details
- Parcel number: 0202101445
- Zoning: RES
- Special conditions: Standard
Construction
Type & style
- Home type: SingleFamily
- Property subtype: Single Family Residence
Materials
- Brick Partial, Stone, Vinyl
- Foundation: Slab
Condition
- New construction: No
- Year built: 2022
Utilities & green energy
- Sewer: Public Sewer
- Water: City
Community & HOA
Community
- Security: Security System, Smoke Detector(s)
- Subdivision: Anniston Chase
HOA
- Has HOA: Yes
- HOA fee: $90 monthly
- HOA name: Kuester Management Group
- HOA phone: 888-600-5044
Location
- Region: Fort Mill
Financial & listing details
- Price per square foot: $207/sqft
- Tax assessed value: $466,300
- Date on market: 5/4/2026
- Cumulative days on market: 132 days
- Listing terms: Conventional,FHA,VA Loan
- Road surface type: Concrete, Paved
Estimated market value
$447,300
$425,000 - $470,000
$2,688/mo
Price history
| Date | Event | Price |
|---|---|---|
| 8/13/2026 | Listing removed | $2,575$1/sqft |
Source: Canopy MLS as distributed by MLS GRID #4411012 Report a problem | ||
| 8/4/2026 | Listed for rent | $2,575$1/sqft |
Source: Canopy MLS as distributed by MLS GRID #4411012 Report a problem | ||
| 6/21/2026 | Price change | $449,000-4.5%$207/sqft |
Source:  Canopy MLS as distributed by MLS GRID #4368800 Report a problem Canopy MLS as distributed by MLS GRID #4368800 Report a problem | ||
| 6/2/2026 | Price change | $469,950-2.1%$217/sqft |
Source: Canopy MLS as distributed by MLS GRID #4368800 Report a problem | ||
| 5/4/2026 | Listed for sale | $479,950$222/sqft |
Source: Canopy MLS as distributed by MLS GRID #4368800 Report a problem | ||
Public tax history
Tax history is unavailable.
Monthly payment
Est. payment
Payment breakdown
Explore the cost of this home by adjusting the details. Changes won't be saved.Climate risks
Neighborhood: 29715
Nearby schools
Schools provided by the listing agent
- Elementary: Springfield
- Middle: Springfield
- High: Nation Ford
Source: Canopy MLS as distributed by MLS GRID. This data may not be complete. We recommend contacting the local school district to confirm school assignments for this home.

Similar homes
- $445,0003 bd3 ba2k sqft188 Ravensara Ave, Fort Mill, SC 29715For Sale
 MLS ID #4421206, Kathleen McDonald, Keller Williams Connected. Canopy MLS as distributed by MLS GRID
 - $375,0003 bd3 ba2k sqft2605 Grantham Place Dr, Fort Mill, SC 29715For Sale
 MLS ID #4382900, Emily Gray, Keller Williams Ballantyne Area. Canopy MLS as distributed by MLS GRID
 - $540,0003 bd3 ba2.1k sqft1879 Felts Pkwy, Fort Mill, SC 29715For Sale
 MLS ID #4406019, Jeremy Ordan, Howard Hanna Allen Tate Charlotte South. Canopy MLS as distributed by MLS GRID
 - $452,0003 bd3 ba2.4k sqft1333 Margo Mannor None, Fort Mill, SC 29708New Construction
 MLS ID #4418688, Casey Williams, SM South Carolina Brokerage LLC. Canopy MLS as distributed by MLS GRID
 - $449,0003 bd3 ba2.4k sqft1309 Margo Mannor None, Fort Mill, SC 29708New ConstructionMLS ID #4381883, Casey Williams, SM South Carolina Brokerage LLC. Canopy MLS as distributed by MLS GRID
- $464,0003 bd3 ba2.4k sqft1325 Margo Mannor None, Fort Mill, SC 29708New ConstructionCanopy MLS as distributed by MLS GRID
- $350,0003 bd3 ba1.6k sqft524 Tayberry Ln, Fort Mill, SC 29715For SaleMLS ID #4420394, Wes Collins, COMPASS. Canopy MLS as distributed by MLS GRID
- $469,0003 bd3 ba2.4k sqft1329 Margo Mannor None, Fort Mill, SC 29708New ConstructionCanopy MLS as distributed by MLS GRID
- $484,9003 bd3 ba1.9k sqft809 Terra Dr, Fort Mill, SC 29708For SaleMLS ID #4424406, Sharon Salisbury, Stephen Cooley Real Estate. Canopy MLS as distributed by MLS GRID
- $450,0004 bd3 ba2.2k sqft12710 Hamilton Rd, Charlotte, NC 28273New ConstructionMLS ID #4404221, Jake Meinberg, Costello Real Estate and Investments LLC. Canopy MLS as distributed by MLS GRID
- $474,5003 bd3 ba1.9k sqftSomerset, Indian Land, SC 29707For SaleMLS ID #4431095, Theresa Pavone, Keller Williams South Park. Canopy MLS as distributed by MLS GRID
- $535,0004 bd3 ba2.3k sqft17712 Terryglass Ln, Charlotte, NC 28278For SaleMLS ID #4379963, Courtney Hoard, Carolina Homes Connection, LLC. Canopy MLS as distributed by MLS GRID
- $400,0003 bd3 ba1.9k sqft2050 Dornoch Rd, Tega Cay, SC 29708For SaleMLS ID #4430649, Sarah Soutiere, Helen Adams Realty. Canopy MLS as distributed by MLS GRID
- $465,0004 bd3 ba2.1k sqft1759 Silver Birch Rd, York, SC 29745For SaleMLS ID #4420030, Melissa Lingholm, Keller Williams Connected. Canopy MLS as distributed by MLS GRID
- $425,0003 bd3 ba2k sqft4008 Woodsmill Rd, Indian Land, SC 29707For SaleMLS ID #4398108, Quinn Johnson, Lake Wylie Realty. Canopy MLS as distributed by MLS GRID
- $440,0002 bd4 ba2.7k sqft3721 Keyworth Way, Indian Land, SC 29707For SaleMLS ID #4392965, Sharon Snipes, EXP Realty LLC Rock Hill. Canopy MLS as distributed by MLS GRID
- $375,0005 bd3 ba2.4k sqft457 Misty Law Ln, Clover, SC 29710For SaleMLS ID #4433571, Kaitlyn Overbeek, Real Broker, LLC. Canopy MLS as distributed by MLS GRID
- $435,0004 bd3 ba2.1k sqft3033 Eastcott Ave, Monroe, NC 28110For SaleMLS ID #4415183, Samantha Berg, Keller Williams Select. Canopy MLS as distributed by MLS GRID
- $525,0005 bd4 ba2.6k sqft12714 Hamilton Rd, Charlotte, NC 28273New ConstructionMLS ID #4423575, Jake Meinberg, Costello Real Estate and Investments LLC. Canopy MLS as distributed by MLS GRID
- $379,0003 bd3 ba1.8k sqft6029 Chelsea Oaks Rdg, Fort Mill, SC 29708For SaleMLS ID #4426051, Gopal Kasarla, Prime Real Estate Advisors LLC. Canopy MLS as distributed by MLS GRID
