Brand new single family home from Northway Homes in sought after Southwest Charlotte. Northway at Hamilton is an enclave of 6 new builds on the same street. With no HOA! Close proximity to Lake Wylie, Pineville and Baxter Village. This thoughtfully designed home features five bedrooms, including a main-level guest suite ideal for visitors or multigenerational living. The gourmet kitchen is equipped with quartz countertops, soft-close cabinetry, and an open concept layout that flows seamlessly into the main living areas, perfect for everyday comfort and entertaining. Upstairs, the spacious primary suite is joined by generously sized secondary bedrooms, offering flexibility for a variety of lifestyles. With easy access to I-77 and I-485 and a convenient commute to Charlotte Douglas International Airport, this home delivers the perfect balance of charm, convenience, and modern living. Photos are representative of a previous build. Please inquire for a copy the interior selections and design sheet.
Active
$525,000
12714 Hamilton Rd, Charlotte, NC 28273
5beds
2,634sqft
Single Family Residence
Built in 2026
0.19 Acres Lot
$491,400 Zestimate®
$199/sqft
$-- HOA
What's special
Gourmet kitchenQuartz countertopsSpacious primary suiteFive bedroomsGenerously sized secondary bedroomsOpen concept layoutSoft-close cabinetry
- 15 hours
- 55
- 6
Zillow last checked:
Listing updated:
Listed by:
Jake Meinberg jakemeinberg@costellorei.com,
Costello Real Estate and Investments LLC
Source: Canopy MLS as distributed by MLS GRID,MLS#: 4423575
Facts & features
Interior
Bedrooms & bathrooms
- Bedrooms: 5
- Bathrooms: 4
- Full bathrooms: 3
- 1/2 bathrooms: 1
- Main level bedrooms: 1
Primary bedroom
- Level: Upper
Bedroom s
- Level: Upper
Bedroom s
- Level: Upper
Bedroom s
- Level: Upper
Bedroom s
- Level: Main
Bathroom half
- Level: Main
Bathroom full
- Level: Main
Bathroom full
- Level: Upper
Bathroom full
- Level: Upper
Dining room
- Level: Main
Kitchen
- Level: Main
Laundry
- Level: Upper
Living room
- Level: Main
Heating
- Electric, Heat Pump
Cooling
- Ceiling Fan(s), Central Air
Appliances
- Included: Dishwasher, Disposal, Electric Oven, Electric Water Heater, Microwave, Refrigerator with Ice Maker
- Laundry: Laundry Room, Upper Level
Features
- Has basement: No
Interior area
- Total structure area: 2,634
- Total interior livable area: 2,634 sqft
- Finished area above ground: 2,634
- Finished area below ground: 0
Property
Parking
- Total spaces: 2
- Parking features: Driveway, Attached Garage, Garage Faces Front, Garage on Main Level
- Attached garage spaces: 2
- Has uncovered spaces: Yes
Features
- Levels: Two
- Stories: 2
Lot
- Size: 0.19 Acres
Details
- Parcel number: 21932573
- Zoning: N1-A
- Special conditions: Standard
Construction
Type & style
- Home type: SingleFamily
- Architectural style: Traditional
- Property subtype: Single Family Residence
Materials
- Brick Partial, Hardboard Siding
- Foundation: Slab
Condition
- New construction: Yes
- Year built: 2026
Utilities & green energy
- Sewer: Public Sewer
- Water: City
Community & HOA
Community
- Subdivision: Northway at Hamilton
Location
- Region: Charlotte
Financial & listing details
- Price per square foot: $199/sqft
- Tax assessed value: $50,000
- Date on market: 10/1/2026
- Road surface type: Concrete, Paved
Estimated market value
$491,400
$467,000 - $516,000
$2,772/mo
Price history
| Date | Event | Price |
|---|---|---|
| 10/1/2026 | Listed for sale | $525,000$199/sqft |
Source:  Canopy MLS as distributed by MLS GRID #4423575 Report a problem Canopy MLS as distributed by MLS GRID #4423575 Report a problem | ||
Public tax history
Tax history is unavailable.
Monthly payment
Est. payment
Payment breakdown
Explore the cost of this home by adjusting the details. Changes won't be saved.Climate risks
Neighborhood: Yorkshire
Nearby schools
Schools provided by the listing agent
- Elementary: River Gate
- Middle: Southwest
Source: Canopy MLS as distributed by MLS GRID. This data may not be complete. We recommend contacting the local school district to confirm school assignments for this home.

Similar homes
- $450,0004 bd3 ba2.2k sqft12710 Hamilton Rd, Charlotte, NC 28273New Construction
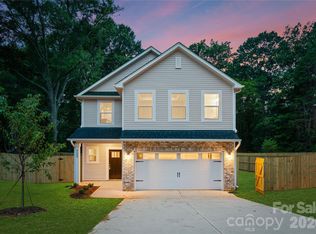
 MLS ID #4404221, Jake Meinberg, Costello Real Estate and Investments LLC. Canopy MLS as distributed by MLS GRID
 - $515,0005 bd4 ba2.5k sqft14028 Lake Home Ln, Charlotte, NC 28278For Sale
 MLS ID #4344666, Phil Puma, Puma & Associates Realty, Inc.. Canopy MLS as distributed by MLS GRID
 - $559,9003 bd4 ba2.6k sqft18018 Grey Mossrun Dr, Charlotte, NC 28278For Sale
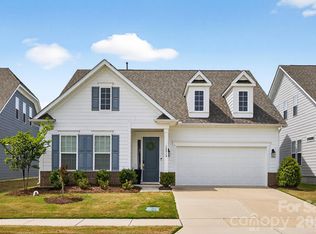 MLS ID #4366883, Lucas Mudrey, Better Homes and Garden Real Estate Paracle. Canopy MLS as distributed by MLS GRID
 - $750,0004 bd3 ba3.9k sqft3509 Aqua Point Dr, York, SC 29745For Sale
 MLS ID #4421196, Lilliah Moseley, Redfin Corporation. Canopy MLS as distributed by MLS GRID
 - $540,0004 bd3 ba2.1k sqft724 Balboa Ct, Fort Mill, SC 29715For SaleMLS ID #4396406, Isha Benton, Carolina Homes Connection, LLC. Canopy MLS as distributed by MLS GRID
- $539,0004 bd3 ba2.7k sqft153 Woodlynn Dr, Charlotte, NC 28214For SaleMLS ID #4418803, Lorena Kwietniewski, ALBRICK. Canopy MLS as distributed by MLS GRID
- $499,9004 bd3 ba2.7k sqft2234 Savannah Hills Dr, Matthews, NC 28105For SaleMLS ID #4422236, Tracie Zehnal, Tall Oaks Real Estate. Canopy MLS as distributed by MLS GRID
- $465,0004 bd3 ba2.6k sqft252 Hydrangea Dr, Lake Wylie, SC 29710For SaleMLS ID #4353447, Carol Syler, Premier South. Canopy MLS as distributed by MLS GRID
- $530,0003 bd2 ba1.6k sqft1837 Camp Greene St, Charlotte, NC 28208For SaleMLS ID #4424769, Trey Sullivan, COMPASS. Canopy MLS as distributed by MLS GRID
- $529,0004 bd3 ba3.2k sqft213 Miramar Dr, York, SC 29745For SaleMLS ID #4415692, Lynne Comer, Howard Hanna Allen Tate Rock Hill. Canopy MLS as distributed by MLS GRID
- $499,0005 bd4 ba2.6k sqft5041 San Francisco Cres, Charlotte, NC 28216New ConstructionMLS ID #4414560, Stephanie Brown, Better Homes and Garden Real Estate Paracle. Canopy MLS as distributed by MLS GRID
- $650,0005 bd3 ba2.9k sqft7007 Kingfisher Way, Belmont, NC 28012For SaleMLS ID #4422695, Allison Chinchilla, Helen Adams Realty. Canopy MLS as distributed by MLS GRID
- $630,0004 bd3 ba2.2k sqft1943 Watlington Dr, Charlotte, NC 28270For SaleMLS ID #4388699, Cherie Burris, RE/MAX Executive. Canopy MLS as distributed by MLS GRID
- $560,2355 bd3 ba2.6k sqft547 Cottage Garden Ln, Belmont, NC 28012New ConstructionMLS ID #4378508, Sunday Lewandowski, Pulte Home Corporation. Canopy MLS as distributed by MLS GRID
- $477,0003 bd3 ba2k sqft660 Citriadora St, Fort Mill, SC 29715For SaleMLS ID #4392923, Brandon Gafgen, Assist2sell Buyers & Sellers 1st Choice LLC. Canopy MLS as distributed by MLS GRID
- $499,0005 bd4 ba2.6k sqft5226 Hickory Ln, Charlotte, NC 28216New ConstructionCanopy MLS as distributed by MLS GRID
- $445,0003 bd3 ba2k sqft188 Ravensara Ave, Fort Mill, SC 29715For SaleMLS ID #4421206, Kathleen McDonald, Keller Williams Connected. Canopy MLS as distributed by MLS GRID
- $485,0003 bd3 ba1.9k sqft664 Bluff Loop Rd #202, Rock Hill, SC 29730For SaleMLS ID #4387398, Eric Grace, Carolina Homes Connection, LLC. Canopy MLS as distributed by MLS GRID
- $725,0005 bd5 ba3.5k sqft1136 Dorsey Dr, Fort Mill, SC 29715For SaleMLS ID #4409748, Nicole McAlister, Keller Williams Ballantyne Area. Canopy MLS as distributed by MLS GRID
- $615,0004 bd3 ba2k sqft5044 Double Lakes Dr, Charlotte, NC 28212For SaleMLS ID #4419619, Allyson Burns, Howard Hanna Allen Tate Mooresville/LKN. Canopy MLS as distributed by MLS GRID
