Ideally located in a tranquil cul-de-sac within a private enclave of modern residences, just 15 minutes from uptown Charlotte. Built only five years ago, this stunning property combines contemporary design and luxurious living without the constraints of an HOA. The versatile floor plan features a full bedroom and bath on the main level, perfect for guests or multi-generational living. Upstairs, you'll find three additional bedrooms along with a cozy loft that can serve as a recreation area, gym, or home office. The heart of the home boasts an impressive 8-foot quartz island with a breakfast bar, ideal for casual dining or entertaining, complemented by a fantastic walk-in pantry that provides ample storage for all your culinary needs. Enjoy the seamless flow from the kitchen to the living area, designed for effortless entertaining, with sliders leading to a covered patio and a beautifully fenced backyard, perfect for outdoor gatherings or quiet evenings. This home is equipped with modern amenities, including high speed ethernet networking throughout the home, a tankless water heater for endless hot water and an electric car charger for your convenience in the oversized two car garage. Additionally, a Ring security system ensures peace of mind. Experience the perfect blend of comfort, style, and convenience in this exceptional home. Schedule your private showing today and discover your new sanctuary just minutes from Plaza Midwood, NoDa, the the Eastland Yards redevelopment, plus shopping, dining, and entertainment in the vibrant heart of Charlotte! Plus enjoy a $3,000 lender credit with our preferred lender. Contact me to schedule your private showing today!
Active
Price cut: $5K (7/20)
$595,000
5044 Double Lakes Dr, Charlotte, NC 28212
4beds
2,087sqft
:
Get pre-qualified$3,500/mo
Single Family Residence
Built in 2021
0.29 Acres Lot
$583,700 Zestimate®
$285/sqft
$-- HOA
What's special
Cozy loftOversized two car garageBeautifully fenced backyardTranquil cul-de-sacFantastic walk-in pantry
- 87 days |
- 415 |
- 32 |
Zillow last checked:
Listing updated:
Listed by:
Allyson Burns Allyson.Burns@howardhannatate.com,
Howard Hanna Allen Tate Mooresville/LKN
Source: Canopy MLS as distributed by MLS GRID,MLS#: 4381424
Facts & features
Interior
Bedrooms & bathrooms
- Bedrooms: 4
- Bathrooms: 3
- Full bathrooms: 3
- Main level bedrooms: 1
Primary bedroom
- Level: Upper
Bedroom s
- Level: Main
Bedroom s
- Level: Upper
Bedroom s
- Level: Upper
Bathroom full
- Level: Main
Bathroom full
- Level: Upper
Bathroom full
- Level: Upper
Dining area
- Level: Main
Kitchen
- Level: Main
Laundry
- Level: Main
Living room
- Level: Main
Loft
- Level: Upper
Heating
- Natural Gas
Cooling
- Ceiling Fan(s), Central Air
Appliances
- Included: Dishwasher
- Laundry: Mud Room, Main Level
Features
- Kitchen Island, Open Floorplan, Pantry, Walk-In Closet(s), Walk-In Pantry
- Flooring: Hardwood, Tile
- Has basement: No
- Fireplace features: Gas, Living Room
Interior area
- Total structure area: 2,087
- Total interior livable area: 2,087 sqft
- Finished area above ground: 2,087
- Finished area below ground: 0
Video & virtual tour
Property
Parking
- Total spaces: 2
- Parking features: Electric Vehicle Charging Station(s), Attached Garage, Garage Door Opener, Garage Faces Front, Garage on Main Level
- Attached garage spaces: 2
- Details: oversized two car garage
Features
- Levels: Two
- Stories: 2
- Patio & porch: Covered, Rear Porch
- Fencing: Back Yard
Lot
- Size: 0.29 Acres
- Features: Cul-De-Sac
Details
- Parcel number: 10309180
- Zoning: N1-A
- Special conditions: Standard
Construction
Type & style
- Home type: SingleFamily
- Architectural style: Modern
- Property subtype: Single Family Residence
Materials
- Fiber Cement, Wood
- Foundation: Slab
Condition
- New construction: No
- Year built: 2021
Details
- Builder model: Birmingham
- Builder name: Lagniappe
Utilities & green energy
- Sewer: Public Sewer
- Water: City
- Utilities for property: Electricity Connected
Community & HOA
Community
- Security: Security System, Smoke Detector(s)
- Subdivision: Lake Mist
Location
- Region: Charlotte
Financial & listing details
- Price per square foot: $285/sqft
- Tax assessed value: $501,000
- Annual tax amount: $4,016
- Date on market: 5/15/2026
- Cumulative days on market: 86 days
- Listing terms: Cash,Conventional,VA Loan
- Electric utility on property: Yes
- Road surface type: Concrete, Paved
Estimated market value
$583,700
$555,000 - $613,000
$2,486/mo
Price history
| Date | Event | Price |
|---|---|---|
| 7/20/2026 | Price change | $595,000-0.8%$285/sqft |
Source:  Canopy MLS as distributed by MLS GRID #4381424 Report a problem Canopy MLS as distributed by MLS GRID #4381424 Report a problem | ||
| 7/10/2026 | Price change | $600,000-2.4%$287/sqft |
Source: Canopy MLS as distributed by MLS GRID #4381424 Report a problem | ||
| 7/2/2026 | Price change | $615,000+3.4%$295/sqft |
Source: Canopy MLS as distributed by MLS GRID #4381424 Report a problem | ||
| 6/15/2026 | Price change | $595,000-0.8%$285/sqft |
Source: Canopy MLS as distributed by MLS GRID #4381424 Report a problem | ||
| 5/15/2026 | Listed for sale | $600,000+21.9%$287/sqft |
Source: Canopy MLS as distributed by MLS GRID #4381424 Report a problem | ||
| 3/14/2022 | Sold | $492,129+0.8%$236/sqft |
Source: Canopy MLS as distributed by MLS GRID #3733310 Report a problem | ||
| 1/27/2022 | Pending sale | $488,000$234/sqft |
Source: Canopy MLS as distributed by MLS GRID #3733310 Report a problem | ||
| 5/1/2021 | Contingent | $488,000$234/sqft |
Source: Canopy MLS as distributed by MLS GRID #3733310 Report a problem | ||
| 4/26/2021 | Listed for sale | $488,000+1532.1%$234/sqft |
Source: Canopy MLS as distributed by MLS GRID #3733310 Report a problem | ||
| 6/16/2016 | Listing removed | $29,900$14/sqft |
Source: Tierra Bella Realty Inc. #3172511 Report a problem | ||
| 5/2/2016 | Listed for sale | $29,900$14/sqft |
Source: Tierra Bella Realty Inc. #3172511 Report a problem | ||
Public tax history
| Year | Property taxes | Tax assessment |
|---|---|---|
| 2025 | $4,016 +1.8% | $501,000 |
| 2024 | $3,947 +3.5% | $501,000 |
| 2023 | $3,814 +290.9% | $501,000 +443.4% |
| 2022 | $976 | $92,200 +130.5% |
| 2021 | -- | $40,000 |
| 2020 | -- | $40,000 |
| 2019 | $386 +209.7% | $40,000 +321.1% |
| 2018 | $125 +1.3% | $9,500 |
| 2017 | $123 | $9,500 |
| 2016 | $123 | $9,500 |
| 2015 | $123 +0.8% | $9,500 |
| 2014 | $122 | $9,500 |
| 2013 | -- | $9,500 |
| 2012 | -- | $9,500 |
| 2011 | -- | $9,500 -17.4% |
| 2010 | -- | $11,500 |
| 2009 | -- | $11,500 |
| 2008 | -- | $11,500 |
| 2007 | -- | $11,500 |
| 2006 | -- | $11,500 |
| 2005 | -- | $11,500 -50% |
| 2004 | -- | $23,000 |
Find assessor info on the county website
Monthly payment
Est. payment
Payment breakdown
Explore the cost of this home by adjusting the details. Changes won't be saved.Climate risks
Neighborhood: Eastland-Wilora Lake
Nearby schools
GreatSchools rating
- 6/10Lawrence Orr ElementaryGrades: PK-5Distance: 0.5 mi
- 3/10Cochrane MiddleGrades: 6-12Distance: 2 mi
- 1/10Garinger High SchoolGrades: 9-12Distance: 2.6 mi
- $589,4000.33 acres5040 Double Lakes Dr, Charlotte, NC 28212Off Market
- $539,4003 bd2 ba2.1k sqft5039 Double Lakes Dr, Charlotte, NC 28212Off Market
- $348,7003 bd2 ba1.7k sqft5931 Vernedale Rd, Charlotte, NC 28212Off Market
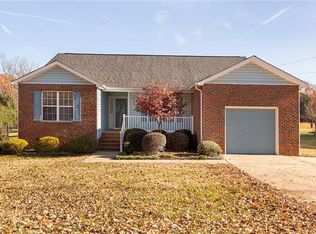
- $309,5003 bd2 ba1.4k sqft6001 Vernedale Rd, Charlotte, NC 28212Off Market
- $306,7003 bd2 ba1.4k sqft5925 Vernedale Rd, Charlotte, NC 28212Off Market
- $515,3003 bd3 ba1.9k sqft5036 Double Lakes Dr, Charlotte, NC 28212Off Market
- $518,50010,454 sqft5902 Pepper Bush Ln, Charlotte, NC 28212Off Market
- $312,7003 bd2 ba1.6k sqft6007 Vernedale Rd, Charlotte, NC 28212Off Market
A local agent can set up tours, give advice and negotiate with sellers.
Similar homes
- $529,9003 bd3 ba2.2k sqft9109 Maybry Park St Lot 115, Charlotte, NC 28212New Construction

 Canopy MLS as distributed by MLS GRID
 - $572,5003 bd2 ba1.7k sqft13704 Berkley Ave, Huntersville, NC 28078For Sale
 MLS ID #4410876, Nancy Kuechler, Coldwell Banker Realty. Canopy MLS as distributed by MLS GRID
 - $574,9003 bd3 ba2.5k sqft101 Mattoon St, Charlotte, NC 28216For Sale
 MLS ID #4394522, Megan Banks, David Hoffman Realty Charlotte. Canopy MLS as distributed by MLS GRID
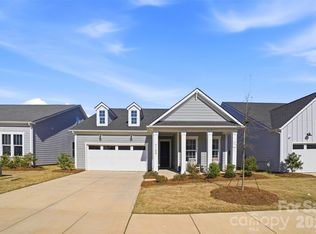
 - $584,9004 bd3 ba2.3k sqft7104 Wayfarer Dr, Charlotte, NC 28269For Sale
 MLS ID #4363979, Nicole Gavigan, Keller Williams Ballantyne Area. Canopy MLS as distributed by MLS GRID
 - $560,0004 bd4 ba2.7k sqft12629 Twilight Dr, Mint Hill, NC 28227For SaleMLS ID #4397024, Stacey Sauls, Keller Williams Ballantyne Area. Canopy MLS as distributed by MLS GRID
- $549,9994 bd3 ba2.6k sqft8226 Franklin Trail St, Charlotte, NC 28227For SaleMLS ID #4406508, Victoria Baughman, ERA Live Moore. Canopy MLS as distributed by MLS GRID
- $700,0003 bd3 ba1.6k sqft5416 Londonderry Rd, Charlotte, NC 28210For SaleMLS ID #4401068, Marcus Nance, Helen Adams Realty. Canopy MLS as distributed by MLS GRID
- $539,9003 bd3 ba1.7k sqft920 Van Every St, Charlotte, NC 28205For SaleMLS ID #4375344, Ryan Palmer, The Agency - Charlotte. Canopy MLS as distributed by MLS GRID
- $565,0003 bd4 ba1.7k sqftWest Trade Townhomes, Charlotte, NC 28216For SaleMLS ID #4393719, Whitley Stewart, The Agency - Charlotte. Canopy MLS as distributed by MLS GRID
- $575,0002 bd4 ba1.7k sqft2148 Electric Ln, Charlotte, NC 28205For SaleMLS ID #4380019, Van Dang, Helen Adams Realty. Canopy MLS as distributed by MLS GRID
- $679,5004 bd5 ba2.4k sqftBryant Park Terraces, Charlotte, NC 28208For SaleMLS ID #4385120, Mitch Mace, Howard Hanna Allen Tate Huntersville. Canopy MLS as distributed by MLS GRID
- $715,0003 bd3 ba2k sqft2510 Lola Ave, Charlotte, NC 28205For SaleMLS ID #4392417, Julie Kohlenberg Tache, Homes With Cachet LLC. Canopy MLS as distributed by MLS GRID
- $554,5003 bd3 ba2.2k sqft1907 Harvest Time Ln, Waxhaw, NC 28173For SaleMLS ID #4379113, Lorena Kwietniewski, ALBRICK. Canopy MLS as distributed by MLS GRID
- $885,0003 bd3 ba2.1k sqft1704 Pegram St, Charlotte, NC 28205For SaleMLS ID #4388343, Rachel Frazier, Savvy + Co Real Estate. Canopy MLS as distributed by MLS GRID
- $480,0003 bd2 ba1.8k sqftThe Vineyards on Lake Wylie, Charlotte, NC 28214For SaleMLS ID #4396374, Adrienne Priest, Helen Adams Realty. Canopy MLS as distributed by MLS GRID
- $639,0004 bd4 ba3k sqft7422 Westrow Ave, Charlotte, NC 28278New ConstructionCanopy MLS as distributed by MLS GRID
- $550,0003 bd4 ba1.9k sqft16034 Roscoe Ln, Charlotte, NC 28204For SaleMLS ID #4324981, Tina Fandel, Better Homes and Garden Real Estate Paracle. Canopy MLS as distributed by MLS GRID
- $482,5003 bd4 ba2.4k sqft1717 Unison Dr, Charlotte, NC 28262For SaleMLS ID #4405855, Angela Craghead, Angela Craghead Realty Group LLC. Canopy MLS as distributed by MLS GRID
- $550,0005 bd4 ba2.6k sqft6087 Cambridge Dr, Harrisburg, NC 28075New ConstructionMLS ID #4401702, Jonathan Breton, Better Homes and Gardens Real Estate Paracle. Canopy MLS as distributed by MLS GRID
- $517,0004 bd4 ba2.3k sqftAria at the Park, Charlotte, NC 28262For SaleMLS ID #4390878, Bree Vaughan, Keller Williams South Park. Canopy MLS as distributed by MLS GRID
