Skip main navigation
Active
  • Price cut: $10K (5/28)
    $579,900

    920 Van Every St, Charlotte, NC 28205

    3beds
    1,739sqft
    : 
    Loading
    Get pre-qualified
    Townhouse
    Built in 2020
    0.05 Acres Lot
    $571,300 Zestimate®
    $333/sqft
    $285/mo HOA

    What's special

    Stylish finishesThoughtful details throughoutFreshly painted interiorsGenerous living spacesLow-maintenance spaceTree-lined streetsUpstairs laundry
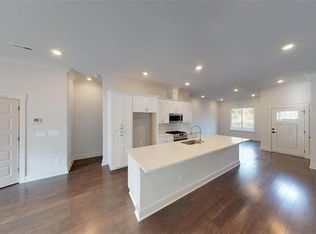
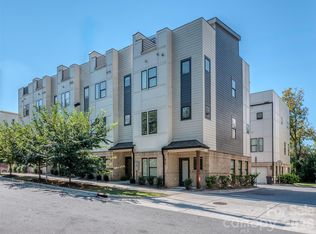
    Welcome to 920 Van Every Street — a beautifully maintained townhome in the highly sought-after Belmont neighborhood in the heart of Charlotte. Built in 2020, this home offers the perfect blend of contemporary living and urban convenience. Inside, find a spacious open floor plan with freshly painted interiors and brand-new carpeting in all bedrooms. The stylish finishes, generous living spaces, and functional flow make it ideal for everyday living. The kitchen features a large island, while the primary suite provides a peaceful retreat with ample closet space. Upstairs laundry and thoughtful details throughout make daily life effortless. Enjoy a rare private backyard and patio, this low-maintenance space, complete with a freshly painted and stained deck, is perfect for morning coffee, evening BBQs, or simply relaxing with friends. Plus, the 2-car carport with epoxy flooring offers convenient covered parking and extra storage. Location is everything! Belmont is one of Charlotte’s most desirable neighborhoods, perfectly tucked between NoDa, Plaza Midwood, and Uptown. You’re minutes from NoDa’s vibrant arts scene, breweries, and restaurants, the eclectic shops and parks of Plaza Midwood, and the excitement of Uptown Charlotte. Easy access to the greenway, light rail, and major highways makes commuting a breeze, while the tree-lined streets and strong community feel make it a wonderful place to call home.
    74 days
    |
    314
    |
    27
    |

    Zillow last checked:

    Listing updated:

    Listed by:

    Ryan Palmer ryanpalmer@hmproperties.com,

    Corcoran HM Properties

    Source: Canopy MLS as distributed by MLS GRID,MLS#: 4375344MLS Logo

    Loading...

      Facts & features

      Interior

      Bedrooms & bathrooms
      • Bedrooms: 3
      • Bathrooms: 3
      • Full bathrooms: 2
      • 1/2 bathrooms: 1
      Primary bedroom
      • Level: Upper
      Bedroom s
      • Level: Upper
      Bedroom s
      • Level: Upper
      Bathroom half
      • Level: Main
      Bathroom full
      • Level: Upper
      Bathroom full
      • Level: Upper
      Dining area
      • Level: Main
      Kitchen
      • Level: Main
      Living room
      • Level: Main
      Heating
      • Central
      Cooling
      • Central Air
      Appliances
      • Included: Dishwasher, Disposal, Exhaust Fan, Gas Cooktop, Gas Oven, Gas Range, Microwave, Plumbed For Ice Maker
      • Laundry: Electric Dryer Hookup, Washer Hookup
      Features
      • Kitchen Island, Open Floorplan, Pantry, Walk-In Closet(s)
      • Flooring: Carpet, Tile, Vinyl
      • Doors: Insulated Door(s), Sliding Doors
      • Windows: Insulated Windows
      • Has basement: No
      Interior area
      • Total structure area: 1,739
      • Total interior livable area: 1,739 sqft
      • Finished area above ground: 1,739
      • Finished area below ground: 0

      Property

      Parking
      • Total spaces: 2
      • Parking features: Detached Carport
      • Carport spaces: 2
      • Details: Durable epoxy floors in the carport.
      Features
      • Levels: Two
      • Stories: 2
      • Entry location: Main
      • Patio & porch: Covered, Deck, Front Porch
      • Fencing: Back Yard
      Lot
      • Size: 0.05 Acres
      Details
      • Parcel number: 08112111
      • Zoning: UR-2
      • Special conditions: Standard

      Construction

      Type & style
      • Home type: Townhouse
      • Property subtype: Townhouse
      Materials
      • Brick Partial, Fiber Cement, Wood
      • Foundation: Slab
      Condition
      • New construction: No
      • Year built: 2020

      Utilities & green energy

      • Sewer: Public Sewer
      • Water: City

      Community & HOA

      Community
      • Security: Carbon Monoxide Detector(s), Smoke Detector(s)
      • Subdivision: Belmont
      HOA
      • Has HOA: Yes
      • HOA fee: $285 monthly
      • HOA name: Cityscape Towns HOA
      Location
      • Region: Charlotte

      Financial & listing details

      • Price per square foot: $333/sqft
      • Tax assessed value: $447,500
      • Annual tax amount: $3,605
      • Date on market: 5/1/2026
      • Cumulative days on market: 76 days
      • Listing terms: Cash,Conventional,FHA,VA Loan
      • Road surface type: Paved

        Estimated market value

        $571,300

        $543,000 - $600,000

        $2,827/mo

        Price history

        DateEventPrice
        5/28/2026Price change$579,900-1.7%$333/sqft
        Source: Canopy MLS as distributed by MLS GRID #4375344 Report a problem
        5/1/2026Listed for sale$589,900+38.8%$339/sqft
        Source: Canopy MLS as distributed by MLS GRID #4375344 Report a problem
        10/9/2024Listing removed$3,250$2/sqft
        Source: Zillow Rentals Report a problem
        9/30/2024Price change$3,250-7.1%$2/sqft
        Source: Zillow Rentals Report a problem
        9/24/2024Listed for rent$3,500$2/sqft
        Source: Zillow Rentals Report a problem
        9/13/2024Listing removed$3,500$2/sqft
        Source: Zillow Rentals Report a problem
        8/30/2024Listed for rent$3,500$2/sqft
        Source: Zillow Rentals Report a problem
        11/1/2023Listing removed--
        Source: Zillow Rentals Report a problem
        10/14/2023Listed for rent$3,500$2/sqft
        Source: Zillow Rentals Report a problem
        3/2/2020Sold$425,000$244/sqft
        Source: Public Record Report a problem

        Public tax history

        YearProperty taxesTax assessment
        2025$3,605 +1.8%$447,400
        2024$3,541 +3.5%$447,400
        2023$3,421 -3.5%$447,400 +26.3%
        2022$3,545 +0.3%$354,300
        2021$3,534 $354,300
        Find assessor info on the county website

        Monthly payment

        Est. payment

        Payment breakdown

        Explore the cost of this home by adjusting the details. Changes won't be saved.
        All calculations are estimates and provided by Zillow, Inc. for informational purposes only. Actual amounts may vary.
        HOA fees may include property taxes on listings classified as Co-Ops. Contact the listing agent and/or owner for fee details.
        Mortgage interest rates are dependent on a number of factors, including credit score, down payment, and repayment length. Interest rate data provided by Zillow Group Marketplace, Inc. as of 1/1/1970 from various mortgage lenders with which we have lead or other similar arrangements; the Estimated Payment is an average of those rates.
        See how much you could borrow to make a competitive offer.

        Climate risks

        Neighborhood: Belmont

        Getting around

        64 / 100
        Somewhat Walkable
        55 / 100
        Good Transit
        54 / 100
        Bikeable

        Nearby schools

        GreatSchools rating

        A local agent can set up tours, give advice and negotiate with sellers.

        Browse local experts

        Similar homes