Skip main navigation
Closed
  • $590,000

    932 Van Every St, Charlotte, NC 28205

    3beds
    1,704sqft
    Townhouse
    Built in 2019
    -- sqft lot
    $592,000 Zestimate®
    $346/sqft
    $2,862 Estimated rent

    Home value

    $592,000

    $551,000 - $639,000

    $2,862/mo

    Zestimate® history
    Loading
    Loading...

    Owner options

    List your home for rent

    $2,862/mo

    Rent Zestimate®

    Find your next renter with Zillow Rental Manager. Plus, with online applications, you can quickly screen prospective tenants – for free.

    Learn more

    $2,862/mo

    Rent Zestimate®

    Refinance and save

    $3,775/mo

    Est. payment

    Refinancing to a lower rate could help reduce your monthly payments and save thousands over the life of the loan.

    See today's rates

    $3,775/mo

    Est. payment

    Explore your selling options

    Work with a Zillow partner agent

    Leverage their expertise and Zillow's premium Showcase listings to get your home seen by more buyers.

    Get started

    List with your own agent

    Get your home in front of millions of buyers by listing it on Zillow.

    Learn how to do it

    Sell it yourself

    Take full control of how buyers see your home on Zillow by listing For Sale by Owner (FSBO).

    List your home

    What's special

    Gourmet kitchenFenced courtyardHardwood floorsTv outlets with conduitsLow-maintenance artificial turfTwo-car garagePot filler
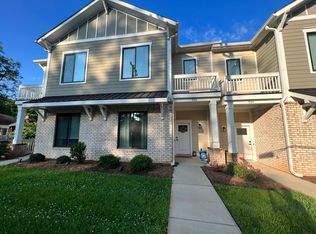
    Welcome to 932 Van Every, a modern townhome that offers the comfort and feel of a single-family home in the heart of Belmont. Ideally located within walking distance to Ace No. 3 and Sweet Lew’s BBQ, and just minutes to Plaza Midwood, Villa Heights, and NoDa, this home delivers both style and convenience. Inside, you’ll find 3 bedrooms, 2.5 baths, a gourmet kitchen, hardwood floors, and a two-car garage. Thoughtful upgrades include a custom metal stair railing with matching gate, pot filler, matching backsplash and island tile, Cat6 wiring with structured panel, TV outlets with conduits in the living room and primary suite, and outdoor speaker pre-wire with installed speakers. The fenced courtyard with low-maintenance artificial turf is perfect for relaxing or entertaining, and the full monitored security system with indoor and outdoor cameras offers peace of mind. With its prime location, modern finishes, and turn-key features, this home truly checks all the boxes.

    Zillow last checked:

    Listing updated:

    Listing Provided by:

    Matthew Means matthew.means@compass.com,

    COMPASS

    Bought with:

    Jessica Jenkins

    Corcoran HM Properties

    Source: Canopy MLS as distributed by MLS GRID,MLS#: 4298922MLS Logo

    Facts & features

    Interior

    Bedrooms & bathrooms
    • Bedrooms: 3
    • Bathrooms: 3
    • Full bathrooms: 2
    • 1/2 bathrooms: 1
    Primary bedroom
    • Level: Upper
    Bedroom s
    • Level: Upper
    Bathroom half
    • Level: Main
    Bathroom full
    • Level: Upper
    Dining room
    • Level: Main
    Kitchen
    • Level: Main
    Laundry
    • Level: Upper
    Living room
    • Level: Main
    Heating
    • Electric, Forced Air
    Cooling
    • Central Air
    Appliances
    • Included: Dishwasher, Disposal, Gas Cooktop, Gas Water Heater, Microwave
    • Laundry: Electric Dryer Hookup, Upper Level
    Features
    • Has basement: No
    Interior area
    • Total structure area: 1,704
    • Total interior livable area: 1,704 sqft
    • Finished area above ground: 1,704
    • Finished area below ground: 0

    Property

    Parking
    • Total spaces: 2
    • Parking features: Detached Garage, Garage on Main Level
    • Garage spaces: 2
    Features
    • Levels: Two
    • Stories: 2
    • Entry location: Main
    • Patio & porch: Enclosed, Patio
    • Fencing: Fenced
    Lot
    • Features: End Unit
    Details
    • Parcel number: 08112108
    • Zoning: UR-2(CD)
    • Special conditions: Standard

    Construction

    Type & style
    • Home type: Townhouse
    • Property subtype: Townhouse
    Materials
    • Brick Partial
    • Foundation: Slab
    Condition
    • New construction: No
    • Year built: 2019

    Utilities & green energy

    • Sewer: Public Sewer
    • Water: City

    Community & neighborhood

    Location
    • Region: Charlotte
    • Subdivision: Belmont

    HOA & financial

    HOA
    • Has HOA: Yes
    • HOA fee: $285 monthly
    • Association name: Red Rock Mgmt
    • Association phone: 888-757-3376

    Other

    Other facts
    • Listing terms: Cash,Conventional
    • Road surface type: Paved

    Price history

    DateEventPrice
    10/23/2025Sold$590,000-1.7%$346/sqft
    Source: Canopy MLS as distributed by MLS GRID #4298922 Report a problem
    9/6/2025Listed for sale$600,000+35.5%$352/sqft
    Source: Canopy MLS as distributed by MLS GRID #4298922 Report a problem
    12/16/2019Sold$442,690$260/sqft
    Source: Canopy MLS as distributed by MLS GRID #3493816 Report a problem

    Public tax history

    YearProperty taxesTax assessment
    2025$3,912 +1.8%$487,400
    2024$3,844 +3.5%$487,400
    2023$3,714 +4.8%$487,400 +37.6%
    2022$3,545 +0.3%$354,300
    2021$3,534 $354,300

    Find assessor info on the county website

    Neighborhood: Belmont

    Nearby schools

    GreatSchools rating
    Get pre-qualified for a loan
    At Zillow Home Loans, we can pre-qualify you in as little as 5 minutes with no impact to your credit score.

    An equal housing lender. NMLS #10287.