This is part of a Portfolio Offering of 13 Total Luxury Townhomes with 11 Currently Occupied. Situated in Altura Southend, The Belmont Community of Charlotte, Bronson Square, and West Trade, the locations are perfect for investors looking to
maintain cash flow with great occupancy rates in an ever growing Charlotte Metro. Population Growth approaching 150people per day are keeping values steady. All of these units feature luxury features from appliance packages, stone countertops with designer features, modern finishes, & upgraded lighting packages. Representative photos are listed here and floorplans with room dimensions are uploaded to the attachments. The seller would prefer to sell the entire portfolio with an asking price of $7,615,000 but would be willing to separate each section of properties and sell as pieces. Altura Southend Includes: 1210 Minter Place, 1212 Minter Place, & 1227 Minter Place for $2,040,000 Belmont Includes: 834 Van Every Street, 838 Van Every Street, & 842 Van Every Street for $1,725,000 Bronson Square Includes: 4528 Radler Ct, 4532Radler Ct, & 4536 Radler Ct for $1,650,000 West Trade Includes: 1919 West Trade St, 1921 West Trade St, 1925 West Trade St, & 1927 West Trade St for $2,200,000 Please reach out for more information on Rental Amounts, Current Lease Terms, and Rental History. Please see also MLS #'s 4431963, 4431587, 4432006
Active
$1,725,000
834 Van Every St, Charlotte, NC 28205
9beds
5,055sqft
Multi Family
Built in 2023
-- sqft lot
$1,635,400 Zestimate®
$341/sqft
$210/mo HOA
What's special
Modern finishesUpgraded lighting packagesLuxury featuresAppliance packages
- 11 days
- 424
- 40
Likely to sell faster than
Zillow last checked:
Listing updated:
Listed by:
Samuel Grogan sgrogan@cbcarolinas.com,
Coldwell Banker Realty,
Wendy Dickinson,
Coldwell Banker Realty
Source: Canopy MLS as distributed by MLS GRID,MLS#: 4431674
Facts & features
Interior
Bedrooms & bathrooms
- Bedrooms: 9
- Bathrooms: 12
- Full bathrooms: 9
- 1/2 bathrooms: 3
Heating
- Heat Pump
Cooling
- Central Air
Appliances
- Included: Dishwasher, Disposal, Electric Range, Microwave, Refrigerator
- Laundry: Laundry Room, Upper Level
Features
- Attic Other, Kitchen Island, Open Floorplan, Pantry, Walk-In Closet(s), Walk-In Pantry
- Flooring: Carpet, Laminate, Tile
- Has basement: No
- Attic: Other
Interior area
- Total structure area: 5,055
- Total interior livable area: 5,055 sqft
- Finished area above ground: 5,055
- Finished area below ground: 0
Property
Parking
- Total spaces: 2
- Parking features: Driveway, Attached Garage, Garage Door Opener, Garage Faces Rear, Garage on Main Level
- Attached garage spaces: 2
- Has uncovered spaces: Yes
Features
- Stories: 4
- Patio & porch: Terrace
- Exterior features: Rooftop Terrace
Lot
- Size: 0.03 Acres
- Features: Level
Details
- Additional parcels included: 08108418,08108417
- Parcel number: 08108419
- Zoning: UR-C(DC)
- Special conditions: Standard
Construction
Type & style
- Home type: MultiFamily
- Architectural style: Modern
- Property subtype: Multi Family
Materials
- Brick Partial, Fiber Cement
- Foundation: Slab
Condition
- New construction: No
- Year built: 2023
Utilities & green energy
- Sewer: Public Sewer
- Water: City
- Utilities for property: Cable Available, Electricity Connected, Underground Utilities
Community & HOA
Community
- Subdivision: Belmont
HOA
- Has HOA: Yes
- HOA fee: $210 monthly
Location
- Region: Charlotte
Financial & listing details
- Price per square foot: $341/sqft
- Tax assessed value: $1,680,000
- Annual tax amount: $4,349
- Date on market: 10/5/2026
- Cumulative days on market: 11 days
- Listing terms: Cash,Conventional
- Tenant pays: All Utilities
- Electric utility on property: Yes
- Road surface type: Concrete, Paved
Estimated market value
$1,635,400
$1.55M - $1.72M
$2,519/mo
Price history
| Date | Event | Price |
|---|---|---|
| 10/5/2026 | Listed for sale | $1,725,000+176%$341/sqft |
Source:  Canopy MLS as distributed by MLS GRID #4431674 Report a problem Canopy MLS as distributed by MLS GRID #4431674 Report a problem | ||
| 5/9/2025 | Listing removed | $625,000$124/sqft |
Source: Canopy MLS as distributed by MLS GRID #4250948 Report a problem | ||
| 5/1/2025 | Listed for sale | $625,000+18.1%$124/sqft |
Source: Canopy MLS as distributed by MLS GRID #4250948 Report a problem | ||
| 3/14/2024 | Listing removed | -- |
Source: Zillow Rentals Report a problem | ||
| 12/1/2023 | Listed for rent | $2,995$1/sqft |
Source: Zillow Rentals Report a problem | ||
| 10/27/2023 | Sold | $529,000$105/sqft |
Source: Public Record Report a problem | ||
Public tax history
| Year | Property taxes | Tax assessment |
|---|---|---|
| 2025 | $4,349 +1.4% | $560,000 |
| 2024 | $4,290 | $560,000 +300% |
| 2023 | -- | $140,000 |
Find assessor info on the county website
Monthly payment
Est. payment
Payment breakdown
Explore the cost of this home by adjusting the details. Changes won't be saved.Climate risks
Neighborhood: Belmont

Similar homes
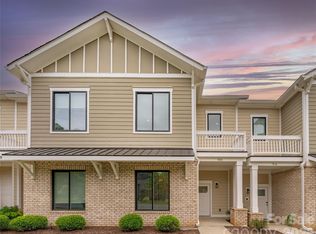
- $1,650,0009 bd12 ba5.3k sqftBronson Square, Charlotte, NC 28217For Sale

 MLS ID #4431963, Samuel Grogan, Coldwell Banker Realty. Canopy MLS as distributed by MLS GRID
 - $2,040,0009 bd12 ba5.3k sqftAltura Southend, Charlotte, NC 28203For Sale
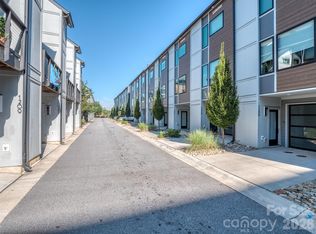 MLS ID #4431587, Samuel Grogan, Coldwell Banker Realty. Canopy MLS as distributed by MLS GRID
 - $1,500,00011 bd6 ba4.1k sqft1920 Pegram St, Charlotte, NC 28205For Sale
 MLS ID #4418021, Mark Williams, A.G. Williams Real Estate Appraisal. Canopy MLS as distributed by MLS GRID
 - $1,750,0006 bd5 ba4k sqft529 Kenlough Dr, Charlotte, NC 28209New Construction
 MLS ID #4430028, Liza Caminiti, Ivester Jackson Christie's. Canopy MLS as distributed by MLS GRID
 - $1,750,0006 bd5 ba3.9k sqft1718 Seifert Cir, Charlotte, NC 28205New ConstructionMLS ID #4422244, Sam Esmail, Crescent Realty. Canopy MLS as distributed by MLS GRID
- $2,200,00012 bd16 ba6.8k sqftWest Trade Townhomes, Charlotte, NC 28216For SaleMLS ID #4432006, Samuel Grogan, Coldwell Banker Realty. Canopy MLS as distributed by MLS GRID
- $1,890,0006 bd4 ba4.9k sqft2916 Margaret Wallace Rd, Matthews, NC 28105For SaleMLS ID #4398220, Junior Santana, Americas Elite Real Estate LLC. Canopy MLS as distributed by MLS GRID
- $1,370,0006 bd5 ba6.1k sqft2042 Maynard Rd, Charlotte, NC 28270For SaleMLS ID #4429365, Liz Georgion, Helen Adams Realty. Canopy MLS as distributed by MLS GRID
- $999,0008 bd5 ba3.2k sqft205 Grandin Rd, Charlotte, NC 28208For SaleMLS ID #4394649, Abigail Hines, The Agency - Charlotte. Canopy MLS as distributed by MLS GRID
- $1,750,0006 bd7 ba5.1k sqft1011 Detweiler Rd, Marvin, NC 28173New ConstructionMLS ID #4406020, Mark McClaskey, EXP Realty LLC Ballantyne. Canopy MLS as distributed by MLS GRID
- $1,425,0006 bd5 ba4.7k sqft1216 Glade Arch Ln, Huntersville, NC 28078New ConstructionMLS ID #4429661, Mitch Mitchell, Coldwell Banker Realty. Canopy MLS as distributed by MLS GRID
- $1,550,0006 bd6 ba4.5k sqft927 Laurel Creek Ln, Charlotte, NC 28211New ConstructionMLS ID #4370623, Patty Rainey, Corcoran HM Properties. Canopy MLS as distributed by MLS GRID
- $2,399,9996 bd6 ba5.9k sqft1120 Chollywood Dr, Charlotte, NC 28211For SaleMLS ID #4372773, Sherri D'Alessandro, Ivester Jackson Christie's. Canopy MLS as distributed by MLS GRID
- $1,525,0006 bd5 ba5.3k sqft3003 Ocaso Ct, Matthews, NC 28104For SaleMLS ID #4401210, PJ Kennedy, Keller Williams Ballantyne Area. Canopy MLS as distributed by MLS GRID
- $1,800,0006 bd6 ba6.7k sqft13302 Bally Bunnion Way, Davidson, NC 28036For SaleMLS ID #4395307, Karen Mann, Karen Mann Realty. Canopy MLS as distributed by MLS GRID
- $1,800,0007 bd3 ba3k sqft1940 Rock Hill Church Rd, Matthews, NC 28104For SaleMLS ID #4275289, Rose Mun, Rose Mun Realty. Canopy MLS as distributed by MLS GRID
- $1,900,0006 bd5 ba6k sqft1321 Gateshead Ln, Matthews, NC 28105New ConstructionMLS ID #4376384, Caitlin Redmond, Berkshire Hathaway HomeServices Carolinas Realty. Canopy MLS as distributed by MLS GRID
- $1,900,0006 bd5 ba6k sqft1325 Gateshead Ln, Matthews, NC 28105New ConstructionMLS ID #4376786, Caitlin Redmond, Berkshire Hathaway HomeServices Carolinas Realty. Canopy MLS as distributed by MLS GRID
- $999,9006 bd6 ba3.9k sqft1400 West Blvd, Charlotte, NC 28208New ConstructionMLS ID #4392562, Brandon Chase, CEDAR REALTY LLC. Canopy MLS as distributed by MLS GRID
- $1,600,0006 bd6 ba6k sqft6021 Monticello Dr NW, Concord, NC 28027For SaleMLS ID #4418703, Josh Tucker, Corcoran HM Properties. Canopy MLS as distributed by MLS GRID
