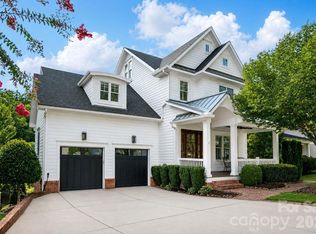
Beautiful basement home with a resort-style pool and three car garage in highly sought-after River Run Country Club. Designed for both entertaining and everyday living, this impressive home welcomes you with a soaring two-story foyer, formal living and dining rooms with custom moldings, and a stunning two-story great room featuring a fireplace and abundant natural light.
The chef’s kitchen is equipped with a five-burner gas cooktop, double ovens, an oversized island, extensive cabinetry, and generous workspace for cooking and gathering. A main-level bedroom and full bath provide the perfect accommodations for guests or a private home office. The main floor also features a laundry room with the convenience of a second-floor laundry chute.
Upstairs, the spacious primary suite offers a private sitting room and a luxurious bath with a large walk-in shower, dual vanities, and separate oversized his-and-her walk-in closets. Two additional bedrooms share a Jack-and-Jill bath, while a fourth bedroom enjoys the privacy of its own ensuite bath.
The finished basement is an entertainer’s dream, complete with a full second kitchen and expansive recreation area. A dedicated theatre room with surround sound creates the perfect setting for movie nights or watching the big game. The fitness area offers direct access to the backyard pool, while an additional bedroom, full bath, and abundant storage complete the lower level.
Step outside to your own private backyard oasis featuring a covered outdoor dining area, upper-level deck, saltwater pool and spa, dramatic rock grotto, and golf course views. A tranquil koi pond adds the finishing touch to this exceptional outdoor retreat.
Offering the perfect blend of luxury, comfort, and functionality, this remarkable River Run home is designed for making memories with family and friends. Conveniently located with easy access to top-rated schools, shopping, dining, and major highways, this is a rare opportunity to enjoy one of the area's most desirable communities. Experience all this exceptional home has to offer.
Active
Price cut: $100K (10/6)
$1,800,000
13302 Bally Bunnion Way, Davidson, NC 28036
6beds
6,715sqft
Single Family Residence
Built in 2012
0.42 Acres Lot
$1,762,300 Zestimate®
$268/sqft
$75/mo HOA
What's special
Three car garageResort-style poolSoaring two-story foyerTranquil koi pond
- 115 days
- 544
- 37
Zillow last checked:
Listing updated:
Listed by:
Karen Mann karen@karenmannrealty.com,
Karen Mann Realty
Source: Canopy MLS as distributed by MLS GRID,MLS#: 4395307
Facts & features
Interior
Bedrooms & bathrooms
- Bedrooms: 6
- Bathrooms: 6
- Full bathrooms: 5
- 1/2 bathrooms: 1
- Main level bedrooms: 1
Primary bedroom
- Level: Upper
Bedroom s
- Level: Upper
Bedroom s
- Level: Upper
Bedroom s
- Level: Upper
Bedroom s
- Level: Main
Bedroom s
- Level: Basement
Bathroom full
- Level: Main
Bathroom half
- Level: Main
Bathroom full
- Level: Basement
Bathroom full
- Level: Upper
Bathroom full
- Level: Upper
Other
- Level: Basement
Dining area
- Level: Main
Dining room
- Level: Main
Exercise room
- Level: Basement
Other
- Level: Main
Kitchen
- Level: Main
Laundry
- Level: Main
Living room
- Level: Main
Media room
- Level: Basement
Recreation room
- Level: Basement
Heating
- Central
Cooling
- Ceiling Fan(s), Central Air
Appliances
- Included: Dishwasher, Disposal, Double Oven, Electric Range, Gas Cooktop, Microwave, Refrigerator, Refrigerator with Ice Maker, Self Cleaning Oven, Wall Oven
- Laundry: Laundry Chute, Laundry Room, Main Level
Features
- Flooring: Carpet, Tile, Wood
- Basement: Bath/Stubbed,Interior Entry,Partially Finished,Storage Space,Walk-Out Access
- Fireplace features: Gas, Great Room
Interior area
- Total structure area: 4,631
- Total interior livable area: 6,715 sqft
- Finished area above ground: 4,631
- Finished area below ground: 2,084
Video & virtual tour
Property
Parking
- Total spaces: 5
- Parking features: Driveway, Attached Garage, Garage Door Opener, Garage Faces Front, Garage Faces Side, Keypad Entry, Garage on Main Level
- Attached garage spaces: 3
- Uncovered spaces: 2
Features
- Levels: Two
- Stories: 2
- Patio & porch: Covered, Deck, Front Porch, Rear Porch
- Exterior features: In-Ground Irrigation, Other - See Remarks
- Has private pool: Yes
- Pool features: Community, Fenced, In Ground, Outdoor Pool, Pool/Spa Combo, Salt Water
- Fencing: Back Yard
Lot
- Size: 0.42 Acres
- Features: On Golf Course
Details
- Parcel number: 00726355
- Zoning: C
- Special conditions: Standard
- Other equipment: Surround Sound
Construction
Type & style
- Home type: SingleFamily
- Property subtype: Single Family Residence
Materials
- Stucco, Stone
Condition
- New construction: No
- Year built: 2012
Details
- Builder name: Platner
Utilities & green energy
- Sewer: Public Sewer
- Water: City
Community & HOA
Community
- Features: Clubhouse, Fitness Center, Golf, Picnic Area, Playground, Pond, Putting Green, Recreation Area, Sidewalks, Street Lights, Tennis Court(s), Walking Trails
- Security: Carbon Monoxide Detector(s), Security System, Smoke Detector(s)
- Subdivision: River Run
HOA
- Has HOA: Yes
- HOA fee: $900 annually
- HOA name: First Residential
Location
- Region: Davidson
Financial & listing details
- Price per square foot: $268/sqft
- Tax assessed value: $1,454,400
- Date on market: 7/3/2026
- Cumulative days on market: 115 days
- Listing terms: Cash,Conventional
- Exclusions: Japanese Maple, Two Bonsai Tress
- Road surface type: Concrete
Estimated market value
$1,762,300
$1.67M - $1.85M
$6,747/mo
Price history
| Date | Event | Price |
|---|---|---|
| 10/6/2026 | Price change | $1,800,000-5.3%$268/sqft |
Source:  Canopy MLS as distributed by MLS GRID #4395307 Report a problem Canopy MLS as distributed by MLS GRID #4395307 Report a problem | ||
| 8/7/2026 | Price change | $1,900,000-5%$283/sqft |
Source: Canopy MLS as distributed by MLS GRID #4395307 Report a problem | ||
| 7/3/2026 | Listed for sale | $2,000,000+2005.3%$298/sqft |
Source: Canopy MLS as distributed by MLS GRID #4395307 Report a problem | ||
| 10/3/2011 | Sold | $95,000-88.7%$14/sqft |
Source: Public Record Report a problem | ||
| 7/24/2010 | Price change | $839,000+5%$125/sqft |
Source: Allen Tate Company #949476 Report a problem | ||
| 6/26/2010 | Listed for sale | $799,000$119/sqft |
Source: Allen Tate Company #949476 Report a problem | ||
Public tax history
| Year | Property taxes | Tax assessment |
|---|---|---|
| 2025 | -- | $1,454,400 |
| 2024 | -- | $1,454,400 |
| 2023 | -- | $1,454,400 +49.9% |
| 2022 | -- | $970,000 |
| 2021 | -- | $970,000 +5.8% |
| 2020 | -- | $916,500 |
| 2019 | $8,546 -19.9% | $916,500 +3% |
| 2018 | $10,670 +0.7% | $890,000 |
| 2017 | $10,596 | $890,000 |
| 2016 | $10,596 | $890,000 |
| 2015 | $10,596 +0.1% | $890,000 |
| 2014 | $10,591 | -- |
| 2013 | -- | $160,000 |
| 2012 | -- | $160,000 |
| 2011 | -- | $160,000 +6.7% |
| 2010 | -- | $150,000 |
| 2009 | -- | $150,000 |
| 2008 | -- | $150,000 |
| 2007 | -- | $150,000 |
| 2006 | -- | $150,000 |
| 2005 | -- | $150,000 |
| 2004 | -- | $150,000 |
| 2003 | -- | $150,000 +50% |
| 2002 | -- | $100,000 |
| 2001 | -- | $100,000 |
| 2000 | -- | $100,000 |
Find assessor info on the county website
Monthly payment
Est. payment
Payment breakdown
Explore the cost of this home by adjusting the details. Changes won't be saved.Climate risks
Neighborhood: 28036
Nearby schools
Schools provided by the listing agent
- Elementary: Davidson
- Middle: Bailey
- High: William Amos Hough
Source: Canopy MLS as distributed by MLS GRID. This data may not be complete. We recommend contacting the local school district to confirm school assignments for this home.
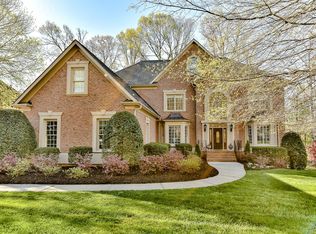
- $1,608,7005 bd5 ba5.7k sqft13312 Bally Bunnion Way, Davidson, NC 28036Off Market
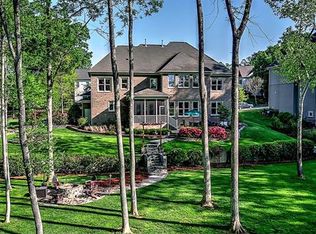
- $1,446,0005 bd5 ba4.3k sqft13258 Bally Bunnion Way, Davidson, NC 28036Off Market
- $1,042,3004 bd3 ba3.1k sqft19648 Wooden Tee Dr, Davidson, NC 28036Off Market

- $947,5004 bd3 ba3.2k sqft19647 Wooden Tee Dr, Davidson, NC 28036Off Market

Similar homes
- $1,895,0005 bd5 ba4.2k sqft423 Watson St, Davidson, NC 28036For Sale
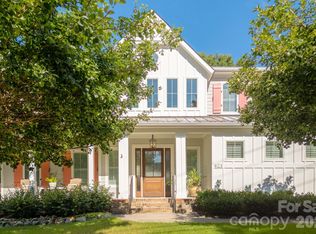
 MLS ID #4411621, David Nelson, The Castle Bay Group LLC. Canopy MLS as distributed by MLS GRID
 - $1,695,0005 bd5 ba4.4k sqft235 Grey Rd, Davidson, NC 28036For Sale
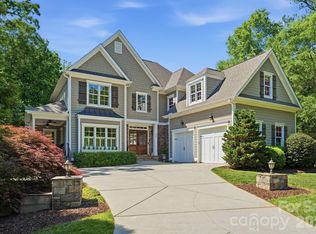 MLS ID #4382846, Michael Orlando, TSG Residential. Canopy MLS as distributed by MLS GRID
 - $1,749,0003 bd3 ba6.3k sqft9860 Harvest Ln, Davidson, NC 28036For Sale
 MLS ID #4386863, Thomas Hocker, EXP Realty LLC Mooresville. Canopy MLS as distributed by MLS GRID
 - $2,198,0006 bd6 ba5.6k sqft630 James Alexander Way, Davidson, NC 28036For Sale
 MLS ID #4400382, Juliet Thomas, Ivester Jackson Christie's. Canopy MLS as distributed by MLS GRID
 - $1,799,9006 bd7 ba6.4k sqft3637 Richwood Cir, Kannapolis, NC 28081For SaleMLS ID #4397147, Jason Adams, Southland, Realtors LLC. Canopy MLS as distributed by MLS GRID
- $2,200,0005 bd6 ba4.4k sqft17925 Stuttgart Rd, Davidson, NC 28036For SaleMLS ID #4422587, Josh Dearing, SERHANT. Canopy MLS as distributed by MLS GRID
- $1,184,9005 bd5 ba4.5k sqft309 Walking Horse Trl, Davidson, NC 28036For SaleMLS ID #4398377, Sunny Yates, Yates Realty Inc. Canopy MLS as distributed by MLS GRID
- $1,798,5006 bd5 ba3.8k sqft19322 Yachtman Dr, Cornelius, NC 28031For SaleMLS ID #4349479, Karen Hollingsworth Miller, Dickens Mitchener & Associates Inc. Canopy MLS as distributed by MLS GRID
- $1,675,0006 bd4 ba3.6k sqft17626 Spinnakers Reach Dr, Cornelius, NC 28031For SaleMLS ID #4384271, Marzia Mazzotti, Premier Sotheby's International Realty. Canopy MLS as distributed by MLS GRID
- $1,150,0006 bd6 ba7k sqft10108 Squires Way, Cornelius, NC 28031For SaleMLS ID #4395333, Landon LaMonica, The Agency - Charlotte. Canopy MLS as distributed by MLS GRID
- $1,945,0005 bd7 ba5.7k sqft105 Quincy Ct, Mooresville, NC 28117For SaleMLS ID #4381163, Mark Gibson, Coldwell Banker Realty. Canopy MLS as distributed by MLS GRID
- $1,695,0004 bd5 ba4.3k sqft125 Dedham Loop, Mooresville, NC 28117For SaleMLS ID #4432254, Kelly Smith, Keller Williams Unified. Canopy MLS as distributed by MLS GRID
- $900,0005 bd4 ba4.1k sqft3025 Haley Cir, Davidson, NC 28036For SaleMLS ID #4397162, Brigitte Perry, Southern Homes of the Carolinas, Inc. Canopy MLS as distributed by MLS GRID
- $2,150,0004 bd5 ba3.9k sqft21314 Olde Quarry Ln, Cornelius, NC 28031For SaleMLS ID #4415914, Ben Bowen, Premier Sotheby's International Realty. Canopy MLS as distributed by MLS GRID
- $1,799,0005 bd5 ba5.2k sqft4028 Spindrift Cove Dr, Denver, NC 28037New ConstructionMLS ID #4404828, Tom Bramhall, Realty One Group Revolution. Canopy MLS as distributed by MLS GRID
- $1,750,0005 bd5 ba5.1k sqft3509 Milford Ct NW, Concord, NC 28027For SaleMLS ID #4432786, Brian Bain, Keller Williams Unlimited. Canopy MLS as distributed by MLS GRID
- $1,440,0006 bd6 ba5k sqft7609 Windaliere Dr, Cornelius, NC 28031For SaleMLS ID #4358973, Marlene Billesdon, Helen Adams Realty. Canopy MLS as distributed by MLS GRID
- $1,845,0004 bd4 ba4.7k sqft104 Gammon Point Ct, Mooresville, NC 28117For SaleMLS ID #4411402, Juliet Thomas, Ivester Jackson Christie's. Canopy MLS as distributed by MLS GRID
- $1,595,0005 bd5 ba5.8k sqft121 E Callicutt Trl, Mooresville, NC 28117For SaleMLS ID #4412169, Kelly Smith, Keller Williams Unified. Canopy MLS as distributed by MLS GRID
- $1,795,0004 bd5 ba5.6k sqft107 Nautilus Ct, Troutman, NC 28166For SaleMLS ID #4300981, Mark Gibson, Coldwell Banker Realty. Canopy MLS as distributed by MLS GRID
