Beyond the gates of Pine Creek, this home offers a rare blend of timeless architecture, exceptional craftsmanship, and refined everyday living. Set on nearly an acre of beautifully landscaped grounds, this custom estate offers over 6,100 square feet of refined living space, complemented by a 350+ square foot detached pool house, creating an exceptional combination of space, comfort, and thoughtful updates within the sought-after gated community of Pine Creek. Every improvement has been made with longevity, comfort, and effortless living in mind, allowing the next owner to simply move in and enjoy.
Designed for both elegant entertaining and everyday comfort, the thoughtfully crafted floor plan features five generously sized bedrooms, 6.5 beautifully appointed baths, elegantly appointed living spaces, and abundant natural light throughout. The chef-inspired kitchen opens seamlessly to inviting gathering areas anchored by three indoor gas fireplaces, while a large bonus room complete with its own kitchenette provides exceptional flexibility for entertaining, extended family, or multigenerational living. A dedicated media room offers the perfect setting for movie nights, game days, or a private retreat.
Step outside to your own private resort, where a sparkling saltwater pool is complemented by a 350+ square foot detached pool house featuring a full bath, kitchenette, new ice maker, and under-counter refrigerator—ideal as a guest retreat, entertaining pavilion, fitness studio, or private office. The covered outdoor living area, complete with a gas fireplace and ceiling heaters, creates an inviting setting for year-round enjoyment, while professionally designed landscape lighting enhances the property's beauty long after sunset.
Function is equally impressive. An oversized three-car garage, walk-in encapsulated crawlspace with dehumidifier and sump pump, hardwood flooring throughout, and extensive capital improvements—including multiple HVAC replacements, tankless water heaters, updated pool equipment, refreshed interiors, and numerous thoughtful enhancements—reflect the exceptional care and stewardship invested in this home.
Beautifully maintained, thoughtfully enhanced, and designed for the way luxury buyers live today, 3637 Richwood Circle is a home where exceptional craftsmanship, resort-style amenities, and everyday comfort come together in remarkable fashion.
Active
$1,949,000
3637 Richwood Cir, Kannapolis, NC 28081
6beds
6,136sqft
:
Get pre-qualified$11,233/mo
Single Family Residence
Built in 2004
1 Acres Lot
$1,861,300 Zestimate®
$318/sqft
$194/mo HOA
What's special
Sparkling saltwater poolRefreshed interiorsElegantly appointed living spacesAbundant natural light throughoutProfessionally designed landscape lightingHardwood flooring throughoutChef-inspired kitchen
- 37 days |
- 1,852 |
- 77 |
Zillow last checked:
Listing updated:
Listed by:
Jason Adams jgadams72@gmail.com,
Southland, Realtors LLC
Source: Canopy MLS as distributed by MLS GRID,MLS#: 4397147
Facts & features
Interior
Bedrooms & bathrooms
- Bedrooms: 6
- Bathrooms: 6
- Full bathrooms: 5
- 1/2 bathrooms: 1
- Main level bedrooms: 1
Primary bedroom
- Level: Main
Bedroom s
- Level: Upper
Bathroom full
- Level: Upper
Family room
- Level: Main
Kitchen
- Level: Main
Media room
- Level: Third
Heating
- Forced Air
Cooling
- Central Air
Appliances
- Included: Dishwasher, Disposal
- Laundry: Common Area
Features
- Has basement: No
Interior area
- Total structure area: 5,764
- Total interior livable area: 6,136 sqft
- Finished area above ground: 6,136
- Finished area below ground: 0
Video & virtual tour
Property
Parking
- Total spaces: 3
- Parking features: Circular Driveway, Driveway, Attached Garage, Garage on Main Level
- Attached garage spaces: 3
- Has uncovered spaces: Yes
Features
- Levels: Three Or More
- Stories: 3
- Exterior features: In-Ground Irrigation
- Pool features: In Ground
Lot
- Size: 1 Acres
Living quarters
- Secondary features: Guest House
Details
- Parcel number: 46929915150000
- Zoning: R-1
- Special conditions: Standard
Construction
Type & style
- Home type: SingleFamily
- Property subtype: Single Family Residence
Materials
- Brick Partial, Stucco, Hardboard Siding, Stone
- Foundation: Crawl Space
Condition
- New construction: No
- Year built: 2004
Utilities & green energy
- Sewer: Public Sewer
- Water: City
Community & HOA
Community
- Subdivision: Pine Creek
HOA
- Has HOA: Yes
- HOA fee: $2,328 annually
- HOA name: Premier Mgmt-Pine Creek HOA
- HOA phone: 704-997-9014
Location
- Region: Kannapolis
Financial & listing details
- Price per square foot: $318/sqft
- Tax assessed value: $1,126,760
- Annual tax amount: $12,794
- Date on market: 6/30/2026
- Cumulative days on market: 30 days
- Listing terms: Cash,Conventional
- Road surface type: Concrete, Paved
Estimated market value
$1,861,300
$1.77M - $1.95M
$5,244/mo
Price history
| Date | Event | Price |
|---|---|---|
| 7/8/2026 | Listed for sale | $1,949,000+98.9%$318/sqft |
Source:  Canopy MLS as distributed by MLS GRID #4397147 Report a problem Canopy MLS as distributed by MLS GRID #4397147 Report a problem | ||
| 8/3/2011 | Sold | $980,000-18%$160/sqft |
Source: Agent Provided Report a problem | ||
| 3/22/2011 | Listed for sale | $1,195,000-4.4%$195/sqft |
Source: Allen Tate Company #2007857 Report a problem | ||
| 10/21/2010 | Listing removed | $1,250,000$204/sqft |
Source: Coldwell Banker United, Realtors #920686 Report a problem | ||
| 5/1/2010 | Price change | $1,250,000-2%$204/sqft |
Source: Coldwell Banker United, Realtors #920686 Report a problem | ||
| 2/27/2010 | Price change | $1,275,000-1.8%$208/sqft |
Source: Coldwell Banker United, Inc. #920686 Report a problem | ||
| 10/9/2009 | Price change | $1,299,000-7.1%$212/sqft |
Source: Vision Group Realty LLC #834640 Report a problem | ||
| 2/6/2009 | Price change | $1,399,000-6.4%$228/sqft |
Source: Listhub #834640 Report a problem | ||
| 1/9/2009 | Listed for sale | $1,495,000-3.5%$244/sqft |
Source: Listhub #834640 Report a problem | ||
| 11/25/2008 | Listing removed | $1,550,000$253/sqft |
Source: XDeadline.com Inc #743333 Report a problem | ||
| 8/8/2008 | Price change | $1,550,000+3.7%$253/sqft |
Source: XDeadline.com Inc #743333 Report a problem | ||
| 6/7/2008 | Price change | $1,495,000-3.5%$244/sqft |
Source: NCI #743333 Report a problem | ||
| 2/3/2008 | Listed for sale | $1,550,000+28.6%$253/sqft |
Source: NCI #743333 Report a problem | ||
| 11/4/2004 | Sold | $1,205,500$196/sqft |
Source: Public Record Report a problem | ||
Public tax history
| Year | Property taxes | Tax assessment |
|---|---|---|
| 2025 | $12,794 | $1,126,760 |
| 2024 | $12,794 +2.5% | $1,126,760 +23.6% |
| 2023 | $12,488 | $911,500 |
| 2022 | $12,488 | $911,500 |
| 2021 | $12,488 -7% | $911,500 -7% |
| 2019 | $13,428 +3% | $980,140 |
| 2018 | $13,036 | $980,140 |
| 2017 | $13,036 | $980,140 +1.5% |
| 2016 | $13,036 | $965,350 |
| 2015 | $13,036 +7.1% | $965,350 |
| 2014 | $12,167 | $965,350 0% |
| 2013 | -- | $965,650 |
| 2012 | -- | $965,650 -39.1% |
| 2011 | -- | $1,586,830 |
| 2010 | -- | $1,586,830 |
| 2009 | -- | $1,586,830 +4.4% |
| 2008 | -- | $1,519,960 +65.8% |
| 2007 | -- | $916,860 +18% |
| 2006 | -- | $776,860 |
| 2005 | -- | $776,860 +676.9% |
| 2004 | -- | $100,000 +150% |
| 2003 | -- | $40,000 |
Find assessor info on the county website
Monthly payment
Est. payment
Payment breakdown
Explore the cost of this home by adjusting the details. Changes won't be saved.Climate risks
Neighborhood: 28081
Nearby schools
GreatSchools rating
- 9/10Charles E. Boger ElementaryGrades: PK-5Distance: 1.5 mi
- 7/10Northwest Cabarrus MiddleGrades: 6-8Distance: 1.4 mi
- 6/10Northwest Cabarrus HighGrades: 9-12Distance: 1.7 mi
Schools provided by the listing agent
- Elementary: Charles E. Boger
- Middle: Northwest Cabarrus
- High: Northwest Cabarrus
Source: Canopy MLS as distributed by MLS GRID. This data may not be complete. We recommend contacting the local school district to confirm school assignments for this home.
- $1,280,3005 bd7 ba5.1k sqft3625 Richwood Cir, Kannapolis, NC 28081Off Market
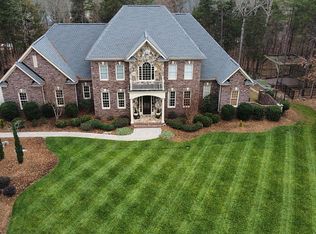
- $1,630,1004 bd6 ba5.7k sqft3649 Richwood Cir, Kannapolis, NC 28081Off Market
- $1,270,2004 bd4 ba4.7k sqft6019 Willowood Rd, Kannapolis, NC 28081Off Market
- $1,195,0005 bd5 ba4k sqft6005 Willowood Rd, Kannapolis, NC 28081For Sale
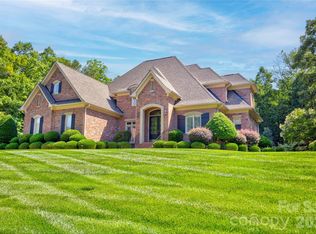
- $2,034,1006 bd7 ba10 sqft3630 Richwood Cir, Kannapolis, NC 28081Off Market
- $1,255,4004 bd6 ba5.6k sqft6033 Willowood Rd, Kannapolis, NC 28081Off Market
- $1,282,8004 bd5 ba5.2k sqft3613 Richwood Cir, Kannapolis, NC 28081Off Market
- $1,651,8004 bd5 ba6.5k sqft5977 Willowood Rd, Kannapolis, NC 28081Off Market
A local agent can set up tours, give advice and negotiate with sellers.
Similar homes
- $1,195,0005 bd5 ba4k sqft6005 Willowood Rd, Kannapolis, NC 28081For Sale
 MLS ID #4389697, Dakeita Vanderburg, Howard Hanna Allen Tate Concord. Canopy MLS as distributed by MLS GRID
 - $1,260,0005 bd5 ba4.3k sqft3578 Farmstone Ct, Kannapolis, NC 28081For Sale
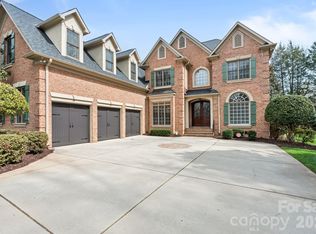 MLS ID #4361136, Timothy Lessard, QC Properties LLC. Canopy MLS as distributed by MLS GRID
 - $2,000,0006 bd6 ba6.7k sqft13302 Bally Bunnion Way, Davidson, NC 28036For Sale
 MLS ID #4395307, Karen Mann, Karen Mann Realty. Canopy MLS as distributed by MLS GRID
 - $1,836,0003 bd3 ba6.3k sqft9860 Harvest Ln, Davidson, NC 28036For Sale
 MLS ID #4386863, Thomas Hocker, EXP Realty LLC Mooresville. Canopy MLS as distributed by MLS GRID
 - $2,000,0004 bd4 ba3.3k sqft3210 Lake Shore Rd S, Denver, NC 28037For SaleMLS ID #4404353, Ashlyn Austin, RE/MAX Executive. Canopy MLS as distributed by MLS GRID
- $1,950,0003 bd5 ba4.2k sqft211 Winthrow Creek Rd, Mooresville, NC 28115For SaleMLS ID #4401607, Mark Gibson, Coldwell Banker Realty. Canopy MLS as distributed by MLS GRID
- $1,995,0005 bd7 ba5.7k sqft105 Quincy Ct, Mooresville, NC 28117For SaleMLS ID #4381163, Mark Gibson, Coldwell Banker Realty. Canopy MLS as distributed by MLS GRID
- $1,895,0005 bd5 ba5.3k sqft161 Cape Cod Way, Mooresville, NC 28117For SaleMLS ID #4391802, Billy Arango, Better Homes and Gardens Real Estate Paracle. Canopy MLS as distributed by MLS GRID
- $1,899,0005 bd5 ba4.4k sqft235 Grey Rd, Davidson, NC 28036For SaleMLS ID #4382846, Michael Orlando, TSG Residential. Canopy MLS as distributed by MLS GRID
- $2,250,0006 bd5 ba5.2k sqft16830 Reinsch Dr, Davidson, NC 28036For SaleMLS ID #4390948, Deanna Wolfe, Howard Hanna Allen Tate Lake Norman. Canopy MLS as distributed by MLS GRID
- $1,920,0004 bd4 ba4k sqft137 Torrence Chapel Rd, Mooresville, NC 28117For SaleMLS ID #4404777, Rhonda Woods, Southern Homes of the Carolinas, Inc. Canopy MLS as distributed by MLS GRID
- $1,695,0005 bd5 ba3.7k sqft12820 Westmoreland Farm Rd, Davidson, NC 28036For SaleMLS ID #4396552, Gina Harris, RE/MAX Executive. Canopy MLS as distributed by MLS GRID
- $1,949,0004 bd4 ba4.1k sqft1656 Brawley School Rd, Mooresville, NC 28117For SaleMLS ID #4396530, Lisa Holden, COMPASS. Canopy MLS as distributed by MLS GRID
- $1,650,0004 bd4 ba3.9k sqft170 S Kimberly Rd, Davidson, NC 28036For SaleMLS ID #4405171, Bridget Gusmano, Howard Hanna Allen Tate Mooresville/LKN. Canopy MLS as distributed by MLS GRID
- $2,065,5005 bd4 ba4.6k sqft18620 Town Harbour Rd, Cornelius, NC 28031For SaleMLS ID #4384291, Anita Sabates, Howard Hanna Allen Tate Lake Norman. Canopy MLS as distributed by MLS GRID
- $1,695,0005 bd5 ba6.3k sqft1744 Brawley School Rd, Mooresville, NC 28117For SaleMLS ID #4391256, Andrew Sharpe, Southeastern Premier Properties LLC. Canopy MLS as distributed by MLS GRID
- $2,200,0004 bd4 ba3.8k sqft1126 Concord Rd, Davidson, NC 28036For SaleMLS ID #4395369, Marzia Mazzotti, Premier Sotheby's International Realty. Canopy MLS as distributed by MLS GRID
- $1,800,0004 bd4 ba3.3k sqft291 Patternote Rd, Mooresville, NC 28117For SaleMLS ID #4405697, Paul Tyson, Lake Norman Realty, Inc.. Canopy MLS as distributed by MLS GRID
- $1,798,5006 bd5 ba3.8k sqft19322 Yachtman Dr, Cornelius, NC 28031For SaleMLS ID #4349479, Karen Hollingsworth Miller, Dickens Mitchener & Associates Inc. Canopy MLS as distributed by MLS GRID
- $1,750,0004 bd5 ba4.1k sqft168 Dedham Loop, Mooresville, NC 28117For SaleMLS ID #4393112, Kaylan Schild, The Agency - Charlotte. Canopy MLS as distributed by MLS GRID
