Skip main navigation
Active
  • Price cut: $40K (7/14)
    $1,260,000

    3578 Farmstone Ct, Kannapolis, NC 28081

    5beds
    4,308sqft
    : 
    Loading
    Get pre-qualified
    Single Family Residence
    Built in 2003
    1 Acres Lot
    $1,224,100 Zestimate®
    $292/sqft
    $194/mo HOA

    What's special

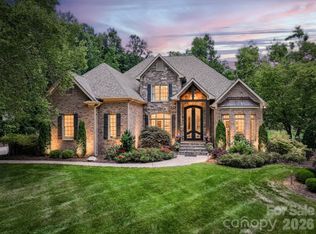
    Gorgeous screened-in back patioCustom brick estateBeautifully landscaped one-acre lotPeaceful surroundings
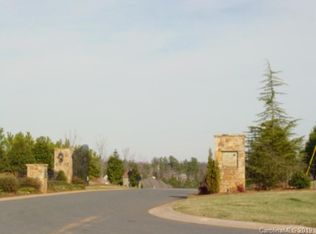
    Welcome to 3578 Farmstone Court, nestled within the exclusive gated community of Pine Creek. This stunning 5-bedroom, 4.5-bath custom brick estate offering approximately 4931 square feet of living space and sits on a beautifully landscaped one-acre lot, providing both privacy and elegance. Step inside to discover a thoughtfully designed open floor plan featuring 10-foot ceilings on the main level and 9-foot ceilings upstairs. The home is rich with custom molding and detailed craftsmanship throughout, including a sophisticated coffered ceiling in the office. Perfect for working from home in style. Each spacious bedroom is equipped with custom walk-in closets, providing ample storage and organization. The home seamlessly blends comfort and luxury, making it ideal for both everyday living and entertaining. Start your mornings or unwind in the evenings on the gorgeous screened-in back patio, perfect for relaxing or hosting guests while enjoying the peaceful surroundings. Ideally located just a short drive from Uptown Charlotte, you’ll enjoy easy access to some of the area’s best restaurants, dining, shopping, and entertainment. Families will appreciate the proximity to Cannon School, adding to the home’s appeal for those seeking top-tier education options nearby. This exceptional property offers the perfect combination of luxury, location, and lifestyle.
    114 days
    |
    690
    |
    30
    |

    Zillow last checked:

    Listing updated:

    Listed by:

    Timothy Lessard Tim@qcpropertiesnc.com,

    QC Properties LLC

    Source: Canopy MLS as distributed by MLS GRID,MLS#: 4361136MLS Logo

    Loading...

      Facts & features

      Interior

      Bedrooms & bathrooms
      • Bedrooms: 5
      • Bathrooms: 5
      • Full bathrooms: 4
      • 1/2 bathrooms: 1
      • Main level bedrooms: 1
      Primary bedroom
      • Level: Main
      Primary bedroom
      • Level: Main
      Bedroom s
      • Level: Upper
      Bedroom s
      • Level: Upper
      Bedroom s
      • Level: Upper
      Bathroom half
      • Level: Main
      Bathroom full
      • Level: Main
      Bathroom full
      • Level: Upper
      Bathroom full
      • Level: Upper
      Bathroom full
      • Level: Upper
      Bonus room
      • Level: Upper
      Breakfast
      • Level: Main
      Dining room
      • Level: Main
      Kitchen
      • Level: Main
      Laundry
      • Level: Main
      Living room
      • Level: Main
      Office
      • Level: Main
      Office
      • Level: Main
      Play room
      • Level: Upper
      Heating
      • Central, Forced Air
      Cooling
      • Central Air
      Appliances
      • Included: Dishwasher, Disposal, Gas Cooktop, Microwave, Tankless Water Heater, Wall Oven, Washer/Dryer
      • Laundry: Laundry Room, Main Level, Sink
      Features
      • Built-in Features, Kitchen Island, Pantry, Storage, Walk-In Closet(s)
      • Has basement: No
      • Fireplace features: Fire Pit, Gas
      Interior area
      • Total structure area: 4,308
      • Total interior livable area: 4,308 sqft
      • Finished area above ground: 4,308
      • Finished area below ground: 0

      Property

      Parking
      • Total spaces: 3
      • Parking features: Driveway, Attached Garage, Garage Door Opener, Garage Faces Side, Garage on Main Level
      • Attached garage spaces: 3
      • Has uncovered spaces: Yes
      Features
      • Levels: Two
      • Stories: 2
      • Patio & porch: Covered, Enclosed, Rear Porch
      Lot
      • Size: 1 Acres
      Details
      • Parcel number: 46929833700000
      • Zoning: R1
      • Special conditions: Standard

      Construction

      Type & style
      • Home type: SingleFamily
      • Property subtype: Single Family Residence
      Materials
      • Brick Full
      • Foundation: Crawl Space
      Condition
      • New construction: No
      • Year built: 2003

      Utilities & green energy

      • Sewer: Public Sewer
      • Water: City
      • Utilities for property: Cable Available

      Community & HOA

      Community
      • Subdivision: Pine Creek
      HOA
      • Has HOA: Yes
      • HOA fee: $2,328 annually
      • HOA name: Premier Management Co
      • HOA phone: 704-997-9014
      Location
      • Region: Kannapolis

      Financial & listing details

      • Price per square foot: $292/sqft
      • Tax assessed value: $990,650
      • Annual tax amount: $11,249
      • Date on market: 3/26/2026
      • Cumulative days on market: 114 days
      • Listing terms: Cash,Conventional
      • Road surface type: Brick, Concrete, Paved

        Estimated market value

        $1,224,100

        $1.16M - $1.29M

        $4,089/mo

        Price history

        DateEventPrice
        7/14/2026Price change$1,260,000-3.1%$292/sqft
        Source: Canopy MLS as distributed by MLS GRID #4361136 Report a problem
        6/16/2026Price change$1,300,000-3%$302/sqft
        Source: Canopy MLS as distributed by MLS GRID #4361136 Report a problem
        5/19/2026Price change$1,340,000-1.5%$311/sqft
        Source: Canopy MLS as distributed by MLS GRID #4361136 Report a problem
        4/23/2026Price change$1,360,000-1.1%$316/sqft
        Source: Canopy MLS as distributed by MLS GRID #4361136 Report a problem
        3/30/2026Price change$1,375,000-4.5%$319/sqft
        Source: Canopy MLS as distributed by MLS GRID #4361136 Report a problem
        3/26/2026Listed for sale$1,439,999+97.3%$334/sqft
        Source: Canopy MLS as distributed by MLS GRID #4361136 Report a problem
        5/2/2014Listing removed$3,400$1/sqft
        Source: American Property Managers LLC Report a problem
        3/6/2014Listed for rent$3,400+4.6%$1/sqft
        Source: American Property Managers LLC Report a problem
        9/10/2012Listing removed$3,250$1/sqft
        Source: Rental Source Report a problem
        8/10/2012Listed for rent$3,250$1/sqft
        Source: Rental Source Report a problem
        6/1/2006Sold$730,000+10.6%$169/sqft
        Source: Public Record Report a problem
        10/13/2005Sold$660,000$153/sqft
        Source: Public Record Report a problem

        Public tax history

        YearProperty taxesTax assessment
        2025$11,249 $990,650
        2024$11,249 +14.3%$990,650 +37.9%
        2023$9,842 $718,360
        2022$9,842 $718,360
        2021$9,842 +11.2%$718,360 +11.2%
        2019$8,851 +3%$646,060
        2018$8,593 $646,060
        2017$8,593 $646,060 -2%
        2016$8,593 $659,570
        2015$8,593 +3.7%$659,570
        2014$8,284 $659,570 +0.3%
        2013-- $657,480
        2012-- $657,480 -23.3%
        2011-- $857,030 +13.4%
        2010-- $756,050 +1.5%
        2009-- $744,720 +0.9%
        2008-- $738,350 +16.6%
        2007-- $633,410
        2006-- $633,410
        2005-- $633,410 +90.1%
        2004-- $333,280
        Find assessor info on the county website

        Monthly payment

        Est. payment

        Payment breakdown

        Explore the cost of this home by adjusting the details. Changes won't be saved.
        All calculations are estimates and provided by Zillow, Inc. for informational purposes only. Actual amounts may vary.
        HOA fees may include property taxes on listings classified as Co-Ops. Contact the listing agent and/or owner for fee details.
        Mortgage interest rates are dependent on a number of factors, including credit score, down payment, and repayment length. Interest rate data provided by Zillow Group Marketplace, Inc. as of 1/1/1970 from various mortgage lenders with which we have lead or other similar arrangements; the Estimated Payment is an average of those rates.
        See how much you could borrow to make a competitive offer.

        Climate risks

        Neighborhood: 28081

        Getting around

        0 / 100
        Car-Dependent
        0 / 100
        No Nearby Transit
        12 / 100
        Somewhat Bikeable

        Nearby schools

        GreatSchools rating
        Schools provided by the listing agent
        • Elementary: Charles E. Boger
        • Middle: Northwest Cabarrus
        • High: Northwest Cabarrus

        Source: Canopy MLS as distributed by MLS GRID. This data may not be complete. We recommend contacting the local school district to confirm school assignments for this home.

        A local agent can set up tours, give advice and negotiate with sellers.

        Browse local experts

        Similar homes