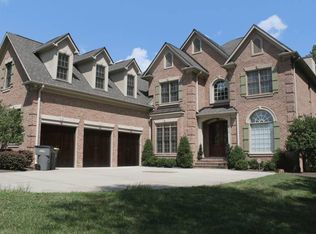
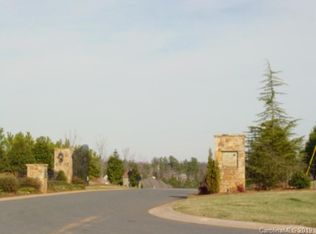
Welcome to this exceptional home in the highly sought-after gated Pine Creek community, where timeless architecture meets modern luxury and resort-style living. Nestled on a quiet cul-de-sac, this stunning 5-bedroom residence immediately impresses with its charming design and decor. Featuring a stunning front entry with an impressive 11 ft steel front door, beautiful landscaping and then step inside to discover a thoughtfully designed main level with rich wood flooring throughout. The layout flows beautifully from the formal dining room, keeping room and striking home office with coffered ceiling into a spectacular open-concept kitchen and family room. The chef’s kitchen is the heart of the home showcasing a large center island with breakfast seating, Jenn Air appliances, and a gas cooktop—perfect for both everyday living and entertaining. The adjoining family room features a cozy fireplace and built-ins creating an inviting space to gather. This room is so open to the outside via 16' sliders. Upstairs on the second level, you’ll find four generously sized bedrooms all enhanced with tasteful window seating and insets, ample closet space PLUS a fabulous theater room with new projector and receiver. Step outside into your own private backyard oasis starting with the four season room with intricate wood ceiling, see through stone fireplace, heating system, and remote controlled phantom vinyl panels, all overlooking the pool with gorgeous waterfall, natural gas firetable and hot tub. Gas lanterns flank this relaxing area and is complemented by a beautifully designed outdoor kitchen with tons of seating, natural gas grill, Kamado, stainless drawers, refrigerator, all perfect for year-round enjoyment and entertaining. In addition to the beauty and functionality of the home, the Roof and gutter covers were replaced in 2019, HVAC system in 2024, tankless gas hot water system 2025, encapsulated crawl space with 2 dehumidifiers 2024, New driveway with techno block edging, replace pool decking with Techno block, the irrigation has been replaced and the yard fully fenced. See more about this beautiful neighborhood at https://www.pinecreekhoa.com.
Closed
Zillow last checked:
Listing updated:
Bought with:
Carrie Craver
Southern Homes of the Carolinas, Inc
Source: Canopy MLS as distributed by MLS GRID,MLS#: 4398629
Price history
| Date | Event | Price |
|---|---|---|
| 7/22/2026 | Sold | $1,100,000$256/sqft |
Source:  Canopy MLS as distributed by MLS GRID #4398629 Report a problem Canopy MLS as distributed by MLS GRID #4398629 Report a problem | ||
| 7/1/2026 | Contingent | $1,100,000$256/sqft |
Source: eXp Realty #4398629 Report a problem | ||
| 6/29/2026 | Listed for sale | $1,100,000+67.7%$256/sqft |
Source: Canopy MLS as distributed by MLS GRID #4398629 Report a problem | ||
| 3/11/2019 | Sold | $656,000+0.9%$153/sqft |
Source: Canopy MLS as distributed by MLS GRID #3421666 Report a problem | ||
| 3/11/2019 | Listed for sale | $649,900$151/sqft |
Source: RE/MAX Executive #3421666 Report a problem | ||
| 1/27/2019 | Pending sale | $649,900$151/sqft |
Source: RE/MAX Executive #3421666 Report a problem | ||
| 1/15/2019 | Price change | $649,900-1.4%$151/sqft |
Source: RE/MAX Executive #3421666 Report a problem | ||
| 12/1/2018 | Listed for sale | $659,000$154/sqft |
Source: RE/MAX Executive #3421666 Report a problem | ||
| 11/17/2018 | Pending sale | $659,000$154/sqft |
Source: RE/MAX Executive #3421666 Report a problem | ||
| 10/25/2018 | Price change | $659,000-2.4%$154/sqft |
Source: RE/MAX Executive #3421666 Report a problem | ||
| 10/19/2018 | Pending sale | $674,900$157/sqft |
Source: RE/MAX Executive #3421666 Report a problem | ||
| 10/1/2018 | Price change | $674,900-1.5%$157/sqft |
Source: RE/MAX Executive #3421666 Report a problem | ||
| 9/1/2018 | Price change | $684,900-2%$160/sqft |
Source: RE/MAX Executive #3421666 Report a problem | ||
| 7/13/2018 | Price change | $699,000-6.8%$163/sqft |
Source: Allen Tate Concord #3399195 Report a problem | ||
| 6/4/2018 | Listed for sale | $749,965+7.3%$175/sqft |
Source: Allen Tate Concord #3399195 Report a problem | ||
| 4/25/2018 | Listing removed | $699,000$163/sqft |
Source: Owner Report a problem | ||
| 4/2/2018 | Listed for sale | $699,000-0.1%$163/sqft |
Source: Owner Report a problem | ||
| 11/4/2015 | Listing removed | $699,900$163/sqft |
Source: Keller Williams - Concord Kannapolis #3102609 Report a problem | ||
| 10/27/2015 | Price change | $699,900-3.5%$163/sqft |
Source: Keller Williams - Concord Kannapolis #3102609 Report a problem | ||
| 9/14/2015 | Price change | $725,000-1.4%$169/sqft |
Source: Keller Williams - Concord Kannapolis #3102609 Report a problem | ||
| 8/23/2015 | Price change | $735,000-2%$171/sqft |
Source: Keller Williams - Concord Kannapolis #3102609 Report a problem | ||
| 8/17/2015 | Price change | $750,000-2.6%$175/sqft |
Source: Keller Williams - Concord Kannapolis #3102609 Report a problem | ||
| 7/25/2015 | Listed for sale | $769,900+5.7%$179/sqft |
Source: Keller Williams - Concord Kannapolis #3102609 Report a problem | ||
| 11/2/2005 | Sold | $728,500$170/sqft |
Source: Public Record Report a problem | ||
Get a cash offer in 3 minutes
Find out how much your home could sell for in as little as 3 minutes with a no-obligation cash offer.
Estimated market value
$1,101,000
