Welcome to The Point, one of Lake Norman’s most sought-after communities, where luxury living, lake access, and timeless design come together in a home that is both elegant and exceptionally livable.
From the moment you enter, you’ll notice the abundance of natural light that fills the home through large windows, creating bright and inviting living spaces throughout the day. The spacious great room serves as the heart of the home, anchored by a stunning floor-to-ceiling stone fireplace, custom built-ins, and views of the beautifully landscaped backyard. It is the perfect gathering space for quiet evenings at home or entertaining family and friends.
The thoughtfully designed main level features a spacious primary suite, a private executive office with custom built-ins, formal and casual dining areas, and a well-appointed kitchen with abundant cabinetry, center island, butler’s pantry, and breakfast area.
Upstairs, the home continues to impress with four additional bedrooms, a dedicated media room, and an expansive bonus room that offers exceptional flexibility. Whether used as a second living area, game room, playroom, home school space, fitness area, guest retreat, or multi-generational living space, the size and versatility of this room make it one of the home’s standout features. French doors and views toward Lake Norman create a bright and welcoming space that is difficult to find.
One of the most unique aspects of this property is its connection to the lake. Water views can be enjoyed from multiple rooms throughout the home, creating a constant reminder of the Lake Norman lifestyle. A boat slip is available with or without a lift, and unlike many homes in the community, the boat slip can be seen from the property—offering a rare and convenient visual connection to your boat and the water beyond.
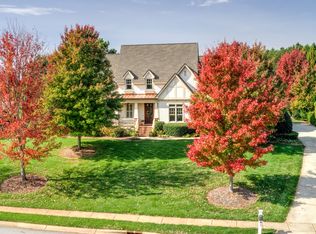
Step outside to enjoy beautifully landscaped grounds, mature trees, and a large, flat backyard that provides both privacy and endless possibilities. Whether you envision a future pool, expanded outdoor living space, recreation area, or simply a place to relax and enjoy the outdoors, the backyard offers the flexibility to make it your own.
Recent improvements include a new roof (2024), freshly repainted exterior, new carpet (2024), refreshed cabinetry, Rinnai tankless water heater with recirculating pump, and water softener system, contributing to the home’s move-in-ready appeal.
Residents of The Point enjoy access to premier golf, tennis, pickleball, swimming, fitness facilities, dining, walking trails, waterfront recreation, and a vibrant social calendar—all within one of Lake Norman’s most prestigious communities.
Combining natural light, lake views, boat slip access, flexible living spaces, and a highly desirable floor plan, this exceptional home offers an opportunity to enjoy the very best of Lake Norman living.
Active
Price cut: $25K (8/17)
$1,870,000
161 Cape Cod Way, Mooresville, NC 28117
5beds
5,326sqft
Single Family Residence
Built in 2004
1.28 Acres Lot
$1,807,700 Zestimate®
$351/sqft
$173/mo HOA
What's special
- 76 days
- 904
- 50
Zillow last checked:
Listing updated:
Listed by:
Billy Arango barango@paraclerealty.com,
Better Homes and Gardens Real Estate Paracle
Source: Canopy MLS as distributed by MLS GRID,MLS#: 4391802
Facts & features
Interior
Bedrooms & bathrooms
- Bedrooms: 5
- Bathrooms: 5
- Full bathrooms: 4
- 1/2 bathrooms: 1
- Main level bedrooms: 1
Primary bedroom
- Level: Main
Bedroom s
- Level: Upper
Bedroom s
- Level: Upper
Bedroom s
- Level: Upper
Bedroom s
- Level: Upper
Bathroom full
- Level: Main
Bathroom half
- Level: Main
Bathroom full
- Level: Upper
Bathroom full
- Level: Upper
Bathroom full
- Level: Upper
Bonus room
- Level: Upper
Dining area
- Level: Main
Dining room
- Level: Main
Flex space
- Level: Upper
Kitchen
- Level: Main
Laundry
- Level: Main
Living room
- Level: Main
Office
- Level: Main
Heating
- Forced Air, Natural Gas
Cooling
- Ceiling Fan(s), Central Air
Appliances
- Included: Bar Fridge, Dishwasher, Disposal, Electric Water Heater, Exhaust Hood, Gas Cooktop, Ice Maker, Microwave, Oven, Refrigerator, Refrigerator with Ice Maker, Water Softener, Wine Refrigerator
- Laundry: Laundry Room, Main Level, Sink
Features
- Breakfast Bar, Built-in Features, Soaking Tub, Kitchen Island, Open Floorplan, Pantry, Walk-In Closet(s), Walk-In Pantry, Whirlpool
- Flooring: Carpet, Tile, Wood
- Doors: French Doors, Insulated Door(s), Screen Door(s)
- Windows: Insulated Windows, Storm Window(s)
- Has basement: No
- Attic: Walk-In
- Fireplace features: Living Room, Outside
Interior area
- Total structure area: 5,326
- Total interior livable area: 5,326 sqft
- Finished area above ground: 5,326
- Finished area below ground: 0
Video & virtual tour
Property
Parking
- Total spaces: 3
- Parking features: Driveway, Attached Garage, Garage Door Opener, Garage Faces Side, Keypad Entry, Parking Space(s), Garage on Main Level
- Attached garage spaces: 3
- Has uncovered spaces: Yes
- Details: 3-5 parking spaces in driveway
Features
- Levels: Two
- Stories: 2
- Patio & porch: Balcony, Covered, Front Porch, Patio, Porch, Rear Porch, Screened
- Exterior features: Other - See Remarks
- Pool features: Community
- Fencing: Privacy
- Has view: Yes
- View description: Water, Year Round
- Has water view: Yes
- Water view: Water
- Waterfront features: Boat Slip – Community, Boat Slip (Deed), Pier, Pier - Community
- Body of water: Lake Norman
Lot
- Size: 1.28 Acres
- Dimensions: 251 x 264 x 138 x 379
- Features: Cleared, Sloped, Views
Details
- Parcel number: 4624489938.000
- Zoning: R-20
- Special conditions: Standard
Construction
Type & style
- Home type: SingleFamily
- Architectural style: Traditional
- Property subtype: Single Family Residence
Materials
- Cedar Shake, Stone, Wood
- Foundation: Crawl Space
Condition
- New construction: No
- Year built: 2004
Utilities & green energy
- Sewer: Septic Installed
- Water: Community Well, Shared Well
- Utilities for property: Electricity Connected, Fiber Optics
Community & HOA
Community
- Features: Business Center, Cabana, Clubhouse, Concierge, Dog Park, Game Court, Golf, Lake Access, Picnic Area, Playground, Putting Green, Recreation Area, Sidewalks, Sport Court, Street Lights, Tennis Court(s), Walking Trails
- Security: Carbon Monoxide Detector(s), Smoke Detector(s)
- Subdivision: The Point
HOA
- Has HOA: Yes
- HOA fee: $1,038 semi-annually
- HOA name: Premier Management Company
- HOA phone: 704-997-9014
Location
- Region: Mooresville
Financial & listing details
- Price per square foot: $351/sqft
- Tax assessed value: $1,572,840
- Annual tax amount: $9,340
- Date on market: 6/14/2026
- Cumulative days on market: 77 days
- Listing terms: Cash,Conventional
- Electric utility on property: Yes
- Road surface type: Concrete, Paved
Estimated market value
$1,807,700
$1.72M - $1.90M
$6,086/mo
Price history
| Date | Event | Price |
|---|---|---|
| 8/17/2026 | Price change | $1,870,000-1.3%$351/sqft |
Source:  Canopy MLS as distributed by MLS GRID #4391802 Report a problem Canopy MLS as distributed by MLS GRID #4391802 Report a problem | ||
| 7/21/2026 | Price change | $1,895,000-2.6%$356/sqft |
Source: Canopy MLS as distributed by MLS GRID #4391802 Report a problem | ||
| 6/15/2026 | Listed for sale | $1,945,000+177.9%$365/sqft |
Source: Canopy MLS as distributed by MLS GRID #4391802 Report a problem | ||
| 10/19/2009 | Sold | $700,000-15.6%$131/sqft |
Source: Public Record Report a problem | ||
| 7/2/2009 | Sold | $829,346-34.6%$156/sqft |
Source: Public Record Report a problem | ||
| 4/3/2009 | Listing removed | $1,269,000$238/sqft |
Source: Listhub #761242 Report a problem | ||
| 10/28/2008 | Listed for sale | $1,269,000+30.1%$238/sqft |
Source: Listhub #761242 Report a problem | ||
| 6/24/2005 | Sold | $975,643$183/sqft |
Source: Public Record Report a problem | ||
Public tax history
| Year | Property taxes | Tax assessment |
|---|---|---|
| 2025 | $9,340 | $1,572,840 |
| 2024 | $9,340 | $1,572,840 |
| 2023 | $9,340 +48.6% | $1,572,840 +58.6% |
| 2022 | $6,283 +0.1% | $991,760 |
| 2021 | $6,279 | $991,760 |
| 2020 | $6,279 +4.1% | $991,760 +2.5% |
| 2019 | $6,032 +11% | $967,850 +7.5% |
| 2018 | $5,433 | $900,540 |
| 2017 | $5,433 | $900,540 |
| 2016 | $5,433 | $900,540 |
| 2015 | $5,433 +15.5% | $900,540 +7.5% |
| 2014 | $4,702 | $837,900 |
| 2013 | -- | $837,900 +0.9% |
| 2012 | -- | $830,680 |
| 2011 | -- | $830,680 |
Find assessor info on the county website
Monthly payment
Est. payment
Payment breakdown
Explore the cost of this home by adjusting the details. Changes won't be saved.Climate risks
Neighborhood: 28117
Nearby schools
Schools provided by the listing agent
- Elementary: Woodland Heights
- Middle: Woodland Heights
- High: Lake Norman
Source: Canopy MLS as distributed by MLS GRID. This data may not be complete. We recommend contacting the local school district to confirm school assignments for this home.
- $1,341,8004 bd4 ba3.6k sqft155 Cape Cod Way, Mooresville, NC 28117Off Market
- $1,499,0004 bd5 ba4.6k sqft169 Cape Cod Way, Mooresville, NC 28117For Sale

- $1,399,0004 bd3 ba4.2k sqft116 Hyannis Ct, Mooresville, NC 28117Off Market
- $1,531,8004 bd4 ba4.6k sqft151 Cape Cod Way, Mooresville, NC 28117Off Market

Similar homes
- $1,995,0005 bd7 ba5.7k sqft105 Quincy Ct, Mooresville, NC 28117For Sale

 MLS ID #4381163, Mark Gibson, Coldwell Banker Realty. Canopy MLS as distributed by MLS GRID
 - $1,920,0004 bd4 ba4k sqft137 Torrence Chapel Rd, Mooresville, NC 28117For Sale
 MLS ID #4404777, Rhonda Woods, Southern Homes of the Carolinas, Inc. Canopy MLS as distributed by MLS GRID
 - $1,735,0004 bd5 ba4.1k sqft168 Dedham Loop, Mooresville, NC 28117For Sale
 MLS ID #4393112, Kaylan Schild, The Agency - Charlotte. Canopy MLS as distributed by MLS GRID
 - $2,189,0004 bd5 ba4.4k sqft114 Thurstons Way, Mooresville, NC 28117For Sale
 MLS ID #4393172, Tim Kiene, The Agency - Charlotte. Canopy MLS as distributed by MLS GRID
 - $1,795,0004 bd5 ba4k sqft124 Washam Rd, Mooresville, NC 28117For SaleMLS ID #4413471, Joe Carteret, EXP Realty LLC Ballantyne. Canopy MLS as distributed by MLS GRID
- $1,499,0004 bd5 ba4.6k sqft169 Cape Cod Way, Mooresville, NC 28117For SaleMLS ID #4358747, Jan Cameron, Howard Hanna Allen Tate Lake Norman. Canopy MLS as distributed by MLS GRID
- $1,499,0004 bd5 ba4.4k sqft109 Fitchburg Ct, Mooresville, NC 28117For SaleMLS ID #4352619, Rhonda Wood, COMPASS. Canopy MLS as distributed by MLS GRID
- $1,925,0004 bd4 ba4.1k sqft1656 Brawley School Rd, Mooresville, NC 28117For SaleMLS ID #4396530, Lisa Holden, COMPASS. Canopy MLS as distributed by MLS GRID
- $1,999,9994 bd4 ba4.3k sqft119 Whaling Ln, Mooresville, NC 28117For SaleMLS ID #4321818, Francine Dupont, Keller Williams Unlimited. Canopy MLS as distributed by MLS GRID
- $1,795,0004 bd5 ba6k sqft119 Shelter Cove Ln, Mooresville, NC 28117For SaleMLS ID #4365805, Kim Davis, Mooresville Realty LLC. Canopy MLS as distributed by MLS GRID
- $1,450,0004 bd4 ba4.4k sqft103 White Crest Ct, Mooresville, NC 28117For SaleMLS ID #4400823, Aaron Digh, Key Real Estate Group, LLC. Canopy MLS as distributed by MLS GRID
- $1,450,0005 bd5 ba5.5k sqft132 Parkside Ln, Mooresville, NC 28117For SaleMLS ID #4407811, Sally Sutherland, Lake Norman Realty, Inc.. Canopy MLS as distributed by MLS GRID
- $1,575,0004 bd4 ba4.2k sqft320 Barber Loop, Mooresville, NC 28117For SaleMLS ID #4373221, Suzana Measham, Better Homes and Gardens Real Estate Paracle. Canopy MLS as distributed by MLS GRID
- $1,250,0004 bd4 ba4.6k sqft288 Indian Trl, Mooresville, NC 28117For SaleMLS ID #4401881, Debra Palazzolo, Southern Homes of the Carolinas, Inc. Canopy MLS as distributed by MLS GRID
- $1,199,9005 bd5 ba5.2k sqft107 McAuley Ct, Mooresville, NC 28117For SaleMLS ID #4413676, Kristen Hall, EXP Realty LLC Mooresville. Canopy MLS as distributed by MLS GRID
- $2,745,0004 bd7 ba6.3k sqft106 Lightship Dr, Mooresville, NC 28117For SaleMLS ID #4309787, Kelly Meyer, Vessel Realty. Canopy MLS as distributed by MLS GRID
- $1,550,0004 bd4 ba3.3k sqft291 Patternote Rd, Mooresville, NC 28117For SaleMLS ID #4405697, Paul Tyson, Lake Norman Realty, Inc.. Canopy MLS as distributed by MLS GRID
- $1,249,0004 bd5 ba4k sqft164 Bayberry Creek Cir, Mooresville, NC 28117For SaleMLS ID #4393248, Becky Boan, Howard Hanna Allen Tate Mooresville/LKN. Canopy MLS as distributed by MLS GRID
- $1,249,0004 bd5 ba4.5k sqft148 E Cold Hollow Farms Dr, Mooresville, NC 28117For SaleMLS ID #4385177, Kelly Mullins, Newport Properties. Canopy MLS as distributed by MLS GRID
- $1,799,0004 bd4 ba3k sqft18330 Scotscraig Ln, Cornelius, NC 28031For SaleMLS ID #4395358, Lori Jackson, Ivester Jackson Christie's. Canopy MLS as distributed by MLS GRID
