Skip main navigation
Closed
  • $3,181,500

    2276 Brawley School Rd Unit 845, Mooresville, NC 28117

    4beds
    4,612sqft
    Single Family Residence
    Built in 2006
    1.34 Acres Lot
    $3,181,500 Zestimate®
    $690/sqft
    $6,449 Estimated rent

    Home value

    $3,181,500

    $2.55M - $4.01M

    $6,449/mo

    Zestimate® history
    Loading
    Loading...

    Owner options

    List your home for rent

    $6,449/mo

    Rent Zestimate®

    Find your next renter with Zillow Rental Manager. Plus, with online applications, you can quickly screen prospective tenants – for free.

    Learn more

    $6,449/mo

    Rent Zestimate®

    Refinance and save

    $19,781/mo

    Est. payment

    Refinancing to a lower rate could help reduce your monthly payments and save thousands over the life of the loan.

    See today's rates

    $19,781/mo

    Est. payment

    Explore your selling options

    Work with a Zillow partner agent

    Leverage their expertise and Zillow's premium Showcase listings to get your home seen by more buyers.

    Get started

    List with your own agent

    Get your home in front of millions of buyers by listing it on Zillow.

    Learn how to do it

    Sell it yourself

    Take full control of how buyers see your home on Zillow by listing For Sale by Owner (FSBO).

    List your home

    What's special

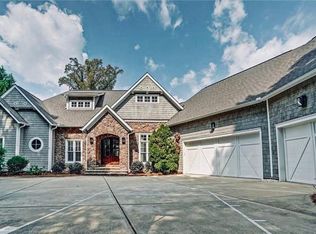
    A Simonini dream design-this classic contemporary home is stunning from the moment you enter-beautiful views of the Lake,gorgeous custom finishes,coffered ceilings,a chefs dream kitchen, mstr with marble flring and finishes, custom clset system,Enjoy yr evenings on the lake or yr pool,entertain at yr outdoor oasis this home will go quickly- Nothing is missing from this exquistily maintained home.

    This property is off market, which means it's not currently listed for sale or rent on Zillow. This may be different from what's available on other websites or public sources.

    Zillow last checked:

    Listing updated:

    Listed by:

    Annie Livingston annielivingston@roadrunner.com,

    Ivester Jackson Christie's

    Bought with:

    Annie Livingston

    Ivester Jackson Christie's

    Source: Canopy MLS as distributed by MLS GRID,MLS#: 2196181MLS Logo

    Facts & features

    Interior

    Bedrooms & bathrooms
    • Bedrooms: 4
    • Bathrooms: 5
    • Full bathrooms: 3
    • 1/2 bathrooms: 2
    • Main level bedrooms: 1
    Primary bedroom
    • Level: Main
    Bedroom s
    • Level: Basement
    Bathroom half
    • Level: Basement
    Bathroom half
    • Level: Main
    Bathroom full
    • Level: Main
    Bathroom full
    • Level: Basement
    Bar entertainment
    • Level: Basement
    Breakfast
    • Level: Main
    Dining room
    • Level: Main
    Great room
    • Level: Main
    Great room
    • Level: Basement
    Kitchen
    • Level: Main
    Laundry
    • Level: Main
    Media room
    • Level: Basement
    Other
    • Level: Main
    Office
    • Level: Main
    Study
    • Level: Main
    Utility room
    • Level: Main
    Utility room
    • Level: Basement
    Heating
    • Central, Heat Pump
    Cooling
    • Heat Pump
    Appliances
    • Included: Dishwasher, Disposal, Gas Cooktop, Gas Oven, Gas Range, Gas Water Heater, Microwave, Plumbed For Ice Maker, Refrigerator, Washer
    • Laundry: Gas Dryer Hookup, Laundry Room, Main Level
    Features
    • Flooring: Carpet, Marble, Tile, Wood
    • Windows: Insulated Windows
    • Basement: Basement Shop
    • Attic: Pull Down Stairs
    • Fireplace features: Great Room, Other - See Remarks
    Interior area
    • Total structure area: 4,612
    • Total interior livable area: 4,612 sqft
    • Finished area above ground: 2,306
    • Finished area below ground: 2,306

    Property

    Parking
    • Total spaces: 3
    • Parking features: Driveway, Attached Garage, Garage Door Opener, Garage Faces Side, Keypad Entry
    • Attached garage spaces: 3
    • Has uncovered spaces: Yes
    Features
    • Levels: One
    • Stories: 1
    • Patio & porch: Deck, Patio
    • Exterior features: Gas Grill, In-Ground Irrigation, Outdoor Kitchen
    • Has private pool: Yes
    • Pool features: Community, In Ground
    • Has spa: Yes
    • Spa features: Heated
    • Fencing: Fenced
    • Has view: Yes
    • View description: Water
    • Has water view: Yes
    • Water view: Water
    • Waterfront features: Boat Lift, Dock, Lake, Waterfront
    Lot
    • Size: 1.34 Acres
    • Dimensions: 216 x 211 x 312 x 127 x 74 x 72 x 30 x 65 x 102
    Details
    • Parcel number: 4624496123.000
    • Zoning: R20
    • Special conditions: Standard

    Construction

    Type & style
    • Home type: SingleFamily
    • Architectural style: Transitional
    • Property subtype: Single Family Residence
    Materials
    • Cedar Shake, Stone
    Condition
    • New construction: No
    • Year built: 2006
    Details
    • Builder name: Simonini

    Utilities & green energy

    • Sewer: Septic Installed
    • Water: Community Well

    Community & HOA

    Community
    • Features: Clubhouse, Fitness Center, Golf, Playground, Recreation Area, Tennis Court(s)
    • Subdivision: The Point
    HOA
    • Has HOA: Yes
    • HOA fee: $1,255 annually
    • HOA name: Hawthorne Mngmt Co.
    • HOA phone: 704-377-0114
    Location
    • Region: Mooresville

    Financial & listing details

    • Price per square foot: $690/sqft
    • Tax assessed value: $1,083,150
    • Date on market: 12/8/2013
    • Cumulative days on market: 61 days
    • Listing terms: Cash,Conventional,Other - See Remarks
    • Exclusions: kitchen chandelier and dining room chandelier
    • Road surface type: Concrete

    Price history

    DateEventPrice
    4/30/2014Sold$1,250,000$271/sqft
    Source: Canopy MLS as distributed by MLS GRID #2196181 Report a problem

    Public tax history

    Tax history is unavailable.

    Neighborhood: 28117

    Nearby schools

    GreatSchools rating
    Schools provided by the listing agent
    • Elementary: Woodland Heights
    • High: Lake Norman

    Source: Canopy MLS as distributed by MLS GRID. This data may not be complete. We recommend contacting the local school district to confirm school assignments for this home.

    Get a cash offer in 3 minutes
    Find out how much your home could sell for in as little as 3 minutes with a no-obligation cash offer.
    Estimated market value
    $3,181,500
    Get a cash offer in 3 minutes
    Find out how much your home could sell for in as little as 3 minutes with a no-obligation cash offer.
    Estimated market value
    $3,181,500