Skip main navigation
Closed
  • $4,700,000

    2288 Brawley School Rd, Mooresville, NC 28117

    4beds
    5,844sqft
    Single Family Residence
    Built in 2006
    1.13 Acres Lot
    $4,545,400 Zestimate®
    $804/sqft
    $7,554 Estimated rent

    Home value

    $4,545,400

    $4.00M - $5.14M

    $7,554/mo

    Zestimate® history
    Loading
    Loading...

    Owner options

    List your home for rent

    $7,554/mo

    Rent Zestimate®

    Find your next renter with Zillow Rental Manager. Plus, with online applications, you can quickly screen prospective tenants – for free.

    Learn more

    $7,554/mo

    Rent Zestimate®

    Refinance and save

    $28,466/mo

    Est. payment

    Refinancing to a lower rate could help reduce your monthly payments and save thousands over the life of the loan.

    See today's rates

    $28,466/mo

    Est. payment

    Explore your selling options

    Work with a Zillow partner agent

    Leverage their expertise and Zillow's premium Showcase listings to get your home seen by more buyers.

    Get started

    List with your own agent

    Get your home in front of millions of buyers by listing it on Zillow.

    Learn how to do it

    Sell it yourself

    Take full control of how buyers see your home on Zillow by listing For Sale by Owner (FSBO).

    List your home

    What's special

    Waterfront homePoolside cabanaLuxurious finishesHot tubSemi-private dockBeautifully manicured landscapingExquisite executive home office
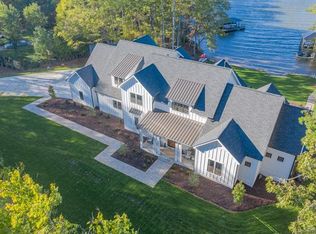
    Stunning doesn’t begin to describe this breathtaking waterfront home, featured in multiple magazines for its exceptional design, luxurious finishes & attention to detail. The open floor plan is ideal for both everyday living & entertaining, offering seamless flow between indoor & outdoor spaces. The main level features a gourmet chef's kitchen open to the family room, a spacious primary suite & an exquisite executive home office. The lower level includes a theater room, billiards area & wine cellar w/designer touches throughout. Outside, enjoy a screened porch, covered porch, resort-style pool, hot tub & poolside cabana all overlooking beautiful waterfront views. Take a short walk down the boardwalk to semi-private dock shared w/only 3 other residences. Includes lift & jet ski pad. Add'l highlights include beautifully manicured landscaping & multiple outdoor living areas designed to capture the serene lakefront setting. This one-of-a-kind estate blends timeless elegance w/modern luxury

    Zillow last checked:

    Listing updated:

    Listing Provided by:

    Ben Bowen ben.bowen@premiersir.com,

    Premier Sotheby's International Realty

    Bought with:

    Jackie Morgan

    Ivester Jackson Christie's

    Source: Canopy MLS as distributed by MLS GRID,MLS#: 4256766MLS Logo

    Facts & features

    Interior

    Bedrooms & bathrooms
    • Bedrooms: 4
    • Bathrooms: 6
    • Full bathrooms: 4
    • 1/2 bathrooms: 2
    • Main level bedrooms: 2
    Primary bedroom
    • Level: Main
    Bedroom s
    • Level: Main
    Bedroom s
    • Level: Basement
    Bedroom s
    • Level: Basement
    Breakfast
    • Level: Main
    Dining room
    • Level: Main
    Family room
    • Level: Basement
    Flex space
    • Level: Basement
    Great room
    • Level: Main
    Kitchen
    • Level: Main
    Laundry
    • Level: Main
    Media room
    • Level: Basement
    Office
    • Level: Main
    Other
    • Level: Basement
    Heating
    • Forced Air
    Cooling
    • Ceiling Fan(s), Central Air
    Appliances
    • Included: Bar Fridge, Dishwasher, Exhaust Hood, Gas Oven, Gas Range, Microwave, Refrigerator, Wine Refrigerator
    • Laundry: Laundry Room
    Features
    • Built-in Features, Drop Zone, Kitchen Island, Walk-In Closet(s), Walk-In Pantry, Wet Bar
    • Flooring: Wood
    • Windows: Insulated Windows
    • Basement: Daylight,Finished,Storage Space
    • Fireplace features: Family Room, Living Room
    Interior area
    • Total structure area: 3,199
    • Total interior livable area: 5,844 sqft
    • Finished area above ground: 3,199
    • Finished area below ground: 2,645

    Property

    Parking
    • Total spaces: 3
    • Parking features: Driveway, Attached Garage, Garage Door Opener, Garage on Main Level
    • Attached garage spaces: 3
    • Has uncovered spaces: Yes
    Features
    • Levels: One
    • Stories: 1
    • Patio & porch: Covered, Screened
    • Exterior features: In-Ground Irrigation
    • Pool features: Community, In Ground
    • Fencing: Back Yard
    • Has view: Yes
    • View description: Water, Year Round
    • Has water view: Yes
    • Water view: Water
    • Waterfront features: Boat Slip (Deed), Waterfront
    • Body of water: Lake Norman
    Lot
    • Size: 1.13 Acres
    • Features: Views
    Details
    • Parcel number: 4624484922
    • Zoning: R20
    • Special conditions: Standard

    Construction

    Type & style
    • Home type: SingleFamily
    • Architectural style: Other
    • Property subtype: Single Family Residence
    Materials
    • Stucco
    • Roof: Shingle
    Condition
    • New construction: No
    • Year built: 2006

    Utilities & green energy

    • Sewer: Septic Installed
    • Water: City

    Community & neighborhood

    Community
    • Community features: Clubhouse, Fitness Center, Golf, Playground, Sidewalks, Street Lights, Tennis Court(s), Walking Trails
    Location
    • Region: Mooresville
    • Subdivision: The Point

    HOA & financial

    HOA
    • Has HOA: Yes
    • HOA fee: $970 semi-annually
    • Association name: Hawthorne Management

    Other

    Other facts
    • Listing terms: Cash,Conventional
    • Road surface type: Cobblestone, Concrete

    Price history

    DateEventPrice
    6/16/2025Sold$4,700,000-4.1%$804/sqft
    Source: Canopy MLS as distributed by MLS GRID #4256766 Report a problem
    5/20/2025Pending sale$4,900,000$838/sqft
    Source: Canopy MLS as distributed by MLS GRID #4256766 Report a problem
    5/16/2025Listed for sale$4,900,000+135%$838/sqft
    Source: Canopy MLS as distributed by MLS GRID #4256766 Report a problem
    9/11/2020Sold$2,085,000-4.1%$357/sqft
    Source: Canopy MLS as distributed by MLS GRID #3644144 Report a problem
    8/7/2020Pending sale$2,175,000$372/sqft
    Source: J Cash Real Estate #3644144 Report a problem
    7/25/2020Listed for sale$2,175,000+81.3%$372/sqft
    Source: J Cash Real Estate #3644144 Report a problem
    11/19/2012Sold$1,200,000+247.8%$205/sqft
    Source: Canopy MLS as distributed by MLS GRID #2060138 Report a problem
    12/12/2003Sold$345,000$59/sqft
    Source: Public Record Report a problem

    Public tax history

    YearProperty taxesTax assessment
    2025$14,913 $2,517,490
    2024$14,913 $2,517,490
    2023$14,913 +36.2%$2,517,490 +45%
    2022$10,952 +2%$1,735,810 +2%
    2021$10,736 +20.9%$1,702,060 +21%
    2020$8,883 +1.6%$1,406,630
    2019$8,742 0%$1,406,630 -3.3%
    2018$8,744 $1,454,750
    2017$8,744 +8.2%$1,454,750
    2016$8,084 $1,454,750 +8.2%
    2015$8,084 $1,344,270 +211%
    2007-- $432,190 +30.2%
    2006-- $332,000
    2005-- $332,000
    2004-- $332,000
    2003-- $332,000 +18.6%
    2002-- $280,000

    Find assessor info on the county website

    Neighborhood: 28117

    Nearby schools

    GreatSchools rating
    Schools provided by the listing agent
    • Elementary: Woodland Heights
    • Middle: Woodland Heights
    • High: Lake Norman

    Source: Canopy MLS as distributed by MLS GRID. This data may not be complete. We recommend contacting the local school district to confirm school assignments for this home.

    Get a cash offer in 3 minutes
    Find out how much your home could sell for in as little as 3 minutes with a no-obligation cash offer.
    Estimated market value
    $4,545,400
    Get a cash offer in 3 minutes
    Find out how much your home could sell for in as little as 3 minutes with a no-obligation cash offer.
    Estimated market value
    $4,545,400