Waterfront Arcadia custom built home offers Resort like amenities in addition to the quality construction & finishes. The home has optimal Privacy on 1.28 acres & lives comfortably. Heated salt water pool with hot tub, fire pit & Kitchen Cabana creates an outdoor oasis. Clarkhall entry doors to two story Foyer & Great Room gives gas log fireplace, lakeside access to Screened Porch with Fireplace & balcony patio. Gourmet Kitchen offers Thermodor Gas Range, new dishwasher, SubZero Fridge. Recently refinished cabinetry, tiled backsplash & hardware. Scullery with Fridge, Icemaker, Wall Oven & prep sink. Primary on Main has see thru gas log fireplace to large Spa Bath. Upper level has 3 NEW Ensuite Baths for each Bedroom. Bedrooms will accommodate large furniture. Basement: Bar, Billiard, Media, Wine, and Gym. Bedroom 5 and Full Bath down. All NEW carpeting, stair runners & full interior painting & Lighting updates. Shared dock-Deeded Boat Slip with Lift & 2 PWC jet ports in the backyard.
Closed
$3,675,000
105 Grey Lady Ct, Mooresville, NC 28117
5beds
7,323sqft
Single Family Residence
Built in 2006
1.28 Acres Lot
$3,660,400 Zestimate®
$502/sqft
$7,743 Estimated rent
Home value
$3,660,400
$3.33M - $4.03M
$7,743/mo
Zestimate® history
Owner options
List your home for rent
$7,743/mo
Rent Zestimate®
Find your next renter with Zillow Rental Manager. Plus, with online applications, you can quickly screen prospective tenants – for free.
$7,743/mo
Rent Zestimate®
Refinance and save
$22,667/mo
Est. payment
Refinancing to a lower rate could help reduce your monthly payments and save thousands over the life of the loan.
$22,667/mo
Est. payment
Explore your selling options
Work with a Zillow partner agent
Leverage their expertise and Zillow's premium Showcase listings to get your home seen by more buyers.
Get startedList with your own agent
Get your home in front of millions of buyers by listing it on Zillow.
Learn how to do itSell it yourself
Take full control of how buyers see your home on Zillow by listing For Sale by Owner (FSBO).
List your homeWhat's special
Zillow last checked:
Listing updated:
Listed by:
Doug Bishop Doug.Bishop@compass.com,
COMPASS
Bought with:
Brian Burrows
COMPASS
Source: Canopy MLS as distributed by MLS GRID,MLS#: 4223862
Facts & features
Interior
Bedrooms & bathrooms
- Bedrooms: 5
- Bathrooms: 7
- Full bathrooms: 5
- 1/2 bathrooms: 2
- Main level bedrooms: 1
Primary bedroom
- Level: Main
Bedroom s
- Level: Upper
Bedroom s
- Level: Upper
Bedroom s
- Level: Upper
Bedroom s
- Level: Basement
Bathroom full
- Level: Main
Bathroom half
- Level: Main
Bathroom full
- Level: Upper
Bathroom full
- Level: Upper
Bathroom full
- Level: Upper
Bathroom full
- Level: Basement
Bathroom half
- Level: Basement
Bar entertainment
- Level: Basement
Other
- Level: Basement
Bonus room
- Level: Upper
Dining room
- Level: Main
Exercise room
- Level: Basement
Other
- Level: Main
Kitchen
- Level: Main
Laundry
- Level: Main
Living room
- Level: Basement
Media room
- Level: Basement
Office
- Level: Main
Study
- Level: Main
Other
- Level: Basement
Heating
- Forced Air, Natural Gas, Zoned
Cooling
- Central Air, Zoned
Appliances
- Included: Bar Fridge, Microwave, Convection Oven, Dishwasher, Disposal, Double Oven, Exhaust Hood, Gas Range, Gas Water Heater, Ice Maker, Oven, Refrigerator, Self Cleaning Oven, Wall Oven
- Laundry: Inside, Laundry Room, Main Level, Sink
Features
- Built-in Features, Drop Zone, Soaking Tub, Kitchen Island, Open Floorplan, Pantry, Storage, Walk-In Closet(s), Walk-In Pantry, Wet Bar
- Flooring: Carpet, Tile, Wood
- Doors: French Doors, Insulated Door(s), Pocket Doors, Screen Door(s), Sliding Doors
- Windows: Insulated Windows, Window Treatments
- Basement: Finished,Storage Space,Walk-Out Access
- Attic: Pull Down Stairs,Walk-In
- Fireplace features: Gas Log, Great Room, Outside, Primary Bedroom
Interior area
- Total structure area: 4,574
- Total interior livable area: 7,323 sqft
- Finished area above ground: 4,574
- Finished area below ground: 2,749
Property
Parking
- Total spaces: 3
- Parking features: Driveway, Attached Garage, Garage Door Opener, Keypad Entry, Garage on Main Level
- Attached garage spaces: 3
- Has uncovered spaces: Yes
Features
- Levels: Two
- Stories: 2
- Patio & porch: Balcony, Covered, Screened, Terrace
- Exterior features: Fire Pit, Gas Grill, In-Ground Irrigation, Outdoor Kitchen
- Has private pool: Yes
- Pool features: Community, Heated, In Ground, Outdoor Pool, Salt Water
- Has spa: Yes
- Spa features: Heated
- Fencing: Back Yard,Fenced,Full
- Has view: Yes
- View description: Water
- Has water view: Yes
- Water view: Water
- Waterfront features: Boat Lift, Boat Slip (Deed), Dock, Pier, Waterfront
- Body of water: Lake Norman
Lot
- Size: 1.28 Acres
- Dimensions: 63 x 203 x 216 x 102 x 41 x 64 x 290
- Features: Cul-De-Sac, Views
Details
- Parcel number: 4624495352.000
- Zoning: R20 CUD
- Special conditions: Standard
Construction
Type & style
- Home type: SingleFamily
- Architectural style: European,French Provincial
- Property subtype: Single Family Residence
Materials
- Brick Partial, Stucco, Stone, Wood
- Roof: Shingle
Condition
- New construction: No
- Year built: 2006
Details
- Builder name: Arcadia Custom Homes
Utilities & green energy
- Sewer: Septic Installed
- Water: Community Well
- Utilities for property: Cable Available, Cable Connected, Electricity Connected, Phone Connected, Underground Power Lines, Underground Utilities
Community & HOA
Community
- Features: Business Center, Clubhouse, Fitness Center, Game Court, Golf, Lake Access, Picnic Area, Playground, Pond, Putting Green, Recreation Area, Sidewalks, Sport Court, Street Lights, Tennis Court(s), Walking Trails
- Security: Carbon Monoxide Detector(s), Security System, Smoke Detector(s)
- Subdivision: The Point
HOA
- Has HOA: Yes
- HOA fee: $1,008 semi-annually
- HOA name: Hawthorne Mgmt
- HOA phone: 704-377-0114
Location
- Region: Mooresville
- Elevation: 1000 Feet
Financial & listing details
- Price per square foot: $502/sqft
- Tax assessed value: $2,855,570
- Annual tax amount: $16,908
- Date on market: 2/22/2025
- Cumulative days on market: 19 days
- Exclusions: Mirror in Great Room, All wall mirrors not in Bathrooms
- Electric utility on property: Yes
- Road surface type: Cobblestone, Concrete, Paved
Price history
| Date | Event | Price |
|---|---|---|
| 4/25/2025 | Sold | $3,675,000+26.7%$502/sqft |
Source:  Canopy MLS as distributed by MLS GRID #4223862 Report a problem Canopy MLS as distributed by MLS GRID #4223862 Report a problem | ||
| 9/26/2022 | Sold | $2,900,000+41.5%$396/sqft |
Source: Canopy MLS as distributed by MLS GRID #3885114 Report a problem | ||
| 8/24/2018 | Sold | $2,050,000+17.1%$280/sqft |
Source: Canopy MLS as distributed by MLS GRID #3388187 Report a problem | ||
| 9/24/2015 | Sold | $1,750,000+10%$239/sqft |
Source: Public Record Report a problem | ||
| 9/12/2014 | Sold | $1,591,500+15.7%$217/sqft |
Source: Public Record Report a problem | ||
| 6/30/2009 | Sold | $1,375,000+22.8%$188/sqft |
Source: Public Record Report a problem | ||
| 6/27/2007 | Sold | $1,119,300-28.1%$153/sqft |
Source: Agent Provided Report a problem | ||
| 2/1/2007 | Sold | $1,557,500+309%$213/sqft |
Source: Public Record Report a problem | ||
| 5/28/2004 | Sold | $380,800$52/sqft |
Source: Public Record Report a problem | ||
Public tax history
| Year | Property taxes | Tax assessment |
|---|---|---|
| 2025 | $16,908 | $2,855,570 |
| 2024 | $16,908 | $2,855,570 |
| 2023 | $16,908 +38.8% | $2,855,570 +47.8% |
| 2022 | $12,180 +0% | $1,931,420 |
| 2021 | $12,176 +0.1% | $1,931,420 +0.1% |
| 2020 | $12,158 +1.6% | $1,928,540 |
| 2019 | $11,965 +31.4% | $1,928,540 +27.3% |
| 2018 | $9,107 | $1,515,460 |
| 2017 | $9,107 | $1,515,460 |
| 2016 | $9,107 | $1,515,460 |
| 2015 | $9,107 | $1,515,460 +16% |
| 2014 | -- | $1,306,700 |
| 2013 | -- | $1,306,700 |
| 2012 | -- | $1,306,700 |
| 2011 | -- | $1,306,700 +202.3% |
| 2007 | -- | $432,190 +10.8% |
| 2006 | -- | $389,910 |
| 2005 | -- | $389,910 |
| 2004 | -- | $389,910 -5.1% |
| 2003 | -- | $410,660 +38% |
| 2002 | -- | $297,500 |
Find assessor info on the county website
Neighborhood: 28117
Nearby homes
- $3,263,6004 bd5 ba4.6k sqft2276 Brawley School Rd UNIT 845, Mooresville, NC 28117Off Market
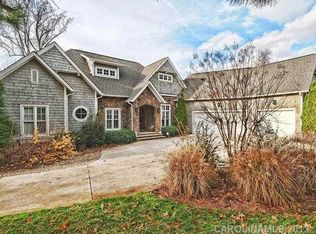
- $2,665,0004 bd5 ba5k sqft2276 Brawley School Rd, Mooresville, NC 28117Sold
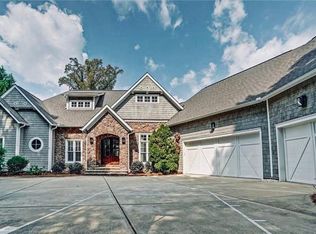
- $2,614,8004 bd4 ba-- sqft2276 Brawley School Rd #L-845, Mooresville, NC 28117Off Market
- $4,067,6005 bd6 ba5.2k sqft106 Grey Lady Ct, Mooresville, NC 28117Off Market
- $1,663,3004 bd5 ba4.1k sqft103 Grey Lady Ct, Mooresville, NC 28117Off Market
- $4,187,7005 bd6 ba8.5k sqft106 Grey Lady Court, Mooresville, NC 28117Off Market
- $1000.96 AcresBroad Sound Pl, Mooresville, NC 28117Off Market
- $1000.915 AcresBroad Sound Pl, Mooresville, NC 28117Off Market
Nearby schools
GreatSchools rating
- 7/10Woodland Heights Elementary SchoolGrades: PK-5Distance: 3.6 mi
- 6/10Woodland Heights MiddleGrades: 6-8Distance: 3.6 mi
- 7/10Lake Norman High SchoolGrades: 9-12Distance: 5.7 mi
Schools provided by the listing agent
- Elementary: Woodland Heights
- Middle: Woodland Heights
- High: Lake Norman
Source: Canopy MLS as distributed by MLS GRID. This data may not be complete. We recommend contacting the local school district to confirm school assignments for this home.
Get a cash offer in 3 minutes
Find out how much your home could sell for in as little as 3 minutes with a no-obligation cash offer.
Estimated market value
$3,660,400
Get a cash offer in 3 minutes
Find out how much your home could sell for in as little as 3 minutes with a no-obligation cash offer.
Estimated market value
$3,660,400
- North Carolina
- Iredell County
- Mooresville
- 28117
- 105 Grey Lady Ct
Nearby cities
Nearby zip codes
Other Mooresville Topics
